You have to see this! This airy home is just right for everyone. There are plenty of bedrooms to accommodate family and guests. All the essentials are on the main level (Laundry, Primary Bedroom, Kitchen, Sitting Areas), so use it like a ranch that expands to fit everyone and everything else! This pristine, custom-built home offers a spacious 3000+ square feet of fully functional space (2360SF 1st and 2nd floors plus finished basement). You will love: *Two dining spaces with the formal dining room perfect for an optional den; * More windows than most houses set on Lake Michigan; * Wonderful pond with fountain; * Three relaxing outdoor sitting areas (Garden patio, deck, and side patio)' * Vaulted Ceilings in the Great Room, and high ceilings about everywhere else; * Idyllic, cozy four seasons room; * Loads of storage! Kitchen, Garage, Basement, Closets, Attic.; * Lovely kitchen with distinctive backsplash: * so much natural light you will forget to turn on the lights! * Comes with Weber Spirit II E-310 Natural Gas Grill - never fill a propane tank again; * Walk-in closet big enough to share; * Three Skylights; * Fully functional space in the basement with sprawling space for game room, office, family room, work out room, and more.; * Spacious three car garage. You won't know how much you need it, until you have it. Let's recap our tour - FIVE bedrooms, 2 full bathrooms, 2 half bathrooms, 3-car garage, and on the pond. You won't want to miss this gem. Call to coordinate your exclusive showing! Roof, furnace and AC - 2014. Water heater 18 months old.
Closed
$407,500
1632 Waterberry Dr, Bourbonnais, IL 60914
5beds
2,350sqft
Single Family Residence
Built in 1994
0.31 Acres Lot
$448,700 Zestimate®
$173/sqft
$2,941 Estimated rent
Home value
$448,700
$426,000 - $471,000
$2,941/mo
Zestimate® history
Owner options
List your home for rent
$2,941/mo
Rent Zestimate®
Find your next renter with Zillow Rental Manager. Plus, with online applications, you can quickly screen prospective tenants – for free.
$2,941/mo
Rent Zestimate®
Refinance and save
$3,040/mo
Est. payment
Refinancing to a lower rate could help reduce your monthly payments and save thousands over the life of the loan.
$3,040/mo
Est. payment
Explore your selling options
Work with a Zillow partner agent
Leverage their expertise and Zillow's premium Showcase listings to get your home seen by more buyers.
Get startedList with your own agent
Get your home in front of millions of buyers by listing it on Zillow.
Learn how to do itSell it yourself
Take full control of how buyers see your home on Zillow by listing For Sale by Owner (FSBO).
List your homeWhat's special
Wonderful pondDistinctive backsplashHigh ceilingsCustom-built homeVaulted ceilingsGame roomSide patio
Zillow last checked:
Listing updated:
Listed by:
Marla Good 815-274-1415,
Keller Williams Preferred Rlty
Bought with:
Cindy Olson-Purdy
Berkshire Hathaway HomeServices Speckman Realty
Source: MRED as distributed by MLS GRID,MLS#: 11925279
Facts & features
Interior
Bedrooms & bathrooms
- Bedrooms: 5
- Bathrooms: 4
- Full bathrooms: 2
- 1/2 bathrooms: 2
Rooms
- Room types: Breakfast Room, Bedroom 5, Family Room, Sun Room, Foyer, Storage
Primary bedroom
- Features: Flooring (Carpet), Bathroom (Full, Double Sink, Whirlpool & Sep Shwr)
- Level: Main
- Area: 195 Square Feet
- Dimensions: 13X15
Bedroom 2
- Features: Flooring (Carpet)
- Level: Second
- Area: 121 Square Feet
- Dimensions: 11X11
Bedroom 3
- Features: Flooring (Carpet)
- Level: Second
- Area: 132 Square Feet
- Dimensions: 11X12
Bedroom 4
- Features: Flooring (Carpet)
- Level: Second
- Area: 132 Square Feet
- Dimensions: 11X12
Bedroom 5
- Features: Flooring (Carpet)
- Level: Basement
- Area: 234 Square Feet
- Dimensions: 13X18
Breakfast room
- Level: Main
- Area: 192 Square Feet
- Dimensions: 12X16
Dining room
- Level: Main
- Area: 154 Square Feet
- Dimensions: 11X14
Other
- Features: Flooring (Carpet)
- Level: Basement
- Area: 783 Square Feet
- Dimensions: 29X27
Foyer
- Level: Main
- Area: 60 Square Feet
- Dimensions: 6X10
Kitchen
- Features: Kitchen (Eating Area-Table Space, Pantry-Closet)
- Level: Main
- Area: 143 Square Feet
- Dimensions: 11X13
Laundry
- Level: Main
- Area: 40 Square Feet
- Dimensions: 05X08
Living room
- Level: Main
- Area: 336 Square Feet
- Dimensions: 16X21
Storage
- Level: Basement
- Area: 140 Square Feet
- Dimensions: 10X14
Sun room
- Level: Main
- Area: 270 Square Feet
- Dimensions: 15X18
Heating
- Natural Gas, Forced Air
Cooling
- Central Air, Wall Unit(s)
Appliances
- Included: Range, Microwave, Dishwasher, Refrigerator, Freezer, Washer, Dryer, Disposal, Stainless Steel Appliance(s), Humidifier
- Laundry: Main Level
Features
- Cathedral Ceiling(s), 1st Floor Bedroom, 1st Floor Full Bath, Built-in Features, Walk-In Closet(s), Granite Counters, Separate Dining Room
- Flooring: Hardwood, Carpet
- Windows: Skylight(s)
- Basement: Finished,Egress Window,Rec/Family Area,Storage Space,Full
- Attic: Pull Down Stair,Unfinished
- Number of fireplaces: 1
- Fireplace features: Double Sided, Attached Fireplace Doors/Screen, Gas Log, Gas Starter, Living Room
Interior area
- Total structure area: 0
- Total interior livable area: 2,350 sqft
Property
Parking
- Total spaces: 9
- Parking features: Concrete, Garage Door Opener, Heated Garage, Garage, On Site, Garage Owned, Attached, Driveway, Owned
- Attached garage spaces: 3
- Has uncovered spaces: Yes
Accessibility
- Accessibility features: No Disability Access
Features
- Stories: 2
- Has view: Yes
- View description: Water
- Has water view: Yes
- Water view: Water
- Waterfront features: Pond, Waterfront
Lot
- Size: 0.31 Acres
- Dimensions: 90 X 150
- Features: Rear of Lot, Mature Trees
Details
- Parcel number: 17082410703700
- Special conditions: None
- Other equipment: Central Vacuum, TV-Cable, Intercom, Ceiling Fan(s), Fan-Attic Exhaust, Sump Pump, Sprinkler-Lawn, Air Purifier
Construction
Type & style
- Home type: SingleFamily
- Architectural style: Contemporary
- Property subtype: Single Family Residence
Materials
- Brick, Synthetic Stucco, Glass
Condition
- New construction: No
- Year built: 1994
Utilities & green energy
- Electric: Circuit Breakers, 200+ Amp Service, Service - 30 Amp
- Sewer: Public Sewer
- Water: Public
Community & HOA
Community
- Features: Lake, Curbs, Sidewalks, Street Lights, Street Paved
- Security: Carbon Monoxide Detector(s)
- Subdivision: Turnberry
HOA
- Has HOA: Yes
- Services included: Insurance, Lawn Care, Lake Rights
- HOA fee: $50 annually
Location
- Region: Bourbonnais
Financial & listing details
- Price per square foot: $173/sqft
- Tax assessed value: $348,765
- Annual tax amount: $7,604
- Date on market: 11/9/2023
- Listing terms: Conventional
- Ownership: Fee Simple w/ HO Assn.
Price history
| Date | Event | Price |
|---|---|---|
| 1/5/2024 | Sold | $407,500-0.6%$173/sqft |
Source:  MRED as distributed by MLS GRID #11925279 Report a problem MRED as distributed by MLS GRID #11925279 Report a problem | ||
| 12/11/2023 | Contingent | $409,900$174/sqft |
Source: MRED as distributed by MLS GRID #11925279 Report a problem | ||
| 11/27/2023 | Price change | $409,900-2.2%$174/sqft |
Source: MRED as distributed by MLS GRID #11925279 Report a problem | ||
| 11/9/2023 | Listed for sale | $419,000+33%$178/sqft |
Source: MRED as distributed by MLS GRID #11925279 Report a problem | ||
| 6/27/2018 | Sold | $315,000+1.6%$134/sqft |
Source: Public Record Report a problem | ||
| 6/30/2014 | Listing removed | $309,999$132/sqft |
Source: Home Owners Realty, INC. #08567714 Report a problem | ||
| 6/16/2014 | Pending sale | $309,999$132/sqft |
Source: Home Owners Realty, INC. #08567714 Report a problem | ||
| 6/16/2014 | Listed for sale | $309,999+3.3%$132/sqft |
Source: Home Owners Realty, INC. #08567714 Report a problem | ||
| 6/13/2014 | Sold | $300,000-1.6%$128/sqft |
Source: MRED as distributed by MLS GRID #08567714 Report a problem | ||
| 5/19/2014 | Price change | $304,999-1.6%$130/sqft |
Source: Owner #08567714 Report a problem | ||
| 4/22/2014 | Price change | $309,999-1.6%$132/sqft |
Source: Owner #08567714 Report a problem | ||
| 3/16/2014 | Price change | $314,999-1.6%$134/sqft |
Source: Owner #08567714 Report a problem | ||
| 3/1/2014 | Price change | $319,999-3%$136/sqft |
Source: Owner #08567714 Report a problem | ||
| 1/7/2014 | Listed for sale | $329,999$140/sqft |
Source: Owner #08567714 Report a problem | ||
Public tax history
| Year | Property taxes | Tax assessment |
|---|---|---|
| 2024 | $8,693 +14.7% | $116,255 +12.9% |
| 2023 | $7,580 -0.3% | $103,000 +3.8% |
| 2022 | $7,605 +3.7% | $99,277 +4.1% |
| 2021 | $7,335 +0.9% | $95,368 +2.8% |
| 2020 | $7,268 +2.1% | $92,815 +3% |
| 2019 | $7,119 +3.3% | $90,111 +1.5% |
| 2018 | $6,892 | $88,780 +2.5% |
| 2017 | $6,892 +1.8% | $86,614 +1.5% |
| 2016 | $6,769 +3% | $85,334 +3.9% |
| 2015 | $6,574 | $82,118 +3.7% |
| 2014 | $6,574 | $79,212 +6.2% |
| 2013 | -- | $74,559 +0.2% |
| 2012 | -- | $74,434 -6.4% |
| 2011 | -- | $79,563 -17.1% |
| 2009 | $5,614 -3.5% | $95,993 -2.4% |
| 2008 | $5,821 | $98,339 +16.5% |
| 2002 | -- | $84,445 +2% |
| 2001 | -- | $82,789 +4% |
| 2000 | -- | $79,604 |
Find assessor info on the county website
Neighborhood: 60914
Nearby homes
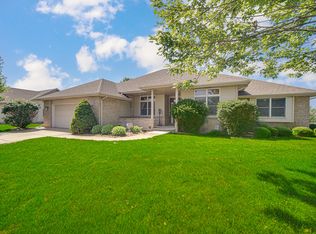
- $423,5003 bd3 ba2.1k sqft1630 Waterberry Dr, Bourbonnais, IL 60914Off Market
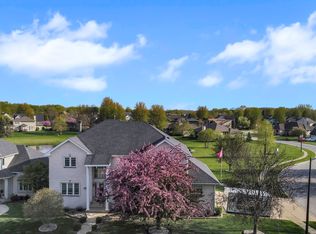
- $457,5004 bd4 ba2.9k sqft1634 Waterberry Dr, Bourbonnais, IL 60914Sold
- $333,100-- bd-- ba-- sqft1633 Waterberry Dr, Bourbonnais, IL 60914Off Market
- $366,300-- bd-- ba-- sqft1635 Waterberry Dr, Bourbonnais, IL 60914Off Market
- $355,000-- bd-- ba-- sqft1618 Waterberry Dr, Bourbonnais, IL 60914Off Market
- $402,200-- bd-- ba-- sqft1631 Waterberry Dr, Bourbonnais, IL 60914Off Market
- $406,5005 bd4 ba2.2k sqft1616 Waterberry Dr, Bourbonnais, IL 60914Off Market
- $374,7004 bd3 ba2.2k sqft1636 Waterberry Ct, Bourbonnais, IL 60914Off Market
Nearby schools
GreatSchools rating
- 8/10Liberty Intermediate SchoolGrades: 4-6Distance: 1.7 mi
- 4/10Bourbonnais Upper Grade CenterGrades: 7-8Distance: 1.8 mi
- 7/10Bradley-Bourbonnais Community High SchoolGrades: 9-12Distance: 2.4 mi
Schools provided by the listing agent
- Elementary: Alan B Shepard Elementary School
- Middle: Bourbonnais Upper Grade Center
- High: Bradley-Bourbonnais Cons Hs
- District: 53
Source: MRED as distributed by MLS GRID. This data may not be complete. We recommend contacting the local school district to confirm school assignments for this home.


Get pre-qualified for a loan
At Zillow Home Loans, we can pre-qualify you in as little as 5 minutes with no impact to your credit score.An equal housing lender. NMLS #10287.
- Illinois
- Kankakee County
- Bourbonnais
- 60914
- 1632 Waterberry Dr
Nearby cities
Nearby zip codes
Other Bourbonnais Topics
