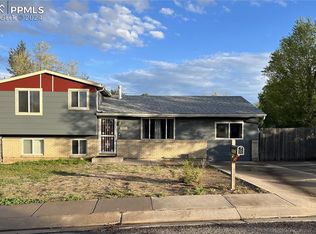
High-end, modern finishes in a fantastic established community of Colorado Springs. This 4 bedroom, 2 bathroom home has been thoughtfully updated from top to bottom, with no inch untouched. You’ll immediately notice the new steel stair railing that adds a touch of contemporary elegance. The upper main level brings you to the kitchen which flows into the large living room, where the natural light and open feel welcome you home. The heart of the home—the new kitchen—features sleek new Shaker-style cabinets, quartz countertops, and brand new stainless steel appliances. The LVP flooring continues throughout the living areas, to the two bedrooms on the upper level with a completely remodeled bathroom. Downstairs, the family room is ready for cozy evenings, movie nights, or playtime. With new carpet throughout, this space is as inviting as it is comfortable. Two more rooms are on the lower level, along with the laundry space and another bathroom. Both bathrooms have been completely transformed with modern finishes, giving them a fresh, spa-like feel. Outside, the new deck offers the perfect spot for outdoor entertaining or simply relaxing with a view of your serene, established surroundings. And with new interior and exterior paint, the home has a crisp, fresh look that’s ready for its next chapter. This home is truly a showstopper, blending the warmth of an established neighborhood with the allure of modern updates. Walk to Evan’s Elementary that’s located at the end of the street. Be within 5 minutes to Peterson Space Force Base & all the area shopping. No HOA! Other updates include: new exterior paint, new electrical throughout, new plumbing fixtures, upgraded insulation in the bathroom, new side fencing, and low-maintenance front landscaping.
Sold for $380,000
$380,000
1630 Yakima Dr, Colorado Springs, CO 80915
4beds
1,368sqft
Single Family Residence
Built in 1972
6,800 Square Feet Lot
$365,000 Zestimate®
$278/sqft
$2,140 Estimated rent
Home value
$365,000
$343,000 - $387,000
$2,140/mo
Zestimate® history
Owner options
List your home for rent
$2,140/mo
Rent Zestimate®
Find your next renter with Zillow Rental Manager. Plus, with online applications, you can quickly screen prospective tenants – for free.
$2,140/mo
Rent Zestimate®
Refinance and save
$2,219/mo
Est. payment
Refinancing to a lower rate could help reduce your monthly payments and save thousands over the life of the loan.
$2,219/mo
Est. payment
Explore your selling options
Work with a Zillow partner agent
Leverage their expertise and Zillow's premium Showcase listings to get your home seen by more buyers.
Get startedList with your own agent
Get your home in front of millions of buyers by listing it on Zillow.
Learn how to do itSell it yourself
Take full control of how buyers see your home on Zillow by listing For Sale by Owner (FSBO).
List your homeWhat's special
Modern finishesShaker-style cabinetsFamily roomNew deckOpen feelQuartz countertopsLvp flooring
Zillow last checked:
Listing updated:
Listed by:
Amber Wolcott MRP RENE 719-661-2426,
The Platinum Group
Bought with:
Daniel Hillman
Jason Mitchell Real Estate Colorado, LLC DBA JMG
Source: elevateMLS,MLS#: 5589149
Facts & features
Interior
Bedrooms & bathrooms
- Bedrooms: 4
- Bathrooms: 2
- Full bathrooms: 1
- 3/4 bathrooms: 1
Heating
- Forced Air
Cooling
- Central Air
Appliances
- Included: Dishwasher, Disposal, Microwave, Refrigerator, Self Cleaning Oven
- Laundry: Lower Level
Features
- Flooring: Carpet
- Has basement: No
- Has fireplace: No
- Fireplace features: None
Interior area
- Total structure area: 1,368
- Total interior livable area: 1,368 sqft
- Finished area above ground: 1,368
- Finished area below ground: 0
Property
Parking
- Total spaces: 1
- Parking features: Attached, Oversized
- Attached garage spaces: 1
Features
- Levels: Bi-level
- Fencing: Back Yard
Lot
- Size: 6,800 Square Feet
- Features: Flag Lot
Details
- Parcel number: 5405312043
Construction
Type & style
- Home type: SingleFamily
- Property subtype: Single Family Residence
Materials
- Wood Siding, Framed on Lot
- Foundation: Not Applicable
- Roof: Composite Shingle
Condition
- Existing Home
- New construction: No
- Year built: 1972
Utilities & green energy
- Water: Assoc/Distr
Community & HOA
Location
- Region: Colorado Springs
Financial & listing details
- Price per square foot: $278/sqft
- Tax assessed value: $357,546
- Annual tax amount: $1,334
- Date on market: 1/7/2025
- Listing terms: Cash,Conventional,FHA,VA Loan
Price history
| Date | Event | Price |
|---|---|---|
| 3/13/2025 | Sold | $380,000-3.8%$278/sqft |
Source:  elevateMLS #5589149 Report a problem elevateMLS #5589149 Report a problem | ||
| 2/20/2025 | Pending sale | $395,000$289/sqft |
Source:  REcolorado as distributed by MLS GRID #9223725 Report a problem REcolorado as distributed by MLS GRID #9223725 Report a problem | ||
| 2/20/2025 | Contingent | $395,000$289/sqft |
Source: elevateMLS #5589149 Report a problem | ||
| 1/23/2025 | Price change | $395,000-1%$289/sqft |
Source: elevateMLS #5589149 Report a problem | ||
| 1/7/2025 | Listed for sale | $399,000+81.4%$292/sqft |
Source: elevateMLS #5589149 Report a problem | ||
| 7/30/2024 | Sold | $220,000+49.7%$161/sqft |
Source: Public Record Report a problem | ||
| 3/7/2012 | Sold | $147,000+1.4%$107/sqft |
Source: Public Record Report a problem | ||
| 12/4/2011 | Price change | $145,000-2.7%$106/sqft |
Source: The Masters R.E. Group Central #779863 Report a problem | ||
| 11/23/2011 | Listed for sale | $149,000+69.2%$109/sqft |
Source: The Masters Real Estate Group Report a problem | ||
| 8/18/2011 | Sold | $88,050$64/sqft |
Source: Public Record Report a problem | ||
Public tax history
| Year | Property taxes | Tax assessment |
|---|---|---|
| 2024 | $1,348 +9.6% | $23,950 |
| 2023 | $1,230 -3.3% | $23,950 +36.5% |
| 2022 | $1,272 | $17,550 -2.8% |
| 2021 | -- | $18,050 +21.5% |
| 2020 | $1,052 +0.9% | $14,860 |
| 2019 | $1,043 +25.6% | $14,860 +28.2% |
| 2018 | $830 +0.4% | $11,590 |
| 2017 | $827 -0.4% | $11,590 -2.7% |
| 2016 | $830 -2.6% | $11,910 |
| 2015 | $853 +9% | $11,910 +11% |
| 2014 | $782 | $10,730 |
| 2013 | -- | -- |
| 2012 | -- | $9,950 |
| 2011 | $736 | $9,950 -7.9% |
| 2010 | -- | $10,800 |
| 2009 | -- | $10,800 -0.9% |
| 2008 | -- | $10,900 |
| 2006 | -- | $10,900 +27.2% |
| 2004 | -- | $8,570 |
| 2003 | $610 +1.3% | $8,570 -8.4% |
| 2002 | $602 -0.3% | $9,360 +4.1% |
| 2001 | $604 | $8,990 |
Find assessor info on the county website
Neighborhood: Cimarron Hills
Nearby homes
- $383,9004 bd2 ba927 sqft1640 Yakima Dr, Colorado Springs, CO 80915Off Market
- $378,1004 bd2 ba1.3k sqft1620 Yakima Dr, Colorado Springs, CO 80915Off Market
- $395,0003 bd2 ba1.5k sqft7077 Sequoyah Way, Colorado Springs, CO 80915Sold
- $300,5003 bd1 ba1k sqft7069 Sequoyah Way, Colorado Springs, CO 80915Off Market
- $323,3003 bd2 ba928 sqft7085 Sequoyah Way, Colorado Springs, CO 80915Off Market
- $362,0004 bd2 ba1.4k sqft1610 Yakima Dr, Colorado Springs, CO 80915Off Market
- $385,0004 bd2 ba1.3k sqft1660 Winnebago Rd, Colorado Springs, CO 80915Sold
- $365,7004 bd2 ba1.6k sqft7061 Sequoyah Way, Colorado Springs, CO 80915Off Market
Nearby schools
GreatSchools rating
- 5/10Evans Elementary SchoolGrades: PK-5Distance: 0.1 mi
- 6/10Horizon Middle SchoolGrades: 6-8Distance: 0.6 mi
- 5/10Sand Creek High SchoolGrades: 9-12Distance: 2.1 mi
Schools provided by the listing agent
- District: Falcon-49
Source: elevateMLS. This data may not be complete. We recommend contacting the local school district to confirm school assignments for this home.
Get a cash offer in 3 minutes
Find out how much your home could sell for in as little as 3 minutes with a no-obligation cash offer.
Estimated market value
$365,000
Get a cash offer in 3 minutes
Find out how much your home could sell for in as little as 3 minutes with a no-obligation cash offer.
Estimated market value
$365,000
Nearby cities
Nearby neighborhoods
- Briargate Real estate
- Central Colorado Springs Real estate
- Cimarron Hills Real estate
- East Colorado Springs Real estate
- Northeast Colorado Springs Real estate
- Northwest Colorado Springs Real estate
- Old Colorado City Real estate
- Powers Real estate
- Southeast Colorado Springs Real estate
- Southwest Colorado Springs Real estate
Nearby zip codes
Other Colorado Springs Topics
- Apartments for Rent in 80915
- Houses for Sale in 80915
- Houses for Rent in 80915
- 80915 Real Estate
- Colorado Springs Condos
- Houses for Sale in Colorado Springs
- Newest Listings in Colorado Springs
- Colorado Springs Home Values
- Colorado Springs Real Estate Agents
- Colorado Springs Refinance
- Colorado Springs Mortgage Rates
