Skip main navigation
Sold for $395,000
  • $395,000

    7077 Sequoyah Way, Colorado Springs, CO 80915

    3beds
    1,536sqft
    Single Family Residence
    Built in 1973
    6,800 Square Feet Lot
    $386,100 Zestimate®
    $257/sqft
    $2,142 Estimated rent

    Home value

    $386,100

    $367,000 - $405,000

    $2,142/mo

    Zestimate® history
    Loading
    Loading...

    Owner options

    List your home for rent

    $2,142/mo

    Rent Zestimate®

    Find your next renter with Zillow Rental Manager. Plus, with online applications, you can quickly screen prospective tenants – for free.

    Learn more

    $2,142/mo

    Rent Zestimate®

    Refinance and save

    $2,284/mo

    Est. payment

    Refinancing to a lower rate could help reduce your monthly payments and save thousands over the life of the loan.

    See today's rates

    $2,284/mo

    Est. payment

    Explore your selling options

    Work with a Zillow partner agent

    Leverage their expertise and Zillow's premium Showcase listings to get your home seen by more buyers.

    Get started

    List with your own agent

    Get your home in front of millions of buyers by listing it on Zillow.

    Learn how to do it

    Sell it yourself

    Take full control of how buyers see your home on Zillow by listing For Sale by Owner (FSBO).

    List your home

    What's special

    Garage door openerNew counter topsMud roomNew furnaceStainless steel stoveSide by side refrigeratorTaller garage door

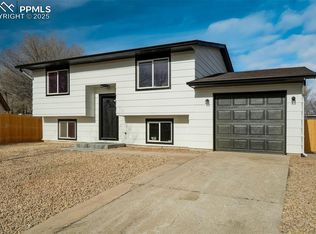
    This 3 Bedroom, 2 bathroom home in Cimarron Hills has been recently remodeled. It has an open concept with the living room, dining room, kitchen, office nook and mudroom/laundry room all on the main level. The kitchen has stainless steel stove, side by side refrigerator, dishwasher, microwave and new counter tops. There is plenty of storage space with upper storage being cabinets and the lower storage being drawers. The mud room could be great for extra storage space or for kicking off your shoes before you come in the house. It also holds the washer and dryer hookups. Upstairs has two bedrooms and one full bathroom. One bedroom was the original primary bedroom making it very spacious. The downstairs has been converted into a primary bedroom. It has a 3/4 bathroom and a walk in closet. New carpet has been installed in all bedrooms, landings and stairs. Upstairs bathroom has tile flooring and the rest of the house is vinyl flooring. A new furnace and a tank-less water heater have both been installed in 2024. There is a crawl space that is great for extra storage and a storage unit in the back yard as well. An oversized two car garage with a taller garage door stands in the back of the house. Currently, the gate has to be opened to access the garage. It is insulated and has electricity ran to it. Garage door opener is inoperable and will be removed. A window swamp cooler will be left but current owner will take no responsibly for condition and no warranty. Every update has had a permit pulled and resolved when required. Buyer and buyer agent are responsible for verifying all information is correct. Agent is related to seller.

    Zillow last checked:

    Listing updated:

    Listed by:

    Brigette Frost 719-930-6337,

    Frost Real Estate

    Bought with:

    Michelle Pace SRES

    RE/MAX Real Estate Group LLC

    Source: elevateMLS,MLS#: 6245782MLS Logo

    Facts & features

    Interior

    Bedrooms & bathrooms
    • Bedrooms: 3
    • Bathrooms: 2
    • Full bathrooms: 1
    • 3/4 bathrooms: 1
    Heating
    • Forced Air, Natural Gas
    Cooling
    • Evaporative Cooling, See Prop Desc Remarks
    Appliances
    • Included: 220v in Kitchen, Dishwasher, Disposal, Microwave, Refrigerator, Self Cleaning Oven
    • Laundry: Electric Hook-up, Main Level
    Features
    • 6-Panel Doors, Great Room
    • Flooring: Carpet, Tile, Vinyl/Linoleum
    • Has basement: No
    • Has fireplace: No
    • Fireplace features: None
    Interior area
    • Total structure area: 1,536
    • Total interior livable area: 1,536 sqft
    • Finished area above ground: 1,536
    • Finished area below ground: 0

    Property

    Parking
    • Total spaces: 2
    • Parking features: Detached, Oversized, See Remarks, Concrete Driveway, Gravel Driveway
    • Garage spaces: 2
    Features
    • Levels: Tri-Level
    • Fencing: Back Yard
    Lot
    • Size: 6,800 sqft
    • Features: Level, Near Fire Station, Near Park, Near Public Transit, Near Schools, Near Shopping Center, No Landscaping
    Details
    • Additional structures: Storage
    • Parcel number: 5405312003

    Construction

    Type & style
    • Home type: SingleFamily
    • Property subtype: Single Family Residence
    Materials
    • Other, See Prop Desc Remarks
    • Foundation: Crawl Space
    • Roof: Composite Shingle
    Condition
    • Existing Home
    • New construction: No
    • Year built: 1973

    Utilities & green energy

    • Water: Assoc/Distr

    Community & neighborhood

    Location
    • Region: Colorado Springs

    Other

    Other facts
    • Listing terms: Cash,Conventional,FHA,VA Loan

    Price history

    DateEventPrice
    7/12/2024Sold$395,000$257/sqft
    Source: elevateMLS #6245782 Report a problem
    5/16/2024Listed for sale$395,000+156.5%$257/sqft
    Source: elevateMLS #6245782 Report a problem
    5/18/2015Sold$154,000-0.6%$100/sqft
    Source: Public Record Report a problem
    4/3/2015Pending sale$155,000$101/sqft
    Source: Inside Edge Real Estate Inc. #4340476 Report a problem
    3/28/2015Price change$155,000-3.1%$101/sqft
    Source: Inside Edge Real Estate Inc. #4340476 Report a problem
    1/9/2015Listed for sale$160,000+6%$104/sqft
    Source: Inside Edge Real Estate Inc. #4340476 Report a problem
    1/16/2008Sold$151,000-3.1%$98/sqft
    Source: Public Record Report a problem
    11/14/2007Listed for sale$155,900+68.5%$101/sqft
    Source: Number1Expert #543830 Report a problem
    3/26/1996Sold$92,500$60/sqft
    Source: Public Record Report a problem

    Public tax history

    YearProperty taxesTax assessment
    2024$1,449 +2.6%$25,530
    2023$1,413 +16.5%$25,530 +26.7%
    2022$1,213 $20,150 +17.2%
    2021-- $17,200 +33%
    2020$915 +0.9%$12,930
    2019$907 +16.2%$12,930 +18.6%
    2018$781 +0.4%$10,900
    2017$777 -0.4%$10,900 +11.9%
    2016$781 +12%$9,740
    2015$697 -1.8%$9,740
    2014$710 $9,740
    2013-- --
    2012-- $9,740
    2011$751 $9,740 -11.6%
    2010-- $11,020
    2009-- $11,020 -1%
    2008-- $11,130
    2006-- $11,130 +17.9%
    2004-- $9,440
    2003$619 +1.3%$9,440 -0.6%
    2002$611 -3.1%$9,500 +1.2%
    2001$631 $9,390

    Find assessor info on the county website

    Neighborhood: Cimarron Hills

    Nearby schools

    GreatSchools rating
    Schools provided by the listing agent
    • Elementary: Evans
    • Middle: Horizon
    • High: Sand Creek
    • District: Falcon-49

    Source: elevateMLS. This data may not be complete. We recommend contacting the local school district to confirm school assignments for this home.

    Get a cash offer in 3 minutes
    Find out how much your home could sell for in as little as 3 minutes with a no-obligation cash offer.
    Estimated market value
    $386,100
    Get a cash offer in 3 minutes
    Find out how much your home could sell for in as little as 3 minutes with a no-obligation cash offer.
    Estimated market value
    $386,100