Welcome to this recently updated 5-bed, 2-bath home nestled on a 2.5 acre corner lot. Offering 1,940 finished square feet, this home features an inviting layout with fresh, neutral-tone paint in the main living areas, hardwood floor, Anderson Windows valued at $56K installed in 2023 and stainless steel appliances.
Step out from the sunroom to enjoy the 22,000-gallon above-ground pool with a new pump and sand filter installed in 2023.
In addition to the attached garage there is a 28’x44’ detached garage, perfect for a workshop or hobby space, complete with a heated, insulated, and sheet rocked interior, 16’ vaulted ceiling, concrete floors pre-piped for in-floor heating, and a 220-amp electrical panel.
Recent exterior updates include a new roof (2019), new paint (2024), new light fixtures, and a chain-link fence. The backyard features beautiful planting areas, making it a perfect retreat.
Note that some of the photos are virtually staged to give you a feel of what the rooms may look like with furniture as the home is currently vacant. Seller paid 1-year home warranty transferable to buyer.
Closed
$432,500
16300 Coquina St NW, Ramsey, MN 55303
5beds
2,266sqft
Single Family
Built in 1990
2.1 Acres Lot
$-- Zestimate®
$191/sqft
$2,829 Estimated rent
Home value
Not available
Estimated sales range
Not available
$2,829/mo
Zestimate® history
Owner options
List your home for rent
$2,829/mo
Rent Zestimate®
Find your next renter with Zillow Rental Manager. Plus, with online applications, you can quickly screen prospective tenants – for free.
$2,829/mo
Rent Zestimate®
Refinance and save
$2,660/mo
Est. payment
Refinancing to a lower rate could help reduce your monthly payments and save thousands over the life of the loan.
$2,660/mo
Est. payment
Explore your selling options
Work with a Zillow partner agent
Leverage their expertise and Zillow's premium Showcase listings to get your home seen by more buyers.
Get startedList with your own agent
Get your home in front of millions of buyers by listing it on Zillow.
Learn how to do itSell it yourself
Take full control of how buyers see your home on Zillow by listing For Sale by Owner (FSBO).
List your homeWhat's special
Zillow last checked:
Listing updated:
Listed by:
Kimberleeann Kuhn 612-296-8797,
Coldwell Banker Realty
Bought with:
Jamie Schulz
Engel & Volkers Minneapolis Blaine
Source: NorthstarMLS as distributed by MLS GRID,MLS#: 6672372
Facts & features
Interior
Bedrooms & bathrooms
- Bedrooms: 5
- Bathrooms: 2
- Full bathrooms: 2
Bedroom
- Level: Main
- Area: 143 Square Feet
- Dimensions: 11x13
Bedroom 2
- Level: Main
- Area: 143 Square Feet
- Dimensions: 11x13
Bedroom 3
- Level: Main
- Area: 143 Square Feet
- Dimensions: 11x13
Bedroom 4
- Level: Lower
- Area: 156 Square Feet
- Dimensions: 12x13
Bedroom 5
- Level: Lower
- Area: 120 Square Feet
- Dimensions: 10x12
Other
- Level: Lower
- Area: 220 Square Feet
- Dimensions: 10x22
Deck
- Level: Main
- Area: 96 Square Feet
- Dimensions: 8x12
Family room
- Level: Lower
- Area: 180 Square Feet
- Dimensions: 12x15
Foyer
- Level: Main
- Area: 28 Square Feet
- Dimensions: 4x7
Garage
- Level: Main
- Area: 1204 Square Feet
- Dimensions: 28x43
Informal dining room
- Level: Main
- Area: 140 Square Feet
- Dimensions: 10x14
Kitchen
- Level: Main
- Area: 120 Square Feet
- Dimensions: 10x12
Living room
- Level: Main
- Area: 176 Square Feet
- Dimensions: 11x16
Sun room
- Level: Main
- Area: 108 Square Feet
- Dimensions: 9x12
Utility room
- Level: Lower
- Area: 108 Square Feet
- Dimensions: 9x12
Workshop
- Level: Lower
- Area: 256 Square Feet
- Dimensions: 16x16
Heating
- Forced Air
Cooling
- Central Air
Appliances
- Included: Dishwasher, Dryer, Range, Refrigerator, Stainless Steel Appliance(s), Washer
- Laundry: Lower Level, Sink
Features
- Basement: Drain Tiled,Finished,Full
- Has fireplace: No
Interior area
- Total structure area: 2,266
- Total interior livable area: 2,266 sqft
- Finished area above ground: 1,186
- Finished area below ground: 754
Property
Parking
- Total spaces: 4
- Parking features: Attached, Detached Garage, Asphalt, Electric, Garage, Garage Door Opener, Heated Garage, Insulated Garage, Multiple Garages, Storage
- Attached garage spaces: 4
- Has uncovered spaces: Yes
- Details: Garage Dimensions (19x22)
Accessibility
- Accessibility features: None
Features
- Levels: Multi/Split
- Patio & porch: Deck
- Has private pool: Yes
- Pool features: Above Ground, Outdoor Pool
- Fencing: Chain Link,Full
Lot
- Size: 2.1 Acres
- Dimensions: 90 x 138 x 297 x 175 x 289 x 398
- Features: Corner Lot, Tree Coverage - Medium
Details
- Additional structures: Garage(s), Workshop, Storage Shed
- Foundation area: 1092
- Parcel number: 153225120016
- Zoning description: Residential-Single Family
Construction
Type & style
- Home type: SingleFamily
- Property subtype: Single Family
Materials
- Frame
Condition
- New construction: No
- Year built: 1990
Utilities & green energy
- Gas: Natural Gas
- Sewer: Private Sewer, Septic System Compliant - Yes
- Water: Well
Community & HOA
Community
- Subdivision: Oak Run
HOA
- Has HOA: No
Location
- Region: Ramsey
Financial & listing details
- Price per square foot: $191/sqft
- Tax assessed value: $317,500
- Annual tax amount: $4,028
- Date on market: 3/19/2025
- Cumulative days on market: 154 days
Price history
| Date | Event | Price |
|---|---|---|
| 5/12/2025 | Sold | $432,500-2.1%$191/sqft |
Source:  NorthstarMLS as distributed by MLS GRID #6672372 Report a problem NorthstarMLS as distributed by MLS GRID #6672372 Report a problem | ||
| 5/8/2025 | Pending sale | $441,900$195/sqft |
Source: NorthstarMLS as distributed by MLS GRID #6672372 Report a problem | ||
| 4/3/2025 | Price change | $441,900-2.9%$195/sqft |
Source: NorthstarMLS as distributed by MLS GRID #6672372 Report a problem | ||
| 3/21/2025 | Listed for sale | $454,900+3.4%$201/sqft |
Source: NorthstarMLS as distributed by MLS GRID #6672372 Report a problem | ||
| 10/16/2024 | Listing removed | $439,900$194/sqft |
Source: NorthstarMLS as distributed by MLS GRID #6567141 Report a problem | ||
| 10/10/2024 | Price change | $439,900-2.2%$194/sqft |
Source: NorthstarMLS as distributed by MLS GRID #6567141 Report a problem | ||
| 7/30/2024 | Price change | $449,900-3.2%$199/sqft |
Source: NorthstarMLS as distributed by MLS GRID #6567141 Report a problem | ||
| 7/12/2024 | Listed for sale | $464,900$205/sqft |
Source: NorthstarMLS as distributed by MLS GRID #6567141 Report a problem | ||
Public tax history
| Year | Property taxes | Tax assessment |
|---|---|---|
| 2021 | $3,556 -0.5% | $317,500 +10.6% |
| 2019 | $3,572 +5.8% | $287,200 +8.8% |
| 2018 | $3,376 -0.1% | $263,900 +3.4% |
| 2017 | $3,377 +12.1% | $255,100 +18.9% |
| 2016 | $3,012 +1.5% | $214,500 |
| 2015 | $2,967 | $214,500 +10.3% |
| 2014 | $2,967 -5.4% | $194,400 |
| 2013 | $3,137 -4.1% | -- |
| 2012 | $3,272 +23.3% | -- |
| 2011 | $2,654 -1.9% | -- |
| 2010 | $2,704 -7.6% | -- |
| 2008 | $2,927 +18.9% | -- |
| 2007 | $2,462 +6.4% | -- |
| 2006 | $2,315 +7.5% | -- |
| 2005 | $2,153 +8.6% | -- |
| 2004 | $1,984 +9.2% | -- |
| 2003 | $1,817 +29.4% | -- |
| 2002 | $1,404 -12.6% | -- |
| 2001 | $1,607 | -- |
Find assessor info on the county website
Neighborhood: 55303
Nearby homes
- $432,5005 bd-- ba1.1k sqft16300 Coquina St NW, Ramsey, MN 55303Sold
- $343,2004 bd2 ba1.8k sqft16324 Coquina St NW, Ramsey, MN 55303Off Market
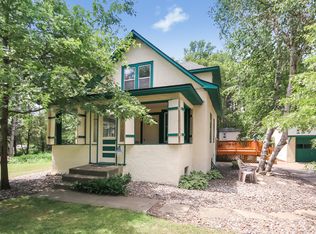
- $370,0002 bd2 ba1k sqft16244 Coquina St NW, Ramsey, MN 55303Off Market
- $474,3004 bd3 ba1.5k sqft16334 Coquina St NW, Ramsey, MN 55303Off Market
- $422,7003 bd2 ba1.7k sqft16305 Coquina St NW, Ramsey, MN 55303Off Market
- $286,9003 bd1 ba1k sqft16245 Nowthen Blvd NW, Ramsey, MN 55303Off Market
- $422,0004 bd2 ba2.1k sqft16259 Coquina St NW, Ramsey, MN 55303Sold
- $463,0004 bd3 ba2.6k sqft16311 Nowthen Blvd NW, Ramsey, MN 55303Off Market
Nearby schools
GreatSchools rating
- 10/10Brookside ElementaryGrades: K-5Distance: 0.8 mi
- 6/10Anoka Middle School For The ArtsGrades: 6-8Distance: 5.7 mi
- 7/10Anoka Senior High SchoolGrades: 9-12Distance: 3.9 mi


Get pre-qualified for a loan
At Zillow Home Loans, we can pre-qualify you in as little as 5 minutes with no impact to your credit score.An equal housing lender. NMLS #10287.
- Minnesota
- Anoka County
- Ramsey
- 55303
- 16300 Coquina St NW
Nearby cities
Nearby zip codes
Other Ramsey Topics
