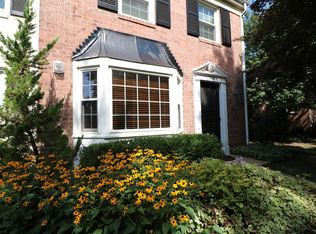
--The Home--
This modern townhome-style condominium in the highly desirable Westside at Shady Grove Metro community, offering contemporary finishes, an open floor plan, and an unbeatable commuter location.

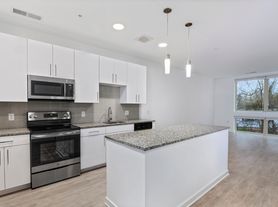

The main level features a spacious open-concept layout centered around a beautifully appointed kitchen with granite countertops, premium stainless steel appliances, double wall ovens, a five-burner gas cooktop, abundant cabinetry, and generous counter space. The kitchen flows seamlessly into the bright living and dining areas, creating an ideal space for both everyday living and entertaining. This level also provides direct access to the attached garage.
Upstairs, the primary suite offers a peaceful retreat with a large walk-in closet and a spa-inspired en-suite bathroom featuring dual vanities and a glass-enclosed walk-in shower. Two additional bedrooms, another full bathroom, and a conveniently located laundry area complete the upper level. One of the bedrooms also provides access to a private rear deck, perfect for enjoying your morning coffee or relaxing outdoors.
--The Community--
Westside at Shady Grove Metro is one of Derwood's most sought-after communities, offering outstanding convenience for commuters and easy access to shopping, dining, and recreation. The Shady Grove Metro Station (Red Line) is just minutes away, while I-270, the Intercounty Connector (MD-200), and ICC Trail provide quick access throughout Montgomery County and into Washington, DC. Residents are also close to King Farm, Downtown Crown, Rio Lakefront, Rockville Town Square, and numerous parks, walking trails, and everyday conveniences.
Lease Terms
*60 application fee required per person over the age of 18
*1-month security deposit required
*Min 12-month lease
*No smoking
*Tenant responsible for all utilities (water, gas, and electric)
*Tenant is responsible for cable, internet, and phone
*No pets
*Renters' insurance required
Townhouse for rent
$3,500/moFees may apply
16302 Connors Way, # 21, Rockville, MD 20855
3beds
1,528sqft
Price may not include required fees and charges. Learn more|
Townhouse
Available now
No pets
In unit laundry
Attached garage parking
Central
What's special
Contemporary finishesGlass-enclosed walk-in showerPrivate rear deckAbundant cabinetryGenerous counter spaceDouble wall ovensFive-burner gas cooktop
- 30 days |
- -- |
- -- |
Zillow last checked:
Listing updated:
Travel times

Let’s turn your rent into credit progress
Build credit history with every on-time payment and get credit for the payment you’re already making.
Facts & features
Interior
Bedrooms & bathrooms
- Bedrooms: 3
- Bathrooms: 3
- Full bathrooms: 2
- 1/2 bathrooms: 1
Heating
- Central
Appliances
- Included: dryer, washer
- Laundry: In Unit
Features
- Walk In Closet
Interior area
- Total interior livable area: 1,528 sqft
Video & virtual tour
Property
Parking
- Parking features: Attached, Garage
- Has attached garage: Yes
- Details: Contact manager
Features
- Exterior features: Playground, Stainless Appliances, Updated Bathrooms, Updated Kitchen, Walk In Closet
- Pool features: Pool
Details
- Additional structures: Garage(s)
- Parcel number: 0903866635
Construction
Type & style
- Home type: Townhouse
- Property subtype: Townhouse
Building
Management
- Pets allowed: No
Community & HOA
Community
- Features: Clubhouse, Playground, Pool
HOA
- Amenities included: Clubhouse, Playground, Pool
Location
- Region: Rockville
Financial & listing details
- Lease term: Contact For Details
Price history
| Date | Event | Price |
|---|---|---|
| 7/20/2026 | Listed for rent | $3,500+9.4%$2/sqft |
Source: Zillow Rentals Report a problem | ||
| 4/6/2023 | Listing removed | -- |
Source: Zillow Rentals Report a problem | ||
| 3/16/2023 | Price change | $3,200-3%$2/sqft |
Source: Zillow Rentals Report a problem | ||
| 3/2/2023 | Listed for rent | $3,300$2/sqft |
Source: Zillow Rentals Report a problem | ||
Neighborhood: 20855
Nearby schools
GreatSchools rating
- 7/10Sequoyah Elementary SchoolGrades: K-5Distance: 0.8 mi
- 7/10Redland Middle SchoolGrades: 6-8Distance: 0.4 mi
- 5/10Col. Zadok Magruder High SchoolGrades: 9-12Distance: 0.8 mi