Skip main navigation
Closed
  • $1,280,000

    16302 Sohm Ct, Eden Prairie, MN 55347

    6beds
    7,567sqft
    Single Family Residence
    Built in 2013
    0.4 Acres Lot
    $1,282,200 Zestimate®
    $169/sqft
    $7,433 Estimated rent

    Home value

    $1,282,200

    $1.19M - $1.38M

    $7,433/mo

    Zestimate® history
    Loading
    Loading...

    Owner options

    List your home for rent

    $7,433/mo

    Rent Zestimate®

    Find your next renter with Zillow Rental Manager. Plus, with online applications, you can quickly screen prospective tenants – for free.

    Learn more

    $7,433/mo

    Rent Zestimate®

    Refinance and save

    $8,486/mo

    Est. payment

    Refinancing to a lower rate could help reduce your monthly payments and save thousands over the life of the loan.

    See today's rates

    $8,486/mo

    Est. payment

    Explore your selling options

    Work with a Zillow partner agent

    Leverage their expertise and Zillow's premium Showcase listings to get your home seen by more buyers.

    Get started

    List with your own agent

    Get your home in front of millions of buyers by listing it on Zillow.

    Learn how to do it

    Sell it yourself

    Take full control of how buyers see your home on Zillow by listing For Sale by Owner (FSBO).

    List your home

    What's special

    Open-concept main levelSoaring vaulted foyerCurved staircaseMain-floor officeDual laundry roomsQuiet cul-de-sacFull bar
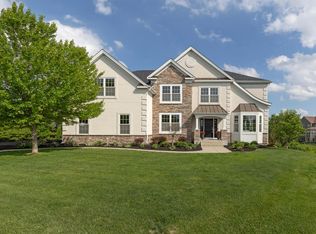
    Luxury Multi-Generational Estate in Eden Prairie Woods Experience an unparalleled 7,567 sq. ft. masterpiece designed for grand entertaining and sophisticated multi-generational living. Nestled on a quiet cul-de-sac just 20 minutes from Minneapolis, this 6-bed, 7-bath estate offers unmatched flexibility with a private in-law suite featuring its own separate entrance, kitchenette, and full bath. The open-concept main level shines with a soaring vaulted foyer, a curved staircase, and a gourmet white kitchen boasting stainless steel appliances, a center island, and a butler's pantry. Retreat to the primary suite with a tray ceiling and a luxurious 5-piece en-suite bath. The walkout lower level is a true entertainment hub, featuring a state-of-the-art home theater, custom wine room, and full bar. Additional highlights include a main-floor office, dual laundry rooms, a 3-car insulated garage, and access to shared community amenities like a pool and park. Located in the top-rated Eden Prairie School District (ISD 272), this home combines modern elegance with exceptional value at just $198/sq ft

    Zillow last checked:

    Listing updated:

    Listed by:

    Kenneth Joseph Robinson 973-879-3132,

    RE/MAX Results

    Bought with:

    Holly Mitchell

    Coldwell Banker Realty - Southwest Regional

    Source: NorthstarMLS as distributed by MLS GRID,MLS#: 6715435MLS Logo

    Facts & features

    Interior

    Bedrooms & bathrooms
    • Bedrooms: 6
    • Bathrooms: 7
    • Full bathrooms: 6
    • 1/2 bathrooms: 1
    Bedroom
    • Level: Upper
    Bedroom 2
    • Level: Upper
    Bedroom 3
    • Level: Upper
    Bedroom 4
    • Level: Upper
    Other
    • Level: Lower
    Dining room
    • Level: Main
    Family room
    • Level: Main
    Great room
    • Level: Lower
    Other
    • Level: Main
    Informal dining room
    • Level: Main
    Kitchen
    • Level: Main
    Laundry
    • Level: Main
    Living room
    • Level: Main
    Office
    • Level: Main
    Heating
    • Forced Air, Zoned
    Cooling
    • Central Air, Dual, Zoned
    Appliances
    • Included: Air-To-Air Exchanger, Cooktop, Dishwasher, Disposal, Dryer, ENERGY STAR Qualified Appliances, Exhaust Fan, Humidifier, Gas Water Heater, Microwave, Range, Refrigerator, Stainless Steel Appliance(s), Wall Oven, Washer, Wine Cooler
    • Laundry: Gas Dryer Hookup, Laundry Room, Main Level, Sink, In Unit, Upper Level, Washer Hookup
    Features
    • Basement: Drainage System,8 ft+ Pour,Egress Window(s),Finished,Full,Concrete,Partially Finished,Storage/Locker,Storage Space,Walk-Out Access
    • Number of fireplaces: 2
    • Fireplace features: Amusement Room, Fireplace Footings, Gas
    Interior area
    • Total structure area: 7,567
    • Total interior livable area: 7,567 sqft
    • Finished area above ground: 5,262
    • Finished area below ground: 2,305

    Property

    Parking
    • Total spaces: 3
    • Parking features: Attached, Asphalt, Insulated Garage
    • Attached garage spaces: 3
    Accessibility
    • Accessibility features: None
    Features
    • Levels: Two
    • Stories: 2
    • Patio & porch: Composite Decking, Covered, Deck, Front Porch
    • Pool features: Shared
    • Fencing: None
    Lot
    • Size: 0.40 Acres
    • Dimensions: 36 x 150 x 181 x 145
    • Features: Property Adjoins Public Land, Tree Coverage - Light
    Details
    • Foundation area: 2830
    • Parcel number: 2911622140008
    • Zoning description: Residential-Single Family

    Construction

    Type & style
    • Home type: SingleFamily
    • Property subtype: Single Family Residence
    Materials
    • Concrete, Frame
    • Roof: Age Over 8 Years,Architectural Shingle,Asphalt
    Condition
    • New construction: No
    • Year built: 2013

    Utilities & green energy

    • Electric: Circuit Breakers
    • Gas: Natural Gas
    • Sewer: City Sewer/Connected
    • Water: City Water/Connected
    • Utilities for property: Underground Utilities

    Community & neighborhood

    Location
    • Region: Eden Prairie
    • Subdivision: Eden Prairie Woods

    HOA & financial

    HOA
    • Has HOA: Yes
    • HOA fee: $190 monthly
    • Services included: Recreation Facility, Shared Amenities
    • Association name: Associa Minnesota
    • Association phone: 763-746-1188

    Other

    Other facts
    • Road surface type: Paved

    Price history

    DateEventPrice
    2/18/2026Sold$1,280,000-14.6%$169/sqft
    Source: NorthstarMLS as distributed by MLS GRID #6715435 Report a problem
    1/20/2026Pending sale$1,499,000$198/sqft
    Source: NorthstarMLS as distributed by MLS GRID #6715435 Report a problem
    5/5/2025Listed for sale$1,499,000-6.3%$198/sqft
    Source: NorthstarMLS as distributed by MLS GRID #6715435 Report a problem
    5/2/2025Listing removed$1,599,000$211/sqft
    Source: NorthstarMLS as distributed by MLS GRID #6552831 Report a problem
    6/12/2024Listed for sale$1,599,000-5.9%$211/sqft
    Source: NorthstarMLS as distributed by MLS GRID #6552831 Report a problem
    6/12/2024Listing removed--
    Source: FMARMLS #6450033 Report a problem
    10/20/2023Listed for sale$1,700,000+43.1%$225/sqft
    Source: NorthstarMLS as distributed by MLS GRID #6450033 Report a problem
    3/17/2014Sold$1,187,690$157/sqft
    Source: NorthstarMLS as distributed by MLS GRID #4460889 Report a problem

    Public tax history

    YearProperty taxesTax assessment
    2025$18,129 +1.4%$1,425,700 +6.1%
    2024$17,877 +13.7%$1,344,200 -4%
    2023$15,723 +7.1%$1,400,100 +13.5%
    2022$14,677 +0.7%$1,233,700 +14.9%
    2021$14,575 -3.3%$1,073,700
    2020$15,070 +3.4%$1,073,700
    2019$14,575 -3.3%$1,073,700
    2018$15,070 -3.3%$1,073,700 +0.5%
    2017$15,591 -1.1%$1,068,700
    2016$15,759 -0.7%$1,068,700 +120.4%
    2015$15,873 +134.7%$485,000 +385%
    2014$6,763 $100,000

    Find assessor info on the county website

    Neighborhood: 55347

    Nearby schools

    GreatSchools rating
    Get a cash offer in 3 minutes
    Find out how much your home could sell for in as little as 3 minutes with a no-obligation cash offer.
    Estimated market value
    $1,282,200
    Get a cash offer in 3 minutes
    Find out how much your home could sell for in as little as 3 minutes with a no-obligation cash offer.
    Estimated market value
    $1,282,200