Skip main navigation
Closed
  • $1,015,000

    16326 Sohm Ct, Eden Prairie, MN 55347

    4beds
    6,234sqft
    Single Family
    Built in 2013
    0.31 Acres Lot
    $1,017,700 Zestimate®
    $163/sqft
    $6,300 Estimated rent

    Home value

    $1,017,700

    $936,000 - $1.10M

    $6,300/mo

    Zestimate® history
    Loading
    Loading...

    Owner options

    List your home for rent

    $6,300/mo

    Rent Zestimate®

    Find your next renter with Zillow Rental Manager. Plus, with online applications, you can quickly screen prospective tenants – for free.

    Learn more

    $6,300/mo

    Rent Zestimate®

    Refinance and save

    $6,682/mo

    Est. payment

    Refinancing to a lower rate could help reduce your monthly payments and save thousands over the life of the loan.

    See today's rates

    $6,682/mo

    Est. payment

    Explore your selling options

    Work with a Zillow partner agent

    Leverage their expertise and Zillow's premium Showcase listings to get your home seen by more buyers.

    Get started

    List with your own agent

    Get your home in front of millions of buyers by listing it on Zillow.

    Learn how to do it

    Sell it yourself

    Take full control of how buyers see your home on Zillow by listing For Sale by Owner (FSBO).

    List your home

    What's special

    Gas fireplaceNatural wood floorsPrivate first floor studyWell equipped kitchenTwo story grand foyerBuilt in entertainment nicheTwo large walk-in closets
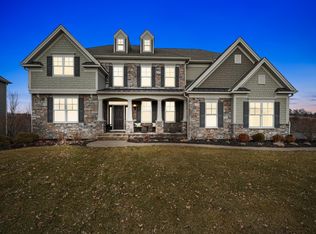
    Nestled in a private and peaceful cul-de-sac, this stunning 4,037 square foot home built by Toll Brothers offers the perfect blend of classic elegance, modern convenience, and natural beauty. This 0.3 acre property backs up to serene, city-owned Riley Creek. Step in and be greeted by a two story grand foyer that’s sure to impress with natural wood floors and elegant columns throughout. The foyer opens to formal living and dining rooms, with the addition of a front piano room perfect for entertaining. A private first floor study provides the perfect setting for working from home. The living room in the heart of the home features a gas fireplace, built in entertainment niche, a rear staircase leading to the upper level, and a striking ornate chandelier that adds charm to the expansive living area. The 20 foot soaring ceilings in the great room enhance the sense of openness throughout the home, letting in an abundance of sunlight. The well equipped kitchen boasts stainless steel appliances and plenty of counterspace for all your cooking dreams. Natural light pours through the windows to the informal breakfast area, ideal for everyday living. A mudroom off the 3-car garage adds convenience and function for the messy Minnesota winters. The 2000+ square foot basement is left unfinished for you to imagine the possibilities! Upstairs, four generously sized bedrooms include a princess suite with a private bath and closet. The secondary bedrooms have a Jack-and-Jill arrangement perfect for families. The luxurious master suite (21'3" x 18') is a true retreat with two large walk-in closets and a spa-style bath with dual vanities, a Roman tub, and separate shower. The laundry room also resides near the master bedroom, making laundry a breeze with a modern LG brand washer and dryer. Outdoors, enjoy peaceful mornings and evenings on the composite deck featuring a gas grill, taking in uninterrupted views of the lush greenery and local wildlife from your own backyard sanctuary. A gas firepit is also included to roast marshmallows during the beautiful Minnesota summers. HOA fees include amenities like a neighborhood clubhouse equipped with an outdoor pool. Close to Eden Prairie Mall, Bearpath Golf & Country Club, many beautiful parks, and highly regarded Eden Prairie school district. This home is move-in ready - schedule your showing today! Information deemed reliable but not guaranteed Buyers and buyers agent to verify all information

    Zillow last checked:

    Listing updated:

    Listed by:

    Shon M Jordan 612-756-6748,

    Joe Sorenson Realty

    Bought with:

    Charles R Aul

    Lakes Sotheby's International Realty

    Source: NorthstarMLS as distributed by MLS GRID,MLS#: 6799370MLS Logo

    Facts & features

    Interior

    Bedrooms & bathrooms
    • Bedrooms: 4
    • Bathrooms: 4
    • Full bathrooms: 3
    • 1/2 bathrooms: 1
    Bedroom
    • Level: Upper
    • Area: 259.2 Square Feet
    • Dimensions: 18x14.4
    Bedroom 2
    • Level: Upper
    • Area: 176.88 Square Feet
    • Dimensions: 13.4x13.2
    Bedroom 3
    • Level: Upper
    • Area: 143.38 Square Feet
    • Dimensions: 13.4x10.7
    Bedroom 4
    • Level: Upper
    • Area: 199.12 Square Feet
    • Dimensions: 15.2x13.1
    Bathroom
    • Level: Upper
    Dining room
    • Level: Main
    • Area: 205.2 Square Feet
    • Dimensions: 17.1x12
    Family room
    • Level: Main
    • Area: 319.5 Square Feet
    • Dimensions: 21.3x15
    Informal dining room
    • Level: Main
    Kitchen
    • Level: Main
    Library
    • Level: Main
    • Area: 165.2 Square Feet
    • Dimensions: 14x11.8
    Living room
    • Level: Main
    • Area: 181.2 Square Feet
    • Dimensions: 15.1x12
    Office
    • Level: Main
    • Area: 129.6 Square Feet
    • Dimensions: 12x10.8
    Heating
    • Forced Air, Zoned
    Cooling
    • Central Air, Zoned
    Appliances
    • Included: Chandelier, Dishwasher, Disposal, Dryer, Exhaust Fan, Gas Water Heater, Microwave, Range, Refrigerator, Stainless Steel Appliance(s), Washer
    • Laundry: Gas Dryer Hookup, Laundry Room, Sink, Upper Level, Washer Hookup
    Features
    • Basement: Full,Concrete,Storage Space,Unfinished,Walk-Out Access
    • Number of fireplaces: 1
    • Fireplace features: Gas
    Interior area
    • Total structure area: 6,234
    • Total interior livable area: 6,234 sqft
    • Finished area above ground: 4,037
    • Finished area below ground: 0

    Property

    Parking
    • Total spaces: 3
    • Parking features: Attached, Asphalt, Electric, Garage, Garage Door Opener, Insulated Garage
    • Attached garage spaces: 3
    • Has uncovered spaces: Yes
    Accessibility
    • Accessibility features: Door Lever Handles
    Features
    • Levels: Two
    • Stories: 2
    • Patio & porch: Composite Decking, Patio
    Lot
    • Size: 0.31 Acres
    • Dimensions: .31 Acres
    • Features: Property Adjoins Public Land
    Details
    • Foundation area: 2197
    • Parcel number: 2911622140007
    • Zoning description: Residential-Single Family

    Construction

    Type & style
    • Home type: SingleFamily
    • Property subtype: Single Family
    Materials
    • Roof: Asphalt,Metal
    Condition
    • New construction: No
    • Year built: 2013

    Utilities & green energy

    • Electric: Circuit Breakers, 200+ Amp Service
    • Gas: Natural Gas
    • Sewer: City Sewer/Connected
    • Water: City Water/Connected

    Community & neighborhood

    Location
    • Region: Eden Prairie
    • Subdivision: Eden Prairie Woods

    HOA & financial

    HOA
    • Has HOA: Yes
    • HOA fee: $225 monthly
    • Services included: Professional Mgmt
    • Association name: Associa Minnesota
    • Association phone: 763-746-1188

    Other

    Other facts
    • Road surface type: Paved

    Price history

    DateEventPrice
    2/3/2026Sold$1,015,000-7.6%$163/sqft
    Source: NorthstarMLS as distributed by MLS GRID #6799370 Report a problem
    1/6/2026Pending sale$1,099,000$176/sqft
    Source: NorthstarMLS as distributed by MLS GRID #6799370 Report a problem
    10/18/2025Price change$1,099,000-4.4%$176/sqft
    Source: NorthstarMLS as distributed by MLS GRID #6799370 Report a problem
    10/4/2025Listed for sale$1,149,000$184/sqft
    Source: NorthstarMLS as distributed by MLS GRID #6799370 Report a problem
    10/1/2025Listing removed$1,149,000$184/sqft
    Source: NorthstarMLS as distributed by MLS GRID #6733369 Report a problem
    7/8/2025Price change$1,149,000-4.2%$184/sqft
    Source: NorthstarMLS as distributed by MLS GRID #6733369 Report a problem
    6/6/2025Listed for sale$1,199,000+36.9%$192/sqft
    Source: NorthstarMLS as distributed by MLS GRID #6733369 Report a problem
    6/23/2014Sold$876,064+0%$141/sqft
    Source: Public Record Report a problem
    8/17/2013Sold$876,063$141/sqft
    Source: Agent Provided Report a problem

    Public tax history

    YearProperty taxesTax assessment
    2025$13,597 +1%$1,050,600 +6.1%
    2024$13,461 +19.3%$990,500 -4%
    2023$11,286 +7.6%$1,031,700 +13.5%
    2022$10,490 +0.7%$909,100 +14.8%
    2021$10,416 -3.3%$791,800
    2020$10,770 +3.4%$791,800
    2019$10,416 -3.3%$791,800
    2018$10,770 -3.4%$791,800
    2017$11,147 -1.5%$791,800
    2016$11,320 -0.7%$791,800 +316.7%
    2015$11,405 +330.5%$190,000 +96.5%
    2014$2,649 $96,700

    Find assessor info on the county website

    Neighborhood: 55347

    Nearby schools

    GreatSchools rating
    Get a cash offer in 3 minutes
    Find out how much your home could sell for in as little as 3 minutes with a no-obligation cash offer.
    Estimated market value
    $1,017,700
    Get a cash offer in 3 minutes
    Find out how much your home could sell for in as little as 3 minutes with a no-obligation cash offer.
    Estimated market value
    $1,017,700