Discover refined comfort in this beautifully maintained three-bedroom townhome in Edmonds, designed to live like a detached two-story residence. Tucked toward the end of a quiet cul-de-sac and surrounded by mature trees, Tannenbaum is an intimate enclave of just 16 duplex-style homes bordering a serene greenbelt. Thoughtfully designed interiors are filled with natural light. The inviting living room showcases soaring ceilings, expansive windows, and a cozy electric fireplace—creating a warm yet airy gathering space. The main level also features a dining area, convenient utility room, and powder bath for effortless everyday living. Upstairs, you’ll find three spacious bedrooms, including a well-appointed primary suite, along with two full bathrooms and abundant storage throughout. Step outside to a fully fenced backyard retreat with a grassy area and patio—ideal for relaxing, entertaining, or enjoying the peaceful natural surroundings. Residents enjoy direct access to nearby nature trails, enhancing the sense of tranquility. The HOA provides exterior maintenance, lawn service, water, and sewer, offering low-maintenance living in a private setting—just minutes from shopping, dining, and all that Edmonds has to offer.
Sold
Listed by: Windermere RE North, Inc. • Susie Beresford
Bought with: Windermere Northlake
$640,000
16304 49th Avenue W #4A, Edmonds, WA 98026
3beds
1,737sqft
Townhouse
Built in 2002
2,700 Square Feet Lot
$633,400 Zestimate®
$368/sqft
$3,224 Estimated rent
Home value
$633,400
$595,000 - $678,000
$3,224/mo
Zestimate® history
Owner options
List your home for rent
$3,224/mo
Rent Zestimate®
Find your next renter with Zillow Rental Manager. Plus, with online applications, you can quickly screen prospective tenants – for free.
$3,224/mo
Rent Zestimate®
Refinance and save
$4,447/mo
Est. payment
Refinancing to a lower rate could help reduce your monthly payments and save thousands over the life of the loan.
$4,447/mo
Est. payment
Explore your selling options
Work with a Zillow partner agent
Leverage their expertise and Zillow's premium Showcase listings to get your home seen by more buyers.
Get startedList with your own agent
Get your home in front of millions of buyers by listing it on Zillow.
Learn how to do itSell it yourself
Take full control of how buyers see your home on Zillow by listing For Sale by Owner (FSBO).
List your homeWhat's special
Cozy electric fireplaceFully fenced backyard retreatPowder bathSoaring ceilingsWell-appointed primary suiteSurrounded by mature treesGrassy area and patio
Zillow last checked:
Listing updated:
Listed by:
Susie Beresford,
Windermere RE North, Inc.
Bought with:
Chris E. Byler, 14321
Windermere Northlake
Source: NWMLS as distributed by MLS GRID,MLS#: 2505369
Facts & features
Interior
Bedrooms & bathrooms
- Bedrooms: 3
- Bathrooms: 3
- Full bathrooms: 2
- 1/2 bathrooms: 1
- Main level bathrooms: 1
Primary bedroom
- Level: Second
Bedroom
- Level: Second
Bedroom
- Level: Second
Bathroom full
- Level: Second
Bathroom full
- Level: Second
Other
- Level: Main
Dining room
- Level: Main
Entry hall
- Level: Main
Kitchen with eating space
- Level: Main
Living room
- Level: Main
Utility room
- Level: Main
Heating
- Fireplace, Forced Air, Heat Pump, Natural Gas
Cooling
- Forced Air, Heat Pump
Appliances
- Included: Dishwasher, Disposal, Dryer, Microwave, Refrigerator, Stove(s)/Range(s), Washer, Dishwasher(s), Dryer(s), Garbage Disposal, Microwave(s), Refrigerator(s), Washer(s), Water Heater Location: Garage, Cooking-Gas, Dryer-Electric, Ice Maker
- Laundry: Electric Dryer Hookup, Washer Hookup
Features
- Flooring: Vinyl, Vinyl Plank, Carpet
- Windows: Insulated Windows, Coverings: Blinds
- Number of fireplaces: 1
- Fireplace features: Electric, Main Level: 1, Fireplace
Interior area
- Total structure area: 1,737
- Total interior livable area: 1,737 sqft
Property
Parking
- Total spaces: 4
- Parking features: Off Street
- Covered spaces: 2
- Uncovered spaces: 2
Features
- Levels: Multi/Split
- Entry location: Main
- Patio & porch: Cooking-Gas, Dryer-Electric, End Unit, Fireplace, Ground Floor, Ice Maker, Insulated Windows, Primary Bathroom, Sprinkler System, Vaulted Ceiling(s), Walk-In Closet(s), Washer
- Has view: Yes
- View description: Territorial
Lot
- Size: 2,700 Square Feet
- Features: Cul-De-Sac, Curbs, Dead End Street, Paved, Sidewalk
Details
- Parcel number: 00930700400401
- Special conditions: Standard
Construction
Type & style
- Home type: Townhouse
- Architectural style: Traditional,Townhouse
- Property subtype: Townhouse
Materials
- Brick, Wood Siding, Wood Products
- Roof: Composition
Condition
- Year built: 2002
- Major remodel year: 2002
Utilities & green energy
- Electric: Company: PUD
- Sewer: Company: HOA
- Water: Company: HOA
- Utilities for property: Ziply, Ziply
Green energy
- Energy efficient items: Insulated Windows
Community & HOA
Community
- Features: Garden Space, Trail(s)
- Subdivision: Meadowdale
HOA
- Services included: Common Area Maintenance, Earthquake Insurance, Maintenance Grounds, Road Maintenance, Water
- HOA fee: $599 monthly
- HOA phone: 425-485-1800
Location
- Region: Edmonds
Financial & listing details
- Price per square foot: $368/sqft
- Tax assessed value: $622,100
- Annual tax amount: $5,378
- Date on market: 5/21/2026
- Cumulative days on market: 14 days
- Listing terms: Conventional
- Inclusions: Dishwasher(s), Dryer(s), Garbage Disposal, Microwave(s), Refrigerator(s), Stove(s)/Range(s), Washer(s)
Price history
| Date | Event | Price |
|---|---|---|
| 5/4/2026 | Sold | $640,000-3%$368/sqft |
Source:  NWMLS as distributed by MLS GRID #2505369 Report a problem NWMLS as distributed by MLS GRID #2505369 Report a problem | ||
| 4/23/2026 | Pending sale | $659,950$380/sqft |
Source: NWMLS as distributed by MLS GRID #2505369 Report a problem | ||
| 4/9/2026 | Listed for sale | $659,950+4.8%$380/sqft |
Source: NWMLS as distributed by MLS GRID #2505369 Report a problem | ||
| 8/29/2022 | Sold | $630,000-2.9%$363/sqft |
Source: NWMLS as distributed by MLS GRID #1976897 Report a problem | ||
| 8/8/2022 | Pending sale | $649,000$374/sqft |
Source: NWMLS as distributed by MLS GRID #1976897 Report a problem | ||
| 8/4/2022 | Listed for sale | $649,000+38.1%$374/sqft |
Source: NWMLS as distributed by MLS GRID #1976897 Report a problem | ||
| 8/25/2020 | Listing removed | $470,000$271/sqft |
Source: Coldwell Banker Bain #1623337 Report a problem | ||
| 8/25/2020 | Listed for sale | $470,000-4.1%$271/sqft |
Source: Coldwell Banker Bain #1623337 Report a problem | ||
| 8/24/2020 | Sold | $490,000+4.3%$282/sqft |
Source: NWMLS as distributed by MLS GRID #1623337 Report a problem | ||
| 7/19/2020 | Pending sale | $470,000$271/sqft |
Source: Coldwell Banker Bain #1623337 Report a problem | ||
| 7/17/2020 | Listed for sale | $470,000+40.3%$271/sqft |
Source: Coldwell Banker Bain #1623337 Report a problem | ||
| 3/28/2008 | Sold | $334,950$193/sqft |
Source: Public Record Report a problem | ||
Public tax history
| Year | Property taxes | Tax assessment |
|---|---|---|
| 2024 | $5,169 +8.7% | $622,100 +9.4% |
| 2023 | $4,755 -2.8% | $568,500 -7% |
| 2022 | $4,890 +6.6% | $611,600 +30.9% |
| 2021 | $4,588 +8.4% | $467,100 +9.3% |
| 2020 | $4,232 -8.5% | $427,400 +2.3% |
| 2019 | $4,624 | $417,800 +13.9% |
| 2018 | -- | $366,900 +16.3% |
| 2017 | $4,133 +17.9% | $315,500 +10.9% |
| 2016 | $3,504 | $284,600 +4% |
| 2015 | $3,504 | $273,600 |
| 2011 | -- | -- |
| 2010 | -- | -- |
Find assessor info on the county website
Neighborhood: 98026
Nearby homes
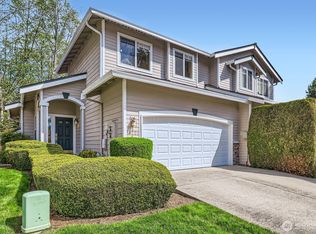
- $630,0003 bd3 ba1.5k sqft16221 49th Ave W #A, Edmonds, WA 98026Sold
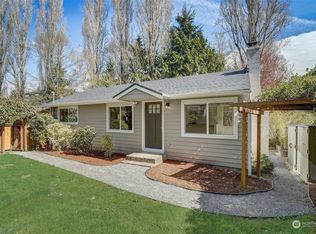
- $625,0003 bd1 ba962 sqft16305 48th Pl W, Edmonds, WA 98026Sold
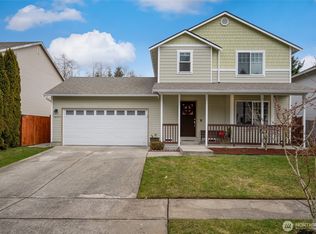
- $780,0003 bd3 ba1.4k sqft16317 50th Pl W, Edmonds, WA 98026Sold
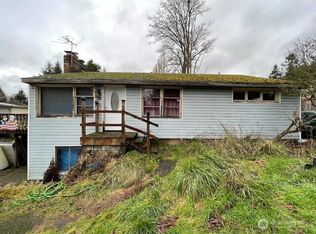
- $525,0003 bd2 ba2k sqft4821 164th St SW, Edmonds, WA 98026Sold
- $610,0003 bd3 ba1.6k sqft16212 48th Ave W #6, Edmonds, WA 98026Sold
- $610,0003 bd3 ba1.7k sqft16212 48th Ave W APT 8, Edmonds, WA 98026Sold
- $719,0004 bd2 ba2k sqft16208 48th Ave W, Edmonds, WA 98026For Sale
- $747,5003 bd3 ba1.5k sqft4828 161st Pl SW, Edmonds, WA 98026Sold
Nearby schools
GreatSchools rating
- 4/10Beverly Elementary SchoolGrades: K-6Distance: 0.4 mi
- 9/10Meadowdale Middle SchoolGrades: 7-8Distance: 1.1 mi
- 8/10Meadowdale High SchoolGrades: 9-12Distance: 0.7 mi
Schools provided by the listing agent
- Elementary: Beverly Elem
- Middle: Meadowdale Mid
- High: Meadowdale High
Source: NWMLS as distributed by MLS GRID. This data may not be complete. We recommend contacting the local school district to confirm school assignments for this home.
Get a cash offer in 3 minutes
Find out how much your home could sell for in as little as 3 minutes with a no-obligation cash offer.
Estimated market value
$633,400
Get a cash offer in 3 minutes
Find out how much your home could sell for in as little as 3 minutes with a no-obligation cash offer.
Estimated market value
$633,400
- Washington
- Snohomish County
- Edmonds
- 98026
- 16304 49th Avenue W Unit 4A
Nearby cities
Nearby neighborhoods
Nearby zip codes
Other Edmonds Topics
