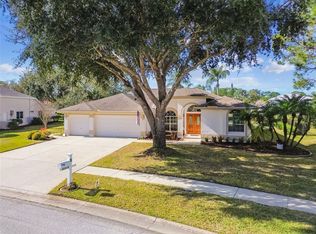
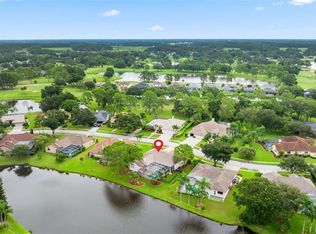
One or more photo(s) has been virtually staged. The Eagles! Don't let this one get away! This rare find is an amazing single-story 4-bedroom, 3-bathroom home with a 3-car garage and dedicated office/bonus space that isn't often available. It offers the perfect blend of comfort and tranquility nestled on a quiet street in the highly sought-after Prestwick Village within The Eagles, where larger lots provide exceptional privacy and space. This stunning home boasts magnificent pond views that create a serene backdrop for daily living. The home offers peace of mind with HURRICANE-RATED IMPACT WINDOWS (2022) throughout the entire home and 3 HURRICANE-IMPACT SLIDING DOORS, providing ultimate storm protection and security, plus a WHOLE-HOME GENERATOR with buried propane tank ensuring uninterrupted power during outages. The expansive backyard is perfect for sports enthusiasts and pets, while frequent deer sightings add to the natural charm of this peaceful setting. The thoughtfully designed floor plan features a rare additional room perfect for an office, media room, exercise space, or playroom, providing flexibility for today's lifestyle needs. The heart of the home showcases a FULLY RENOVATED GOURMET KITCHEN (2023, $30,000 INVESTMENT) with 42-INCH DOUBLE CABINETS, STUNNING GRANITE COUNTERTOPS, and PREMIUM STAINLESS-STEEL APPLIANCES. The kitchen seamlessly flows into the family room, creating an ideal space for entertaining that opens directly to the screened lanai. Step outside to your private oasis featuring a HEATED SALTWATER POOL with ELECTRIC POOL HEATER (2024), complemented by a beautifully PAVERED DECK and PEBBLE-TEC SURFACE. The covered screened lanai provides the perfect spot to relax and recharge while enjoying those serene pond views. Additional key features include a 2023 HVAC SYSTEM providing brand new air conditioning for year-round comfort, a NEWER ROOF (2016) for long-term protection, and an advanced WATER SYSTEM with SOFTENER and REVERSE OSMOSIS FILTRATION (2022) providing pristine water throughout the home. The secondary bathrooms have been updated with NEW TILE, GRANITE COUNTERTOPS, and PAINT, and there's a convenient full bathroom with DIRECT ACCESS from the pool area, perfect for guests and poolside entertaining. Additional features include a WOOD-BURNING FIREPLACE in the living room, FRESH INTERIOR PAINT (2020) and PROFESSIONAL LANDSCAPING (2021). Located within The Eagles, a premier gated golf community, residents enjoy 24/7 security, two championship golf courses, a clubhouse with on-site restaurant, a playground, basketball courts, and tennis and pickleball courts. The community hosts events at the clubhouse, festive golf cart parades for Halloween and the holiday season, and an annual garage sale. With remarkably low HOA fees of just $114/month and no CDD fees, The Eagles offers exceptional value. This home is ZONED FOR TOP-RATED SCHOOLS, including Mary Bryant Elementary, Farnell Middle, and Sickles High School, and is just minutes from Nine Eagles Drive, Racetrack Road, Tampa International Airport, and world-renowned beaches. This home represents solid value and comfortable living, offering tremendous potential for the discerning buyer. Don't miss this opportunity to own a home with excellent bones and storm protection in one of Tampa's most desirable communities where luxury meets comfort, and every day feels like a vacation. Schedule your private showing today!
Sold for $745,000
$745,000
16304 Colwood Dr, Odessa, FL 33556
4beds
2,411sqft
Single Family Residence
Built in 1993
0.27 Acres Lot
$732,800 Zestimate®
$309/sqft
$4,528 Estimated rent
Home value
$732,800
$674,000 - $791,000
$4,528/mo
Zestimate® history
Owner options
List your home for rent
$4,528/mo
Rent Zestimate®
Find your next renter with Zillow Rental Manager. Plus, with online applications, you can quickly screen prospective tenants – for free.
$4,528/mo
Rent Zestimate®
Refinance and save
$5,188/mo
Est. payment
Refinancing to a lower rate could help reduce your monthly payments and save thousands over the life of the loan.
$5,188/mo
Est. payment
Explore your selling options
Work with a Zillow partner agent
Leverage their expertise and Zillow's premium Showcase listings to get your home seen by more buyers.
Get startedList with your own agent
Get your home in front of millions of buyers by listing it on Zillow.
Learn how to do itSell it yourself
Take full control of how buyers see your home on Zillow by listing For Sale by Owner (FSBO).
List your homeWhat's special
Heated saltwater poolStunning granite countertopsPavered deckLarger lotsExceptional privacy and spaceFully renovated gourmet kitchenCovered screened lanai
Zillow last checked:
Listing updated:
Listed by:
Carsten Prause 727-871-6686,
CHARLES RUTENBERG REALTY INC 727-538-9200
Bought with:
Maya Bonello, 3538095
COMPASS FLORIDA LLC
Source: Stellar MLS,MLS#: TB8418787 Originating MLS: Suncoast Tampa
Originating MLS: Suncoast Tampa
Facts & features
Interior
Bedrooms & bathrooms
- Bedrooms: 4
- Bathrooms: 3
- Full bathrooms: 3
Rooms
- Room types: Den/Library/Office, Family Room
Primary bedroom
- Features: Built-in Closet
- Level: First
- Area: 247 Square Feet
- Dimensions: 13x19
Bedroom 2
- Features: Built-in Closet
- Level: First
- Area: 156 Square Feet
- Dimensions: 12x13
Bedroom 3
- Features: Built-in Closet
- Level: First
- Area: 156 Square Feet
- Dimensions: 13x12
Bedroom 4
- Features: Built-in Closet
- Level: First
- Area: 156 Square Feet
- Dimensions: 13x12
Primary bathroom
- Level: First
- Area: 120 Square Feet
- Dimensions: 10x12
Bathroom 2
- Level: First
- Area: 45 Square Feet
- Dimensions: 9x5
Bathroom 3
- Level: First
- Area: 60 Square Feet
- Dimensions: 10x6
Dining room
- Level: First
- Area: 130 Square Feet
- Dimensions: 13x10
Family room
- Level: First
- Area: 256 Square Feet
- Dimensions: 16x16
Kitchen
- Level: First
- Area: 182 Square Feet
- Dimensions: 14x13
Laundry
- Level: First
- Area: 40 Square Feet
- Dimensions: 5x8
Living room
- Level: First
- Area: 121 Square Feet
- Dimensions: 11x11
Office
- Level: First
- Area: 117 Square Feet
- Dimensions: 13x9
Heating
- Central
Cooling
- Central Air
Appliances
- Included: Dishwasher, Microwave, Refrigerator, Water Softener
- Laundry: Electric Dryer Hookup, Washer Hookup
Features
- Ceiling Fan(s), Kitchen/Family Room Combo
- Flooring: Carpet, Engineered Hardwood, Tile
- Doors: Outdoor Kitchen
- Has fireplace: Yes
- Fireplace features: Wood Burning
Interior area
- Total structure area: 3,275
- Total interior livable area: 2,411 sqft
Property
Parking
- Total spaces: 3
- Parking features: Garage - Attached
- Attached garage spaces: 3
Features
- Levels: One
- Stories: 1
- Exterior features: Outdoor Kitchen, Rain Gutters
- Has private pool: Yes
- Pool features: Heated, In Ground, Salt Water
- Has view: Yes
- View description: Water, Pond
- Has water view: Yes
- Water view: Water,Pond
Lot
- Size: 0.27 Acres
Details
- Parcel number: U30271702600000000058.0
- Zoning: PD
- Special conditions: None
Construction
Type & style
- Home type: SingleFamily
- Property subtype: Single Family Residence
Materials
- Block, Stucco
- Foundation: Slab
- Roof: Shingle
Condition
- New construction: No
- Year built: 1993
Utilities & green energy
- Sewer: Public Sewer
- Water: Public
- Utilities for property: Cable Connected, Electricity Connected, Sewer Connected, Water Connected
Community & HOA
Community
- Features: Clubhouse, Gated Community - Guard, Golf Carts OK, Park, Playground, Restaurant, Sidewalks, Special Community Restrictions
- Pet fee: $0 monthly
- Subdivision: PRESTWICK AT THE EAGLES TRCT1
HOA
- Has HOA: Yes
- HOA fee: $114 monthly
- HOA name: Leigh Slement
- HOA phone: 813-855-4860
Location
- Region: Odessa
Financial & listing details
- Price per square foot: $309/sqft
- Tax assessed value: $583,033
- Annual tax amount: $9,986
- Date on market: 9/4/2025
- Cumulative days on market: 2 days
- Listing terms: Cash,Conventional
- Ownership: Fee Simple
- Total actual rent: 0
- Electric utility on property: Yes
- Road surface type: Paved
Price history
| Date | Event | Price |
|---|---|---|
| 10/10/2025 | Sold | $745,000-0.5%$309/sqft |
Source:  Stellar MLS #TB8418787 Report a problem Stellar MLS #TB8418787 Report a problem | ||
| 9/6/2025 | Pending sale | $749,000$311/sqft |
Source: Stellar MLS #TB8418787 Report a problem | ||
| 9/4/2025 | Listed for sale | $749,000+4%$311/sqft |
Source: Stellar MLS #TB8418787 Report a problem | ||
| 5/30/2023 | Sold | $720,000-2.6%$299/sqft |
Source: Public Record Report a problem | ||
| 4/27/2023 | Pending sale | $739,000$307/sqft |
Source: Stellar MLS #U8197392 Report a problem | ||
| 4/14/2023 | Listed for sale | $739,000+89.5%$307/sqft |
Source: Stellar MLS #U8197392 Report a problem | ||
| 7/6/2020 | Sold | $390,000$162/sqft |
Source: Public Record Report a problem | ||
Public tax history
| Year | Property taxes | Tax assessment |
|---|---|---|
| 2025 | $10,522 +5.4% | $583,033 |
| 2024 | $9,986 +27.6% | $583,033 +31.4% |
| 2023 | $7,824 +4.2% | $443,662 +3.6% |
| 2022 | $7,507 +1% | $428,128 +3% |
| 2021 | $7,436 +50.3% | $415,658 +49.3% |
| 2020 | $4,949 +2.6% | $278,370 +2.3% |
| 2019 | $4,825 | $272,111 +1.9% |
| 2018 | $4,825 +2.1% | $267,037 -20.7% |
| 2017 | $4,727 +1.2% | $336,772 +31.5% |
| 2016 | $4,669 +0.7% | $256,166 +0.7% |
| 2015 | $4,635 -0.5% | $254,385 +0.8% |
| 2014 | $4,658 | $252,366 +1.5% |
| 2013 | $4,658 +0.3% | $248,636 +1.7% |
| 2012 | $4,644 +3% | $244,480 +3% |
| 2011 | $4,509 +2.4% | $237,359 +1.5% |
| 2010 | $4,405 +2.5% | $233,851 +2.7% |
| 2009 | $4,297 0% | $227,703 +0.1% |
| 2008 | $4,297 -2.6% | $227,476 +3% |
| 2007 | $4,411 -5.2% | $220,850 +2.5% |
| 2006 | $4,653 0% | $215,463 +3% |
| 2005 | $4,653 | $209,187 +3% |
| 2004 | -- | $203,094 +1.6% |
| 2003 | -- | $199,894 +2.4% |
| 2002 | -- | $195,209 +1.6% |
| 2001 | -- | $192,135 +0% |
| 2000 | $4,062 | $192,071 |
Find assessor info on the county website
Neighborhood: 33556
Nearby homes
- $695,0004 bd3 ba2.5k sqft16306 Colwood Dr, Odessa, FL 33556Sold
- $741,9003 bd2 ba2.2k sqft16309 Birkdale Dr, Odessa, FL 33556Off Market
- $839,5005 bd3 ba3.2k sqft16307 Birkdale Dr, Odessa, FL 33556Off Market
- $825,0004 bd3 ba2.8k sqft16308 Colwood Dr, Odessa, FL 33556Sold
- $756,0003 bd3 ba2.4k sqft16313 Birkdale Dr, Odessa, FL 33556Off Market
- $768,5004 bd3 ba2.5k sqft16325 Birkdale Dr, Odessa, FL 33556Off Market
- $870,6004 bd3 ba2.8k sqft16303 Colwood Dr, Odessa, FL 33556Off Market
- $857,2004 bd3 ba2.5k sqft16323 Birkdale Dr, Odessa, FL 33556Off Market
Nearby schools
GreatSchools rating
- 10/10Bryant Elementary SchoolGrades: PK-5Distance: 2.4 mi
- 9/10Farnell Middle SchoolGrades: 6-8Distance: 2.3 mi
- 8/10Sickles High SchoolGrades: 9-12Distance: 4 mi
Schools provided by the listing agent
- Elementary: Bryant-HB
- Middle: Farnell-HB
- High: Sickles-HB
Source: Stellar MLS. This data may not be complete. We recommend contacting the local school district to confirm school assignments for this home.
Get a cash offer in 3 minutes
Find out how much your home could sell for in as little as 3 minutes with a no-obligation cash offer.
Estimated market value
$732,800
Get a cash offer in 3 minutes
Find out how much your home could sell for in as little as 3 minutes with a no-obligation cash offer.
Estimated market value
$732,800
- Florida
- Hillsborough County
- Odessa
- 33556
- 16304 Colwood Dr
Nearby cities
Nearby zip codes
Other Odessa Topics
