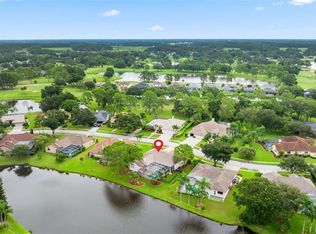
One or more photo(s) has been virtually staged. This Meticulously Maintained home is located in the highly sought-after golf community, The Eagles. This Single-story home features 4 beds, 3 baths, 3 car garage plus a dedicated office/bonus space that boasts almost 2,600 sq ft of living space. This home offers the perfect blend of comfort and tranquility nestled on a quiet street where larger lots (sits on .26 acres) provide exceptional privacy and space. The Custom designed floor plan features a rare additional room, perfect for an office, media room, exercise space, or playroom, providing flexibility for today's lifestyle needs. The kitchen seamlessly flows into the family room, creating an ideal space for entertaining that opens directly to the screened lanai. Step outside to your private oasis featuring a large inground pool that has been resurfaced and a very large covered lanai, which makes this home perfect for entertaining. Additional features include: a Whole-Home Generator w/propane tank inground ensuring uninterrupted power during outages, HVAC (2017), Roof (Oct 2014), Hot Water Heater (2017), Fresh Interior Paint (2020) and Professional Landscaping (2022). Located in a premier gated golf community, residents enjoy 24/7 security, two championship golf courses, a clubhouse with on-site restaurant, a playground, basketball courts, tennis and pickleball courts. The community hosts events at the clubhouse, festive golf cart parades during the holidays and an annual garage sale. With remarkably low HOA fees, No CDD and No Flood Zone, The Eagles offers exceptional value. This home is zoned for Top-Rated Schools and is just minutes from Nine Eagles Golf Course, Tampa International Airport, Restaurants and World-Renowned beaches.
Sold for $695,000
$695,000
16306 Colwood Dr, Odessa, FL 33556
4beds
2,567sqft
Single Family Residence
Built in 1995
0.26 Acres Lot
$688,300 Zestimate®
$271/sqft
$4,483 Estimated rent
Home value
$688,300
$640,000 - $743,000
$4,483/mo
Zestimate® history
Owner options
List your home for rent
$4,483/mo
Rent Zestimate®
Find your next renter with Zillow Rental Manager. Plus, with online applications, you can quickly screen prospective tenants – for free.
$4,483/mo
Rent Zestimate®
Refinance and save
$4,849/mo
Est. payment
Refinancing to a lower rate could help reduce your monthly payments and save thousands over the life of the loan.
$4,849/mo
Est. payment
Explore your selling options
Work with a Zillow partner agent
Leverage their expertise and Zillow's premium Showcase listings to get your home seen by more buyers.
Get startedList with your own agent
Get your home in front of millions of buyers by listing it on Zillow.
Learn how to do itSell it yourself
Take full control of how buyers see your home on Zillow by listing For Sale by Owner (FSBO).
List your homeWhat's special
Very large covered lanaiCustom designed floor planQuiet streetIdeal space for entertaining
Zillow last checked:
Listing updated:
Listed by:
Stephanie Rose 813-310-7759,
SELLSTATE INTEGRITY REALTY 813-310-7759
Bought with:
Miguel Vassallo, 3606127
KELLER WILLIAMS TAMPA CENTRAL
Source: Stellar MLS,MLS#: TB8469611 Originating MLS: Suncoast Tampa
Originating MLS: Suncoast Tampa
Facts & features
Interior
Bedrooms & bathrooms
- Bedrooms: 4
- Bathrooms: 3
- Full bathrooms: 3
Primary bedroom
- Features: Walk-In Closet(s)
- Level: First
Bedroom 1
- Features: Built-in Closet
- Level: First
Bedroom 2
- Features: Built-in Closet
- Level: First
Bedroom 3
- Features: Built-in Closet
- Level: First
Dining room
- Level: First
Family room
- Level: First
Kitchen
- Level: First
Living room
- Level: First
Heating
- Central
Cooling
- Central Air
Appliances
- Included: Dishwasher, Dryer, Microwave, Range, Refrigerator, Washer
- Laundry: Inside, Laundry Room
Features
- Built-in Features, Cathedral Ceiling(s), Ceiling Fan(s), Eating Space In Kitchen, High Ceilings, Kitchen/Family Room Combo, L Dining, Living Room/Dining Room Combo, Primary Bedroom Main Floor, Solid Surface Counters, Solid Wood Cabinets, Split Bedroom, Thermostat, Vaulted Ceiling(s), Walk-In Closet(s)
- Flooring: Carpet, Ceramic Tile
- Doors: Sliding Doors
- Windows: Window Treatments
- Has fireplace: No
Interior area
- Total structure area: 3,385
- Total interior livable area: 2,567 sqft
Property
Parking
- Total spaces: 3
- Parking features: Garage - Attached
- Attached garage spaces: 3
- Details: Garage Dimensions: 30x20
Features
- Levels: One
- Stories: 1
- Exterior features: Awning(s), Dog Run, Irrigation System, Lighting, Playground, Private Mailbox, Sidewalk, Tennis Court(s)
- Has private pool: Yes
- Pool features: In Ground, Lighting, Screen Enclosure
- Has view: Yes
- View description: Pond
- Has water view: Yes
- Water view: Pond
- Waterfront features: Pond
Lot
- Size: 0.26 Acres
- Dimensions: 97 x 115
Details
- Parcel number: U30271702600000000059.0
- Zoning: PD
- Special conditions: None
Construction
Type & style
- Home type: SingleFamily
- Property subtype: Single Family Residence
Materials
- Stucco
- Foundation: Slab
- Roof: Shingle
Condition
- New construction: No
- Year built: 1995
Utilities & green energy
- Sewer: Public Sewer
- Water: Public
- Utilities for property: Cable Connected, Electricity Connected, Sewer Connected, Sprinkler Recycled, Street Lights, Water Connected
Community & HOA
Community
- Features: Golf Carts OK, Golf, Irrigation-Reclaimed Water, Playground, Pool, Sidewalks, Tennis Court(s)
- Pet fee: $0 monthly
- Subdivision: PRESTWICK AT THE EAGLES TRCT1
HOA
- Has HOA: Yes
- Amenities included: Basketball Court, Clubhouse, Pickleball Court(s), Playground, Tennis Court(s)
- Services included: 24-Hour Guard, Common Area Taxes, Community Pool, Maintenance Grounds, Private Road, Recreational Facilities, Security
- HOA fee: $115 monthly
- HOA name: Eagles Master-The Property Group of Central F
- HOA phone: 813-855-4860
- Second HOA name: Prestwick Village
Location
- Region: Odessa
Financial & listing details
- Price per square foot: $271/sqft
- Tax assessed value: $578,306
- Annual tax amount: $5,471
- Date on market: 1/28/2026
- Cumulative days on market: 3 days
- Listing terms: Cash,Conventional,VA Loan
- Ownership: Fee Simple
- Total actual rent: 0
- Electric utility on property: Yes
- Road surface type: Concrete
Price history
| Date | Event | Price |
|---|---|---|
| 3/20/2026 | Sold | $695,000-0.7%$271/sqft |
Source:  Stellar MLS #TB8469611 Report a problem Stellar MLS #TB8469611 Report a problem | ||
| 2/1/2026 | Pending sale | $700,000$273/sqft |
Source: Stellar MLS #TB8469611 Report a problem | ||
| 1/28/2026 | Listed for sale | $700,000+240%$273/sqft |
Source: Stellar MLS #TB8469611 Report a problem | ||
| 4/26/1995 | Sold | $205,900$80/sqft |
Source: Public Record Report a problem | ||
Public tax history
| Year | Property taxes | Tax assessment |
|---|---|---|
| 2025 | $5,936 +8.5% | $335,571 +2.9% |
| 2024 | $5,472 -1.8% | $326,114 +3% |
| 2023 | $5,571 +3.9% | $316,616 +3% |
| 2022 | $5,360 +1.1% | $307,394 +3% |
| 2021 | $5,304 +1.9% | $298,441 +1.4% |
| 2020 | $5,207 +2.5% | $294,321 +2.3% |
| 2019 | $5,080 | $287,704 +1.9% |
| 2018 | $5,080 +1.9% | $282,340 -16.4% |
| 2017 | $4,983 +1.2% | $337,870 +24.7% |
| 2016 | $4,922 +0.7% | $270,845 +0.7% |
| 2015 | $4,889 -0.5% | $268,962 +0.8% |
| 2014 | $4,914 | $266,827 +1.5% |
| 2013 | $4,914 -0.3% | $262,884 +1.7% |
| 2012 | $4,927 +3% | $258,490 +3% |
| 2011 | $4,785 +2.4% | $250,961 +1.5% |
| 2010 | $4,675 +2.5% | $247,252 +2.7% |
| 2009 | $4,561 0% | $240,752 +0.1% |
| 2008 | $4,562 -2.2% | $240,511 +3% |
| 2007 | $4,665 -5.1% | $233,506 +2.7% |
| 2006 | $4,917 0% | $227,455 +3% |
| 2005 | $4,918 | $220,830 +3% |
| 2004 | -- | $214,398 +1.9% |
| 2003 | -- | $210,400 +2.4% |
| 2002 | -- | $205,469 +1.6% |
| 2001 | -- | $202,233 -1.2% |
| 2000 | $4,298 | $204,700 |
Find assessor info on the county website
Neighborhood: 33556
Nearby homes
- $745,0004 bd3 ba2.4k sqft16304 Colwood Dr, Odessa, FL 33556Sold

- $825,0004 bd3 ba2.8k sqft16308 Colwood Dr, Odessa, FL 33556Sold
- $710,8004 bd3 ba2.2k sqft16310 Colwood Dr, Odessa, FL 33556Off Market
- $790,2004 bd3 ba2.4k sqft16327 Birkdale Dr, Odessa, FL 33556Off Market
- $778,0004 bd3 ba2.5k sqft16325 Birkdale Dr, Odessa, FL 33556Off Market
- $752,2003 bd2 ba2.2k sqft16309 Birkdale Dr, Odessa, FL 33556Off Market
- $845,5005 bd3 ba3.2k sqft16307 Birkdale Dr, Odessa, FL 33556Off Market
- $956,1004 bd3 ba3.9k sqft16329 Birkdale Dr, Odessa, FL 33556Off Market
Nearby schools
GreatSchools rating
- 10/10Bryant Elementary SchoolGrades: PK-5Distance: 2.4 mi
- 9/10Farnell Middle SchoolGrades: 6-8Distance: 2.4 mi
- 8/10Sickles High SchoolGrades: 9-12Distance: 4 mi
Get a cash offer in 3 minutes
Find out how much your home could sell for in as little as 3 minutes with a no-obligation cash offer.
Estimated market value
$688,300
Get a cash offer in 3 minutes
Find out how much your home could sell for in as little as 3 minutes with a no-obligation cash offer.
Estimated market value
$688,300
- Florida
- Hillsborough County
- Odessa
- 33556
- 16306 Colwood Dr
Nearby cities
Nearby zip codes
Other Odessa Topics
