Very popular, open 2-story plan built by Lambie-Geer, "The Manchester". Split staircase off Hearth Rm*The first floor has a large vaulted great room with lots of light and a focal point fireplace and built-ins. The flow of this home is amazing with the great room open to the kitchen, a spacious flex room with built-ins, formal dining room, butler's pantry, and office with French doors. The main floor has hardwood floors with the exception of the office. Entirely freshly painted interior and exterior and new carpet with new upgraded stair carpet. The kitchen boasts granite tops, stainless appliances, a large island, gas cooktop, 2 ovens, and extensive walk-in pantry. Directly off the kitchen is a 3 seasons room. The main floor is complete with a boot bench area. Upstairs vaulted primary bedroom has a sitting room and the bathroom has a whirlpool tub, walk-in shower, and walk-in closet. The upstairs has a conveniently placed laundry room with utility sink. Built-in shelves and desks are such an added luxury in many of the rooms of this home. Finished daylight lower level has a large rec room, a den with a cozy fireplace, plus a 5th bedroom and full bath. Even with all of the finished space, there is still ample storage in the LL plus it is stubbed for a wet bar. Huge yard, great for adding a pool, play equipment and entertaining. All stucco exterior. Everything about this home and yard is very spacious. Come take a look!
Sold
Price Unknown
16304 Larsen St, Overland Park, KS 66221
5beds
4,098sqft
Single Family Residence
Built in 2011
0.35 Acres Lot
$824,000 Zestimate®
$--/sqft
$4,939 Estimated rent
Home value
$824,000
$766,000 - $882,000
$4,939/mo
Zestimate® history
Owner options
List your home for rent
$4,939/mo
Rent Zestimate®
Find your next renter with Zillow Rental Manager. Plus, with online applications, you can quickly screen prospective tenants – for free.
$4,939/mo
Rent Zestimate®
Refinance and save
$1,595/mo
Est. payment
Refinancing to a lower rate could help reduce your monthly payments and save thousands over the life of the loan.
$1,595/mo
Est. payment
Explore your selling options
Work with a Zillow partner agent
Leverage their expertise and Zillow's premium Showcase listings to get your home seen by more buyers.
Get startedList with your own agent
Get your home in front of millions of buyers by listing it on Zillow.
Learn how to do itSell it yourself
Take full control of how buyers see your home on Zillow by listing For Sale by Owner (FSBO).
List your homeWhat's special
Cozy fireplaceFocal point fireplaceSitting roomLaundry roomHuge yardBuilt-in shelvesVaulted great room
Zillow last checked:
Listing updated:
Listed by:
Jerry Kelso 913-669-8000,
Kelso Real Estate,
Heather Kelso 913-269-6939,
Kelso Real Estate
Bought with:
Dan O'Dell, SP00046036
Real Broker, LLC
Source: Heartland MLS as distributed by MLS GRID,MLS#: 2575034
Facts & features
Interior
Bedrooms & bathrooms
- Bedrooms: 5
- Bathrooms: 5
- Full bathrooms: 4
- 1/2 bathrooms: 1
Primary bedroom
- Features: Carpet, Ceiling Fan(s)
- Level: Second
- Dimensions: 24 x 17
Bedroom 2
- Features: Built-in Features, Carpet, Walk-In Closet(s)
- Level: Second
- Dimensions: 16 x 10
Bedroom 3
- Features: Built-in Features, Carpet, Ceiling Fan(s), Walk-In Closet(s)
- Level: Second
- Dimensions: 13 x 11
Bedroom 4
- Features: Carpet, Ceiling Fan(s)
- Level: Second
- Dimensions: 13 x 11
Primary bathroom
- Features: Ceramic Tiles, Separate Shower And Tub, Walk-In Closet(s)
- Level: Second
Bathroom 1
- Features: Shower Over Tub
- Level: Second
Bathroom 2
- Features: Shower Only
- Level: Second
Dining room
- Level: First
- Dimensions: 12 x 11
Other
- Features: Carpet, Fireplace
- Level: Basement
- Dimensions: 15 x 15
Other
- Features: Ceramic Tiles
Hearth room
- Features: Ceiling Fan(s), Fireplace
- Level: First
- Dimensions: 16 x 15
Kitchen
- Features: Granite Counters, Kitchen Island, Pantry
- Level: First
- Dimensions: 15 x 15
Living room
- Features: Built-in Features
- Level: First
- Dimensions: 16 x 15
Office
- Features: Carpet
- Level: First
- Dimensions: 11 x 10
Other
- Level: First
- Dimensions: 14 x 11
Recreation room
- Features: Carpet
- Level: Basement
- Dimensions: 23 x 20
Heating
- Forced Air
Cooling
- Electric
Appliances
- Included: Humidifier, Microwave
- Laundry: Bedroom Level, Laundry Room
Features
- Ceiling Fan(s), Kitchen Island, Pantry, Vaulted Ceiling(s), Walk-In Closet(s)
- Flooring: Carpet, Tile, Wood
- Windows: Thermal Windows
- Basement: Basement BR,Daylight,Egress Window(s),Finished,Full
- Number of fireplaces: 2
- Fireplace features: Basement, Gas, Hearth Room
Interior area
- Total structure area: 4,098
- Total interior livable area: 4,098 sqft
- Finished area above ground: 3,158
- Finished area below ground: 940
Property
Parking
- Total spaces: 3
- Parking features: Attached
- Attached garage spaces: 3
Features
- Patio & porch: Screened
- Spa features: Bath
- Fencing: Metal
Lot
- Size: 0.35 Acres
- Features: Cul-De-Sac
Details
- Parcel number: NP367000000035
Construction
Type & style
- Home type: SingleFamily
- Architectural style: Traditional
- Property subtype: Single Family Residence
Materials
- Stucco
- Roof: Composition
Condition
- Year built: 2011
Details
- Builder model: Manchester
- Builder name: Lambie-Geer
Utilities & green energy
- Sewer: Public Sewer
- Water: Public
Community & HOA
Community
- Security: Smoke Detector(s)
- Subdivision: Mills Crossing Estates
HOA
- Has HOA: Yes
- Amenities included: Pool
- Services included: Trash
- HOA fee: $1,595 annually
- HOA name: Mills Crossing Estates
Location
- Region: Overland Park
Financial & listing details
- Tax assessed value: $795,900
- Annual tax amount: $9,606
- Date on market: 9/12/2025
- Listing terms: Cash,Conventional
- Ownership: Private
- Road surface type: Paved
Price history
| Date | Event | Price |
|---|---|---|
| 1/21/2026 | Sold | -- |
Source:  Heartland MLS as distributed by MLS GRID #2575034 Report a problem Heartland MLS as distributed by MLS GRID #2575034 Report a problem | ||
| 1/5/2026 | Pending sale | $825,000$201/sqft |
Source: Heartland MLS as distributed by MLS GRID #2575034 Report a problem | ||
| 10/20/2025 | Contingent | $825,000$201/sqft |
Source: Heartland MLS as distributed by MLS GRID #2575034 Report a problem | ||
| 9/12/2025 | Listed for sale | $825,000$201/sqft |
Source: Heartland MLS as distributed by MLS GRID #2575034 Report a problem | ||
Public tax history
| Year | Property taxes | Tax assessment |
|---|---|---|
| 2025 | $9,430 -1.8% | $91,528 -1.5% |
| 2024 | $9,606 +5.9% | $92,966 +7.2% |
| 2023 | $9,071 +9.3% | $86,756 +11.3% |
| 2022 | $8,299 | $77,970 +13% |
| 2021 | -- | $68,988 +5.7% |
| 2020 | $7,350 | $65,297 -3% |
| 2019 | -- | $67,344 +2.7% |
| 2018 | -- | $65,573 +5.7% |
| 2017 | $7,408 +1% | $62,008 +1.1% |
| 2016 | $7,335 +5.5% | $61,341 +6% |
| 2015 | $6,953 +5.9% | $57,879 +7% |
| 2013 | $6,564 +189.8% | $54,096 +0.1% |
| 2012 | $2,265 +91.8% | $54,035 +431% |
| 2010 | $1,181 +5.2% | $10,176 |
| 2009 | $1,122 -13.8% | $10,176 -8.3% |
| 2008 | $1,302 -10.3% | $11,101 -14.3% |
| 2007 | $1,451 +11.8% | $12,948 +5.8% |
| 2006 | $1,299 | $12,240 |
Find assessor info on the county website
Neighborhood: 66221
Nearby homes
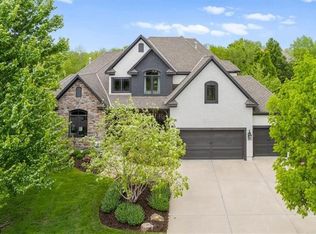
- $--6 bd6 ba5.7k sqft16308 Larsen St, Overland Park, KS 66221Sold
- $813,6004 bd4 ba3.6k sqft16300 Larsen St, Overland Park, KS 66221Off Market

- $1,254,0006 bd4 ba4.8k sqft16305 Larsen St, Overland Park, KS 66221Off Market
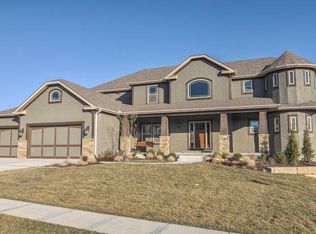
- $748,6004 bd3 ba3.5k sqft16309 Goddard St, Overland Park, KS 66221Off Market
- $1,152,5005 bd4 ba4.7k sqft16301 Larsen St, Overland Park, KS 66221Off Market
- $--15,771.639 Acres16301 Larsen St, Overland Park, KS 66062Off Market
- $1,249,9006 bd5 ba6.1k sqft16309 Larsen St, Overland Park, KS 66221Off Market
- $--5 bd5 ba4.3k sqft16305 Goddard St, Overland Park, KS 66221Sold
Nearby schools
GreatSchools rating
- 9/10Timber Creek Elementary SchoolGrades: PK-5Distance: 0.6 mi
- 10/10Aubry Bend Middle SchoolGrades: 6-8Distance: 2.2 mi
- 9/10Blue Valley Southwest High SchoolGrades: 9-12Distance: 2 mi
Schools provided by the listing agent
- Elementary: Timber Creek
- Middle: Aubry Bend
- High: Blue Valley Southwest
Source: Heartland MLS as distributed by MLS GRID. This data may not be complete. We recommend contacting the local school district to confirm school assignments for this home.
Get a cash offer in 3 minutes
Find out how much your home could sell for in as little as 3 minutes with a no-obligation cash offer.
Estimated market value
$824,000
Get a cash offer in 3 minutes
Find out how much your home could sell for in as little as 3 minutes with a no-obligation cash offer.
Estimated market value
$824,000
- Kansas
- Johnson County
- Overland Park
- 66221
- 16304 Larsen St
Nearby cities
Nearby neighborhoods
Nearby zip codes
Other Overland Park Topics
