Nestled in Overland Park's prestigious Blue Valley area, this exquisite 6-bed, 5.1-bath haven promises an unparalleled lifestyle. Luxuriously crafted and enhanced by the current owner, it epitomizes comfort and opulence. Step outside to a backyard oasis, boasting a resplendent resort-style pool, lush landscaping, outdoor living room, fire pit, and a chef's outdoor kitchen, all meticulously installed.
Indoors, you will find a classic traditional style with an updated look and feel. The kitchen, revamped to perfection, flaunts an expanded island, chic coffee bar, and top-tier Monogram appliances. The main floor exudes tranquility with a sumptuous primary suite, complete with an indulgent en suite and custom walk-in closet. A cozy study and a convenient en suite bedroom grace this level.
Upstairs, find ample space for guests in stylish bedrooms. The lower level is an entertainer's paradise, boasting a vast family area, a grand bar with a wine closet, and a private sixth bedroom. Don't miss the screened deck with a fireplace, offering year-round outdoor enjoyment.
With its lavish amenities, thoughtful upgrades, and flawless design, this home is the epitome of luxury living.
Sold
Price Unknown
16308 Larsen St, Overland Park, KS 66221
6beds
5,753sqft
Single Family Residence
Built in 2006
0.42 Acres Lot
$1,382,100 Zestimate®
$--/sqft
$5,912 Estimated rent
Home value
$1,382,100
$1.31M - $1.45M
$5,912/mo
Zestimate® history
Owner options
List your home for rent
$5,912/mo
Rent Zestimate®
Find your next renter with Zillow Rental Manager. Plus, with online applications, you can quickly screen prospective tenants – for free.
$5,912/mo
Rent Zestimate®
Refinance and save
$1,595/mo
Est. payment
Refinancing to a lower rate could help reduce your monthly payments and save thousands over the life of the loan.
$1,595/mo
Est. payment
Explore your selling options
Work with a Zillow partner agent
Leverage their expertise and Zillow's premium Showcase listings to get your home seen by more buyers.
Get startedList with your own agent
Get your home in front of millions of buyers by listing it on Zillow.
Learn how to do itSell it yourself
Take full control of how buyers see your home on Zillow by listing For Sale by Owner (FSBO).
List your homeWhat's special
Lavish amenitiesScreened deckPrivate sixth bedroomConvenient en suite bedroomClassic traditional styleVast family areaFire pit
Zillow last checked:
Listing updated:
Listed by:
Ronda White 913-486-4470,
EXP Realty LLC
Bought with:
Scott Swaggart, 2015011033
Keller Williams Southland
Source: Heartland MLS as distributed by MLS GRID,MLS#: 2485604
Facts & features
Interior
Bedrooms & bathrooms
- Bedrooms: 6
- Bathrooms: 6
- Full bathrooms: 5
- 1/2 bathrooms: 1
Primary bedroom
- Features: Carpet, Ceiling Fan(s)
- Level: First
- Area: 210 Square Feet
- Dimensions: 15 x 14
Bedroom 2
- Features: Carpet, Ceiling Fan(s), Walk-In Closet(s)
- Level: First
- Area: 154 Square Feet
- Dimensions: 14 x 11
Bedroom 3
- Features: Carpet, Ceiling Fan(s), Walk-In Closet(s)
- Level: Second
- Area: 180 Square Feet
- Dimensions: 15 x 12
Bedroom 4
- Features: Carpet, Ceiling Fan(s), Walk-In Closet(s)
- Level: Second
- Area: 156 Square Feet
- Dimensions: 13 x 12
Bedroom 5
- Features: Built-in Features, Fireplace
- Level: First
- Area: 156 Square Feet
- Dimensions: 13 x 12
Bedroom 6
- Features: Carpet, Ceiling Fan(s), Walk-In Closet(s)
- Level: Lower
Primary bathroom
- Features: Ceramic Tiles, Double Vanity, Granite Counters, Walk-In Closet(s)
- Level: First
Dining room
- Features: Carpet
- Level: First
- Area: 154 Square Feet
- Dimensions: 14 x 11
Exercise room
- Level: Lower
Great room
- Features: Built-in Features, Fireplace
- Level: First
- Area: 323 Square Feet
- Dimensions: 19 x 17
Kitchen
- Features: Granite Counters, Kitchen Island, Pantry
- Level: First
- Area: 266 Square Feet
- Dimensions: 19 x 14
Media room
- Features: Carpet
- Level: Lower
Recreation room
- Features: Built-in Features, Fireplace
- Level: Lower
Heating
- Heat Pump, Zoned
Cooling
- Heat Pump, Zoned
Appliances
- Included: Dishwasher, Double Oven, Microwave, Gas Range, Stainless Steel Appliance(s)
- Laundry: Main Level, Off The Kitchen
Features
- Kitchen Island, Pantry, Vaulted Ceiling(s), Walk-In Closet(s), Wet Bar
- Flooring: Wood
- Basement: Finished,Sump Pump,Walk-Out Access
- Number of fireplaces: 2
- Fireplace features: Gas, Great Room, Recreation Room, Library
Interior area
- Total structure area: 5,753
- Total interior livable area: 5,753 sqft
- Finished area above ground: 3,753
- Finished area below ground: 2,000
Property
Parking
- Total spaces: 3
- Parking features: Attached, Garage Door Opener, Garage Faces Front
- Attached garage spaces: 3
Features
- Patio & porch: Covered, Patio
- Exterior features: Fire Pit, Outdoor Kitchen
- Has private pool: Yes
- Pool features: In Ground
- Spa features: Bath
Lot
- Size: 0.42 Acres
- Features: Cul-De-Sac
Details
- Parcel number: NP367000000034
Construction
Type & style
- Home type: SingleFamily
- Architectural style: Traditional
- Property subtype: Single Family Residence
Materials
- Stone Trim, Stucco
- Roof: Composition
Condition
- Year built: 2006
Utilities & green energy
- Sewer: Public Sewer
- Water: Public
Community & HOA
Community
- Subdivision: Mills Crossing Estates
HOA
- Has HOA: Yes
- Amenities included: Clubhouse, Pool
- Services included: Other, Trash
- HOA fee: $1,595 annually
- HOA name: Mills Crossing Estates
Location
- Region: Overland Park
Financial & listing details
- Tax assessed value: $1,310,400
- Annual tax amount: $13,901
- Date on market: 5/10/2024
- Listing terms: Cash,Conventional,VA Loan
- Ownership: Private
Price history
| Date | Event | Price |
|---|---|---|
| 6/28/2024 | Sold | -- |
Source:  Heartland MLS as distributed by MLS GRID #2485604 Report a problem Heartland MLS as distributed by MLS GRID #2485604 Report a problem | ||
| 5/5/2024 | Pending sale | $1,300,000$226/sqft |
Source: Heartland MLS as distributed by MLS GRID #2485604 Report a problem | ||
| 5/2/2024 | Listed for sale | $1,300,000+46.9%$226/sqft |
Source: Heartland MLS as distributed by MLS GRID #2485604 Report a problem | ||
| 6/3/2019 | Sold | -- |
Source: Heartland MLS as distributed by MLS GRID #45001_2146860 Report a problem | ||
| 3/26/2019 | Pending sale | $885,000$154/sqft |
Source: ReeceNichols Leawood #2146860 Report a problem | ||
| 3/20/2019 | Price change | $885,000-1.6%$154/sqft |
Source: ReeceNichols Leawood #2146860 Report a problem | ||
| 2/8/2019 | Listed for sale | $899,000+28.4%$156/sqft |
Source: ReeceNichols Leawood #2146860 Report a problem | ||
| 2/3/2009 | Listing removed | $700,000$122/sqft |
Source: EpropertySites #1485051 Report a problem | ||
| 8/24/2008 | Listed for sale | $700,000$122/sqft |
Source: EpropertySites #1485051 Report a problem | ||
Public tax history
| Year | Property taxes | Tax assessment |
|---|---|---|
| 2025 | $15,611 +3.5% | $150,696 +3.7% |
| 2024 | $15,089 +8.5% | $145,314 +9.5% |
| 2023 | $13,901 +6.9% | $132,652 +8.9% |
| 2022 | $12,999 | $121,831 +11.6% |
| 2021 | -- | $109,204 +5.4% |
| 2020 | $11,670 | $103,603 +2.2% |
| 2019 | -- | $101,327 +4.1% |
| 2018 | -- | $97,302 +4.5% |
| 2017 | $11,130 +2.7% | $93,093 +2.8% |
| 2016 | $10,839 +9.8% | $90,586 +10.3% |
| 2015 | $9,875 +6.5% | $82,133 +5.4% |
| 2013 | $9,269 -2.1% | $77,958 +0.3% |
| 2012 | $9,470 +4.1% | $77,728 -1.4% |
| 2010 | $9,095 +11.9% | $78,821 +6.3% |
| 2009 | $8,127 +2% | $74,175 |
| 2008 | $7,965 +1.9% | $74,175 |
| 2007 | $7,815 +465.7% | $74,175 +469.7% |
| 2006 | $1,382 | $13,020 |
Find assessor info on the county website
Neighborhood: 66221
Nearby homes
- $--5 bd5 ba4k sqft16304 Larsen St, Overland Park, KS 66221Sold
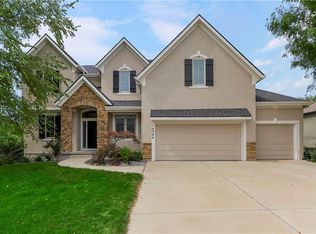
- $1,367,4006 bd4 ba3.8k sqft16312 Larsen St, Overland Park, KS 66221Off Market
- $746,0004 bd3 ba3.5k sqft16309 Goddard St, Overland Park, KS 66221Off Market
- $918,2004 bd5 ba3.9k sqft16313 Goddard St, Overland Park, KS 66221Off Market
- $--5 bd5 ba4.3k sqft16305 Goddard St, Overland Park, KS 66221Sold
- $813,6004 bd4 ba3.6k sqft16300 Larsen St, Overland Park, KS 66221Off Market
- $1,244,0006 bd5 ba6.1k sqft16309 Larsen St, Overland Park, KS 66221Off Market
- $1,378,4005 bd7 ba5.6k sqft16316 Larsen St, Overland Park, KS 66221Off Market
Nearby schools
GreatSchools rating
- 9/10Timber Creek Elementary SchoolGrades: PK-5Distance: 0.6 mi
- 10/10Aubry Bend Middle SchoolGrades: 6-8Distance: 2.2 mi
- 9/10Blue Valley Southwest High SchoolGrades: 9-12Distance: 2 mi
Schools provided by the listing agent
- Elementary: Timber Creek
- Middle: Aubry Bend
- High: Blue Valley Southwest
Source: Heartland MLS as distributed by MLS GRID. This data may not be complete. We recommend contacting the local school district to confirm school assignments for this home.
Get a cash offer in 3 minutes
Find out how much your home could sell for in as little as 3 minutes with a no-obligation cash offer.
Estimated market value
$1,382,100
Get a cash offer in 3 minutes
Find out how much your home could sell for in as little as 3 minutes with a no-obligation cash offer.
Estimated market value
$1,382,100
- Kansas
- Johnson County
- Overland Park
- 66221
- 16308 Larsen St
Nearby cities
Nearby neighborhoods
Nearby zip codes
Other Overland Park Topics
