NEW CARPET INSTALLED SEPT 12th! Amazing Location and one of the larger homes OLATHE TRAILS that backs to greenspace, walking trail and subdivision park! RECENTLY UPDATED KITCHEN & BATHS. Large VAULTED LIVING ROOM with wood beams and fireplace is the best spot to host CHIEF'S watch parties this fall! FORMAL DINING ROOM for family gatherings or great space for a HOME OFFICE! The master bedroom boasts two closets and its own private ensuite bathroom. LOWER LEVEL is FINISHED and INCLUDES 3rd FULL BATH and LAUNDRY ROOM. Entertain this fall on your large deck that overlooks the SPACIOUS, TREED BACKYARD PERFECT for ENTERTAINMENT! Olathe Trails subdivision has lit walking trails, neighborhood parks, a basketball court, and doggy stations throughout the neighborhood.
Sold
Price Unknown
16304 W 125th Ter, Olathe, KS 66062
3beds
1,679sqft
Single Family Residence
Built in 1978
5,358 Square Feet Lot
$329,100 Zestimate®
$--/sqft
$2,336 Estimated rent
Home value
$329,100
$306,000 - $352,000
$2,336/mo
Zestimate® history
Owner options
List your home for rent
$2,336/mo
Rent Zestimate®
Find your next renter with Zillow Rental Manager. Plus, with online applications, you can quickly screen prospective tenants – for free.
$2,336/mo
Rent Zestimate®
Refinance and save
$80/mo
Est. payment
Refinancing to a lower rate could help reduce your monthly payments and save thousands over the life of the loan.
$80/mo
Est. payment
Explore your selling options
Work with a Zillow partner agent
Leverage their expertise and Zillow's premium Showcase listings to get your home seen by more buyers.
Get startedList with your own agent
Get your home in front of millions of buyers by listing it on Zillow.
Learn how to do itSell it yourself
Take full control of how buyers see your home on Zillow by listing For Sale by Owner (FSBO).
List your homeWhat's special
Zillow last checked:
Listing updated:
Listed by:
Jackie Lennon 913-579-8167,
KW Diamond Partners,
Joshua Lennon 913-219-4521,
KW Diamond Partners
Bought with:
Ray Homes KC Team
Compass Realty Group
Source: Heartland MLS as distributed by MLS GRID,MLS#: 2568178
Facts & features
Interior
Bedrooms & bathrooms
- Bedrooms: 3
- Bathrooms: 3
- Full bathrooms: 3
Primary bedroom
- Features: All Carpet
- Level: First
- Area: 143 Square Feet
- Dimensions: 13 x 11
Bedroom 2
- Features: All Carpet
- Level: First
- Area: 120 Square Feet
- Dimensions: 12 x 10
Bedroom 3
- Features: All Carpet
- Area: 120 Square Feet
- Dimensions: 12 x 10
Primary bathroom
- Features: Shower Only, Vinyl
- Level: First
Bathroom 1
- Features: Ceramic Tiles, Shower Only
- Level: Basement
Bathroom 2
- Features: Shower Over Tub
- Level: First
Dining room
- Features: All Carpet
- Level: First
- Area: 154 Square Feet
- Dimensions: 14 x 11
Great room
- Features: All Carpet, Ceiling Fan(s), Fireplace
- Level: First
- Area: 272 Square Feet
- Dimensions: 17 x 16
Kitchen
- Features: Pantry, Vinyl
- Level: First
- Area: 144 Square Feet
- Dimensions: 18 x 8
Laundry
- Level: Basement
Recreation room
- Features: All Carpet
- Level: Basement
- Area: 338 Square Feet
- Dimensions: 13 x 26
Heating
- Forced Air
Cooling
- Electric
Appliances
- Included: Dishwasher, Exhaust Fan, Refrigerator, Built-In Electric Oven
- Laundry: In Basement
Features
- Ceiling Fan(s), Painted Cabinets, Pantry, Vaulted Ceiling(s)
- Flooring: Carpet, Luxury Vinyl, Tile
- Windows: Window Coverings, Thermal Windows
- Basement: Concrete,Finished
- Number of fireplaces: 1
- Fireplace features: Gas Starter, Great Room, Fireplace Screen
Interior area
- Total structure area: 1,679
- Total interior livable area: 1,679 sqft
- Finished area above ground: 1,279
- Finished area below ground: 400
Property
Parking
- Total spaces: 2
- Parking features: Attached, Garage Faces Front
- Attached garage spaces: 2
Features
- Patio & porch: Deck
- Fencing: Privacy,Wood
Lot
- Size: 5,358 Square Feet
- Features: City Lot, Level
Details
- Parcel number: Dp54500000 0116
Construction
Type & style
- Home type: SingleFamily
- Architectural style: Traditional
- Property subtype: Single Family Residence
Materials
- Board & Batten Siding, Frame
- Roof: Composition
Condition
- Year built: 1978
Utilities & green energy
- Sewer: Public Sewer
- Water: Public
Community & HOA
Community
- Security: Smoke Detector(s)
- Subdivision: Olathe Trails
HOA
- Has HOA: Yes
- Amenities included: Play Area, Trail(s)
- HOA fee: $80 quarterly
- HOA name: Olathe Trails
Location
- Region: Olathe
Financial & listing details
- Tax assessed value: $312,700
- Annual tax amount: $3,624
- Date on market: 8/10/2025
- Listing terms: Cash,Conventional,FHA,VA Loan
- Ownership: Private
- Road surface type: Paved
Price history
| Date | Event | Price |
|---|---|---|
| 10/9/2025 | Sold | -- |
Source:  Heartland MLS as distributed by MLS GRID #2568178 Report a problem Heartland MLS as distributed by MLS GRID #2568178 Report a problem | ||
| 9/27/2025 | Pending sale | $320,000$191/sqft |
Source: Heartland MLS as distributed by MLS GRID #2568178 Report a problem | ||
| 9/19/2025 | Contingent | $320,000$191/sqft |
Source: Heartland MLS as distributed by MLS GRID #2568178 Report a problem | ||
| 8/31/2025 | Listed for sale | $320,000$191/sqft |
Source: Heartland MLS as distributed by MLS GRID #2568178 Report a problem | ||
| 8/20/2025 | Pending sale | $320,000$191/sqft |
Source: Heartland MLS as distributed by MLS GRID #2568178 Report a problem | ||
| 8/9/2025 | Listed for sale | $320,000$191/sqft |
Source: Heartland MLS as distributed by MLS GRID #2568178 Report a problem | ||
| 8/8/2025 | Listing removed | $2,000$1/sqft |
Source: Zillow Rentals Report a problem | ||
| 7/28/2025 | Listed for rent | $2,000+21.2%$1/sqft |
Source: Zillow Rentals Report a problem | ||
| 8/2/2023 | Listing removed | -- |
Source: Zillow Rentals Report a problem | ||
| 7/15/2023 | Listed for rent | $1,650+10%$1/sqft |
Source: Zillow Rentals Report a problem | ||
| 5/6/2021 | Listing removed | -- |
Source: Zillow Rental Manager Report a problem | ||
| 4/28/2021 | Listed for rent | $1,500$1/sqft |
Source: Zillow Rental Manager Report a problem | ||
Public tax history
| Year | Property taxes | Tax assessment |
|---|---|---|
| 2025 | $3,962 +9.3% | $35,960 +10.3% |
| 2024 | $3,624 +3.9% | $32,603 +6.4% |
| 2023 | $3,488 +11.4% | $30,636 +14.3% |
| 2022 | $3,132 | $26,795 +6% |
| 2021 | -- | $25,277 +8.1% |
| 2020 | $2,904 | $23,379 +2.8% |
| 2019 | -- | $22,735 +7% |
| 2018 | -- | $21,252 +12.5% |
| 2017 | $2,396 +11.7% | $18,883 +8.7% |
| 2016 | $2,145 +3.8% | $17,365 +3.6% |
| 2015 | $2,067 +4.4% | $16,755 +6.1% |
| 2013 | $1,980 -10.3% | $15,790 -2.6% |
| 2012 | $2,207 +1.5% | $16,216 -6.4% |
| 2010 | $2,175 +3.7% | $17,331 -1.3% |
| 2009 | $2,098 -4.5% | $17,561 -4.4% |
| 2008 | $2,198 +1.7% | $18,363 -0.3% |
| 2007 | $2,162 +3.6% | $18,412 +4.2% |
| 2006 | $2,086 | $17,676 +5.9% |
| 2005 | -- | $16,698 |
Find assessor info on the county website
Neighborhood: Olathe Trails
Nearby homes
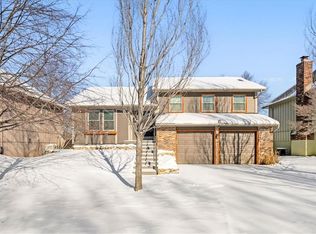
- $--4 bd3 ba1.8k sqft16300 W 125th Ter, Olathe, KS 66062Sold
- $312,2003 bd2 ba1.3k sqft16308 W 125th Trl, Olathe, KS 66062Off Market
- $2,6503 bd3 ba1.9k sqft16308 W 125th Ter, Olathe, KS 66062For Rent

- $--3 bd3 ba1.4k sqft16224 W 125th Ter, Olathe, KS 66062Sold
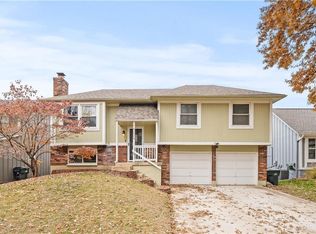
- $336,3003 bd3 ba1.2k sqft16312 W 125th Ter, Olathe, KS 66062Off Market
- $350,8003 bd3 ba1.5k sqft16305 W 125th Ter, Olathe, KS 66062Off Market
- $325,0003 bd2 ba1.5k sqft16305 W 125th St, Olathe, KS 66062Pending
- $319,6004 bd2 ba1.7k sqft16309 W 125th St, Olathe, KS 66062Off Market
Nearby schools
GreatSchools rating
- 6/10Countryside Elementary SchoolGrades: PK-5Distance: 0.4 mi
- 5/10Pioneer Trail Middle SchoolGrades: 6-8Distance: 0.7 mi
- 9/10Olathe East Sr High SchoolGrades: 9-12Distance: 1.2 mi
Schools provided by the listing agent
- Elementary: Countryside
- Middle: Pioneer Trail
- High: Olathe East
Source: Heartland MLS as distributed by MLS GRID. This data may not be complete. We recommend contacting the local school district to confirm school assignments for this home.
Get a cash offer in 3 minutes
Find out how much your home could sell for in as little as 3 minutes with a no-obligation cash offer.
Estimated market value
$329,100
Get a cash offer in 3 minutes
Find out how much your home could sell for in as little as 3 minutes with a no-obligation cash offer.
Estimated market value
$329,100
- Kansas
- Johnson County
- Olathe
- 66062
- Olathe Trails
- 16304 W 125th Ter
Nearby cities
Nearby neighborhoods
Nearby zip codes
Other Olathe Topics
