*** Multiple offers received. Offer deadline Sunday, June 21st by 3:00pm*** Beautifully maintained 3-bedroom, 2-bath home with thoughtful updates throughout! The inviting living room features freshly refinished ceilings (popcorn texture removed) plus updated paint extending through the hallway and dining area for a bright, modern feel. Additional interior improvements include new carpet on the stairs, and a new storm door for extra comfort and efficiency. Enjoy outdoor living with a newer fenced in backyard and updated sliding door leading to the deck. The deck is also freshly re-stained making the outdoor space move-in ready just in time for summer entertaining. Basement storage room is stubbed for a bathroom for room to make it your own! Located in a desirable neighborhood with parks and walking trails, quick access to highways, grocery stores, restaurants, and shopping. This home offers the perfect blend of comfort, convenience, and outdoor enjoyment. A wonderful opportunity to own a well-cared-for home with both cosmetic and functional upgrades already completed!
Pending
$325,000
16305 W 125th St, Olathe, KS 66062
3beds
1,542sqft
:
Get pre-qualified$2,163/mo
Single Family Residence
Built in 1977
5,227 Square Feet Lot
$-- Zestimate®
$211/sqft
$27/mo HOA
What's special
- 37 days |
- 104 |
- 1 |
Likely to sell faster than
Zillow last checked:
Listing updated:
Listed by:
Taylor Wissing 913-963-5640,
ReeceNichols- Leawood Town Center,
Rob Ellerman Team 816-304-4434,
ReeceNichols - Lees Summit
Source: Heartland MLS as distributed by MLS GRID,MLS#: 2620572
Facts & features
Interior
Bedrooms & bathrooms
- Bedrooms: 3
- Bathrooms: 2
- Full bathrooms: 2
Primary bedroom
- Features: Carpet
- Level: First
- Area: 143 Square Feet
- Dimensions: 13 x 11
Bedroom 2
- Features: Carpet
- Level: First
- Area: 110 Square Feet
- Dimensions: 10 x 11
Bedroom 3
- Features: Carpet
- Level: First
- Area: 90 Square Feet
- Dimensions: 10 x 9
Primary bathroom
- Features: Ceramic Tiles, Shower Only
- Level: First
- Area: 24 Square Feet
- Dimensions: 6 x 4
Bathroom 2
- Features: Ceramic Tiles, Shower Over Tub
- Level: First
- Area: 32 Square Feet
- Dimensions: 8 x 4
Dining room
- Features: Luxury Vinyl
- Level: First
- Area: 120 Square Feet
- Dimensions: 10 x 12
Family room
- Features: Carpet, Fireplace
- Level: Lower
- Area: 312 Square Feet
- Dimensions: 24 x 13
Kitchen
- Features: Luxury Vinyl
- Level: First
- Area: 132 Square Feet
- Dimensions: 11 x 12
Living room
- Features: Luxury Vinyl
- Level: First
- Area: 182 Square Feet
- Dimensions: 14 x 13
Heating
- Natural Gas
Cooling
- Electric
Appliances
- Included: Dishwasher, Disposal, Dryer, Microwave, Refrigerator, Washer
- Laundry: In Basement
Features
- Flooring: Carpet, Luxury Vinyl, Tile
- Basement: Finished,Garage Entrance,Interior Entry
- Number of fireplaces: 1
- Fireplace features: Basement, Gas
Interior area
- Total structure area: 1,542
- Total interior livable area: 1,542 sqft
- Finished area above ground: 1,142
- Finished area below ground: 400
Property
Parking
- Total spaces: 2
- Parking features: Attached, Garage Door Opener, Garage Faces Front
- Attached garage spaces: 2
Features
- Patio & porch: Deck
- Fencing: Wood
Lot
- Size: 5,227 Square Feet
Details
- Parcel number: DP54500000 0082
Construction
Type & style
- Home type: SingleFamily
- Architectural style: Traditional
- Property subtype: Single Family Residence
Materials
- Board & Batten Siding
- Roof: Composition
Condition
- Year built: 1977
Utilities & green energy
- Sewer: Public Sewer
- Water: Public
Community & HOA
Community
- Security: Smoke Detector(s)
- Subdivision: Olathe Trails
HOA
- Has HOA: Yes
- Amenities included: Play Area, Trail(s)
- Services included: Curbside Recycle, Trash
- HOA fee: $80 quarterly
- HOA name: Olathe Trails HOA
Location
- Region: Olathe
Financial & listing details
- Price per square foot: $211/sqft
- Tax assessed value: $309,500
- Annual tax amount: $3,919
- Date on market: 6/19/2026
- Listing terms: Cash,Conventional,FHA,VA Loan
- Ownership: Private
Estimated market value
Not available
Estimated sales range
Not available
Not available
Price history
| Date | Event | Price |
|---|---|---|
| 6/24/2026 | Pending sale | $325,000$211/sqft |
Source:  Heartland MLS as distributed by MLS GRID #2620572 Report a problem Heartland MLS as distributed by MLS GRID #2620572 Report a problem | ||
| 6/19/2026 | Listed for sale | $325,000+73.3%$211/sqft |
Source: Heartland MLS as distributed by MLS GRID #2620572 Report a problem | ||
| 5/30/2017 | Sold | -- |
Source: Heartland MLS as distributed by MLS GRID #2035879 Report a problem | ||
| 3/30/2017 | Pending sale | $187,500$122/sqft |
Source: Keller Williams - Overland Park #2035879 Report a problem | ||
| 3/28/2017 | Price change | $187,500+1.4%$122/sqft |
Source: Keller Williams - Overland Park #2035879 Report a problem | ||
| 3/20/2017 | Pending sale | $185,000$120/sqft |
Source: Keller Williams - Overland Park #2035879 Report a problem | ||
| 3/16/2017 | Listed for sale | $185,000$120/sqft |
Source: Keller Williams Realty Partner #2035879 Report a problem | ||
Public tax history
| Year | Property taxes | Tax assessment |
|---|---|---|
| 2025 | $3,919 +9.5% | $35,592 +10.5% |
| 2024 | $3,579 +1.5% | $32,212 +4% |
| 2023 | $3,527 +8.5% | $30,970 +11.5% |
| 2022 | $3,250 | $27,773 +6.4% |
| 2021 | -- | $26,105 +7.5% |
| 2020 | $3,017 | $24,277 +1.2% |
| 2019 | -- | $23,989 +5.9% |
| 2018 | -- | $22,643 +24.1% |
| 2017 | $2,312 +10.2% | $18,239 +7.3% |
| 2016 | $2,098 +6.1% | $16,997 +6% |
| 2015 | $1,977 +4.9% | $16,042 +4.9% |
| 2013 | $1,885 -10.7% | $15,295 -3.1% |
| 2012 | $2,110 +1% | $15,790 -5.2% |
| 2010 | $2,090 +2.8% | $16,664 -2.1% |
| 2009 | $2,032 -4.1% | $17,020 -4% |
| 2008 | $2,120 +2% | $17,722 |
| 2007 | $2,079 -0.6% | $17,722 |
| 2006 | $2,092 | $17,722 +6.5% |
| 2005 | -- | $16,641 |
Find assessor info on the county website
Monthly payment
Est. payment
Payment breakdown
Explore the cost of this home by adjusting the details. Changes won't be saved.Climate risks
Neighborhood: Olathe Trails
Nearby schools
GreatSchools rating
- 6/10Countryside Elementary SchoolGrades: PK-5Distance: 0.4 mi
- 5/10Pioneer Trail Middle SchoolGrades: 6-8Distance: 0.7 mi
- 9/10Olathe East Sr High SchoolGrades: 9-12Distance: 1.2 mi
Schools provided by the listing agent
- Elementary: Countryside
- Middle: Pioneer Trail
- High: Olathe East
Source: Heartland MLS as distributed by MLS GRID. This data may not be complete. We recommend contacting the local school district to confirm school assignments for this home.
- $374,1003 bd3 ba1.5k sqft16301 W 125th St, Olathe, KS 66062Off Market
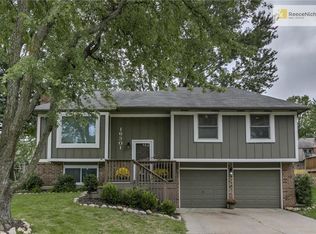
- $319,6004 bd2 ba1.7k sqft16309 W 125th St, Olathe, KS 66062Off Market

- $330,0003 bd3 ba1.6k sqft16313 W 125th St, Olathe, KS 66062Off Market
- $348,2003 bd2 ba-- sqft15708 125 Trl, Olathe, KS 66062Off Market
- $311,0003 bd1 ba1k sqft16300 W 125th Cir, Olathe, KS 66062Off Market
- $--3 bd3 ba1.6k sqft16304 W 125th Ter, Olathe, KS 66062Sold
- $2,6503 bd3 ba1.9k sqft16308 W 125th Ter, Olathe, KS 66062For Rent
- $307,8003 bd2 ba1.3k sqft16308 W 125th Trl, Olathe, KS 66062Off Market
A local agent can set up tours, give advice and negotiate with sellers.
Similar homes
- $359,9504 bd3 ba2.2k sqft1308 S Apache Ct, Olathe, KS 66062For Sale
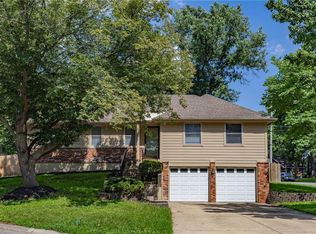 MLS ID #2630502, Nia Thomas, HomeSmart Legacy. Heartland MLS as distributed by MLS GRID
 - $325,0003 bd4 ba1.7k sqft10569 Century Ln, Overland Park, KS 66215For Sale
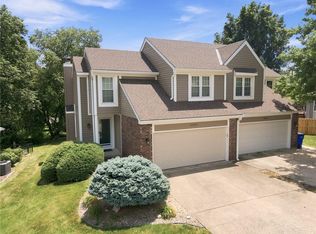 MLS ID #2626679, Taylor Made Team, KW KANSAS CITY METRO. Heartland MLS as distributed by MLS GRID
 - $409,9004 bd3 ba2k sqft15306 W 121st Ter, Olathe, KS 66062For Sale
 MLS ID #2629562, Cyndee Sole, ReeceNichols - Lees Summit. Heartland MLS as distributed by MLS GRID
 - $375,0004 bd3 ba1.8k sqft2118 S Central St, Olathe, KS 66062For Sale
 MLS ID #2624979, Karim Majed, Keller Williams Realty Partners Inc.. Heartland MLS as distributed by MLS GRID
 - $425,0004 bd3 ba2.1k sqft11938 S Hallet St, Olathe, KS 66062For SaleMLS ID #2620860, Jen Cline, ReeceNichols- Leawood Town Center. Heartland MLS as distributed by MLS GRID
- $340,0003 bd3 ba1.5k sqft12357 W 107th Ter, Overland Park, KS 66210For SaleMLS ID #2626783, Lisa Smith, Keller Williams KC North. Heartland MLS as distributed by MLS GRID
- $225,0003 bd1 ba1.1k sqft515 S Cardinal Dr, Olathe, KS 66062For SaleMLS ID #2621978, Amy Bible, Platinum Realty LLC. Heartland MLS as distributed by MLS GRID
- $299,9003 bd2 ba1.5k sqft13408 W 60th St, Shawnee, KS 66216For SaleMLS ID #2629913, Christopher Stjernholm, Trelora Realty. Heartland MLS as distributed by MLS GRID
- $325,0003 bd2 ba2.2k sqft7912 Elizabeth Ave, Kansas City, KS 66112For SaleMLS ID #2624114, John Breitenstein, Platinum Realty LLC. Heartland MLS as distributed by MLS GRID
- $369,9503 bd2 ba1.5k sqft15015 Broadmoor St, Overland Park, KS 66223For SaleMLS ID #2624821, Michelle Saporito, Keller Williams Realty Partners Inc.. Heartland MLS as distributed by MLS GRID
- $407,0003 bd4 ba2k sqft12264 S Crest Dr, Olathe, KS 66061For SaleMLS ID #2628443, Peter Garabedian, Real Broker, LLC. Heartland MLS as distributed by MLS GRID
- $329,0003 bd3 ba2k sqft221 Woodbridge Ln, Kansas City, MO 64145For SaleMLS ID #2632622, Mark Brewer, Real Broker, LLC. Heartland MLS as distributed by MLS GRID
- $360,0003 bd3 ba1.8k sqft10112 W 65th St, Merriam, KS 66203For SaleMLS ID #2631096, SuzAnne Starkey, Kedish Realty, Inc.. Heartland MLS as distributed by MLS GRID
- $355,0003 bd2 ba1.3k sqft105 E Cedar St, Spring Hill, KS 66083For SaleMLS ID #2631122, Guide Group, Compass Realty Group. Heartland MLS as distributed by MLS GRID
- $349,0003 bd2 ba2k sqft215 N Maple St, Gardner, KS 66030For SaleMLS ID #2624614, Karla Muncie, Realty Executives. Heartland MLS as distributed by MLS GRID
- $275,0004 bd2 ba1.4k sqft8263 Barnett Ave, Kansas City, KS 66112For SaleMLS ID #2632762, Dottie Bradley, Platinum Realty LLC. Heartland MLS as distributed by MLS GRID
- $340,0003 bd3 ba1.6k sqft961 E Oak Crest Dr, Gardner, KS 66030For SaleMLS ID #2631177, Brett Colgan, Capital Homes Real Estate LLC. Heartland MLS as distributed by MLS GRID
- $315,0004 bd2 ba1.4k sqft305 W South St, Spring Hill, KS 66083For SaleMLS ID #2630794, Lisa Huppe, ReeceNichols- Leawood Town Center. Heartland MLS as distributed by MLS GRID
- $250,0002 bd3 ba1.3k sqft10809 Haskins St, Lenexa, KS 66210For SaleMLS ID #2630638, Lori Barngrover, Quinn Real Estate Co. Heartland MLS as distributed by MLS GRID
- $328,9504 bd2 ba1.7k sqft920 Pumpkin Ridge St, Gardner, KS 66030For SaleMLS ID #2623608, Valerie McClaskey, ReeceNichols- Leawood Town Center. Heartland MLS as distributed by MLS GRID
