One or more photo(s) has been virtually staged. PRICE REDUCED! MOTIVATED SELLERS. This stunning custom-built 3-bedroom, 2.5-bath home is now available for a fraction of the cost to build new! Nestled in the serene community of Burnt Store Village, this home offers the perfect balance of modern luxury and thoughtful design. Upon entering through elegant double front doors, you’re greeted by a spacious, light-filled great room adorned with luxury vinyl plank flooring, custom baseboards, trim, and 8-foot doors. IMPACT-RESISTANT WINDOWS and French doors open to a beautifully designed screened lanai featuring finished flooring and ceiling fans—ideal for relaxation or entertaining. The chef’s kitchen is a standout with a DOUBLE ISLAND featuring QUARTZ COUNTERTOPS, abundant storage, a FIRECLAY FARM SINK, custom tile backsplash, and a stainless range hood. ALL-NEW APPLIANCES, including a built-in microwave, enhance both style and functionality. The owner’s suite is a tranquil retreat, featuring double walk-in closets, French doors leading to the lanai, and a spa-like en-suite bathroom with a custom tile shower, double quartz vanity, private water closet, and comfort-height soft-close toilets. Additional conveniences include lighted closets and a linen closet for extra storage. The well-appointed laundry room offers upper and lower cabinetry for ample organization. For added backyard security, four security lights are installed in the soffits on a timer, providing peace of mind and convenience. Outside, enjoy lush landscaping maintained by a Rain Bird irrigation system, a front porch with a ceiling fan, or the oversized two-car garage. The home is designed for superior energy efficiency with all in-ceiling plumbing and FULLY INSULATED WITH SPRAY FOAM—enhancing comfort year-round. Additionally, the garage is also INSULATED WITH SPRAY FOAM for improved efficiency. A newly wired surge protector electrical box and 50-amp receptacle ensure safety and convenience for modern electrical needs. Other highlights include NO FLOOD INSURANCE required, offering peace of mind and cost savings, and a One-year transferable contractor warranty through December 2025, providing coverage for the new owner. Burnt Store Village offers a family-friendly atmosphere with amenities such as a central park, walking trails, a playground, and a scenic gazebo. With proximity to Burnt Store Marina, you'll have access to Charlotte Harbor and the Gulf of Mexico for boating and fishing. Downtown Punta Gorda is just a short drive away, offering unique shops, restaurants, and lively farmers' markets. This home seamlessly blends luxury, value, and convenience—schedule your private showing today!
Sold for $338,000
$338,000
16305 Branco Dr, Punta Gorda, FL 33955
3beds
1,959sqft
Single Family Residence
Built in 2021
10,566 Square Feet Lot
$325,900 Zestimate®
$173/sqft
$2,323 Estimated rent
Home value
$325,900
$290,000 - $365,000
$2,323/mo
Zestimate® history
Owner options
List your home for rent
$2,323/mo
Rent Zestimate®
Find your next renter with Zillow Rental Manager. Plus, with online applications, you can quickly screen prospective tenants – for free.
$2,323/mo
Rent Zestimate®
Refinance and save
$2,314/mo
Est. payment
Refinancing to a lower rate could help reduce your monthly payments and save thousands over the life of the loan.
$2,314/mo
Est. payment
Explore your selling options
Work with a Zillow partner agent
Leverage their expertise and Zillow's premium Showcase listings to get your home seen by more buyers.
Get startedList with your own agent
Get your home in front of millions of buyers by listing it on Zillow.
Learn how to do itSell it yourself
Take full control of how buyers see your home on Zillow by listing For Sale by Owner (FSBO).
List your homeWhat's special
Double islandScreened lanaiSecurity lightsQuartz countertopsDouble quartz vanityOversized two-car garageWell-appointed laundry room
Zillow last checked:
Listing updated:
Listed by:
Amy Cook 941-544-4126,
HARBOUR REALTY 941-815-1080
Bought with:
Olga Recean, 3565231
EMPIRE NETWORK REALTY
Source: Stellar MLS,MLS#: C7503233 Originating MLS: Port Charlotte
Originating MLS: Port Charlotte
Facts & features
Interior
Bedrooms & bathrooms
- Bedrooms: 3
- Bathrooms: 3
- Full bathrooms: 2
- 1/2 bathrooms: 1
Primary bedroom
- Features: En Suite Bathroom, Walk-In Closet(s)
- Level: First
- Area: 3552 Square Feet
- Dimensions: 16x222
Bedroom 2
- Features: Ceiling Fan(s), Built-in Closet
- Level: First
- Area: 156 Square Feet
- Dimensions: 12x13
Bedroom 3
- Features: Ceiling Fan(s), Built-in Closet
- Level: First
- Area: 156 Square Feet
- Dimensions: 12x13
Primary bathroom
- Features: Water Closet/Priv Toilet, Linen Closet
- Level: First
- Area: 176 Square Feet
- Dimensions: 16x11
Bathroom 2
- Features: Jack & Jill Bathroom, Linen Closet
- Level: First
- Area: 48 Square Feet
- Dimensions: 6x8
Bathroom 3
- Features: Window/Skylight in Bath, Built-in Closet
- Level: First
- Area: 40 Square Feet
- Dimensions: 5x8
Balcony porch lanai
- Features: Ceiling Fan(s), No Closet
- Level: First
- Area: 280 Square Feet
- Dimensions: 28x10
Balcony porch lanai
- Features: Ceiling Fan(s), No Closet
- Level: First
- Area: 306 Square Feet
- Dimensions: 34x9
Dining room
- Features: No Closet
- Level: First
- Area: 90 Square Feet
- Dimensions: 10x9
Great room
- Features: Window/Skylight in Bath, No Closet
- Level: First
- Area: 357 Square Feet
- Dimensions: 21x17
Kitchen
- Features: Pantry, Walk-In Closet(s)
- Level: First
- Area: 234 Square Feet
- Dimensions: 18x13
Laundry
- Features: No Closet
- Level: First
- Area: 72 Square Feet
- Dimensions: 8x9
Heating
- Heat Pump
Cooling
- Central Air
Appliances
- Included: Dishwasher, Disposal, Electric Water Heater, Exhaust Fan, Ice Maker, Microwave, Range, Range Hood, Refrigerator
- Laundry: Electric Dryer Hookup, Inside, Laundry Room, Washer Hookup
Features
- Ceiling Fan(s), High Ceilings, Living Room/Dining Room Combo, Open Floorplan, Primary Bedroom Main Floor, Thermostat, Tray Ceiling(s), Walk-In Closet(s)
- Flooring: Luxury Vinyl
- Doors: French Doors
- Windows: Aluminum Frames, ENERGY STAR Qualified Windows, Storm Window(s)
- Has fireplace: No
Interior area
- Total structure area: 3,130
- Total interior livable area: 1,959 sqft
Property
Parking
- Total spaces: 2
- Parking features: Garage
- Garage spaces: 2
- Details: Garage Dimensions: 23x26
Features
- Levels: One
- Stories: 1
- Patio & porch: Covered, Enclosed, Front Porch, Screened
- Exterior features: Irrigation System, Private Mailbox
- Has view: Yes
- View description: Park/Greenbelt
- Waterfront features: Lake
Lot
- Size: 10,566 Square Feet
- Features: Greenbelt, Landscaped
Details
- Parcel number: 422329280002
- Zoning: RSF3.5
- Special conditions: None
Construction
Type & style
- Home type: SingleFamily
- Architectural style: Coastal
- Property subtype: Single Family Residence
Materials
- Cement Siding, Stucco
- Foundation: Block
- Roof: Shingle
Condition
- New construction: No
- Year built: 2021
Details
- Builder model: Magnolia (Modified-Custom)
- Builder name: Southern Style Homes
Utilities & green energy
- Sewer: Public Sewer
- Water: Public
- Utilities for property: BB/HS Internet Available, Cable Available, Public, Sewer Connected
Community & HOA
Community
- Features: Lake, Deed Restrictions, Park, Playground
- Security: Security Lights
- Pet fee: $0 monthly
- Subdivision: PUNTA GORDA ISLES SEC 16
HOA
- Has HOA: Yes
- Amenities included: Maintenance, Park, Playground, Trail(s)
- Services included: Common Area Taxes, Maintenance Grounds, Manager
- HOA fee: $18 monthly
- HOA name: Krissy Hurd
- HOA phone: 941-505-4229
Location
- Region: Punta Gorda
Financial & listing details
- Price per square foot: $173/sqft
- Tax assessed value: $391,963
- Annual tax amount: $5,148
- Date on market: 1/30/2025
- Cumulative days on market: 47 days
- Listing terms: Cash,Conventional,FHA,VA Loan
- Ownership: Fee Simple
- Total actual rent: 0
- Road surface type: Asphalt
Price history
| Date | Event | Price |
|---|---|---|
| 7/15/2025 | Sold | $338,000-3.4%$173/sqft |
Source:  Stellar MLS #C7503233 Report a problem Stellar MLS #C7503233 Report a problem | ||
| 3/25/2025 | Pending sale | $349,900$179/sqft |
Source: Stellar MLS #C7503233 Report a problem | ||
| 3/10/2025 | Price change | $349,900-2.5%$179/sqft |
Source: Stellar MLS #C7503233 Report a problem | ||
| 3/3/2025 | Price change | $359,000-7.9%$183/sqft |
Source: Stellar MLS #C7503233 Report a problem | ||
| 2/19/2025 | Listed for sale | $389,900$199/sqft |
Source: Stellar MLS #C7503233 Report a problem | ||
| 2/18/2025 | Pending sale | $389,900$199/sqft |
Source: Stellar MLS #C7503233 Report a problem | ||
| 2/8/2025 | Price change | $389,900-15.2%$199/sqft |
Source: Stellar MLS #C7503233 Report a problem | ||
| 1/30/2025 | Listed for sale | $459,900+2966%$235/sqft |
Source: Stellar MLS #C7503233 Report a problem | ||
| 9/15/2020 | Sold | $15,000-39.8%$8/sqft |
Source: Public Record Report a problem | ||
| 8/16/2020 | Pending sale | $24,900$13/sqft |
Source: COLDWELL BANKER SUNSTAR REALTY #C7406941 Report a problem | ||
| 1/31/2020 | Price change | $24,900-14.1%$13/sqft |
Source: Coldwell Banker Sunstar Realty #C7406941 Report a problem | ||
| 10/18/2018 | Listed for sale | $29,000+262.5%$15/sqft |
Source: COLDWELL BANKER SUNSTAR REALTY #C7406941 Report a problem | ||
| 1/10/2014 | Sold | $8,000-13%$4/sqft |
Source: Stellar MLS #C7049075 Report a problem | ||
| 11/7/2013 | Listed for sale | $9,200-8%$5/sqft |
Source: Five Star Realty of Charlotte County, Inc. #C7049075 Report a problem | ||
| 3/21/2003 | Sold | $10,000$5/sqft |
Source: Public Record Report a problem | ||
Public tax history
| Year | Property taxes | Tax assessment |
|---|---|---|
| 2025 | $5,484 +6.5% | $319,842 -6.4% |
| 2024 | $5,148 +0.3% | $341,812 +3% |
| 2023 | $5,130 +1.8% | $331,856 +3% |
| 2022 | $5,037 +1770.7% | $322,190 +4111.6% |
| 2021 | $269 -33.7% | $7,650 |
| 2020 | $406 +0.4% | $7,650 |
| 2019 | $405 +4% | $7,650 +5.9% |
| 2018 | $389 | $7,225 |
| 2017 | $389 +0.2% | $7,225 +6.3% |
| 2016 | $388 +1.9% | $6,800 -4.8% |
| 2015 | $381 -2% | $7,140 +106.4% |
| 2014 | $389 +613.4% | $3,460 +11.5% |
| 2013 | $54 +3.4% | $3,103 -32.4% |
| 2012 | $53 -31.8% | $4,590 |
| 2011 | $77 -23% | $4,590 -21.7% |
| 2010 | $100 -22% | $5,865 -27.4% |
| 2009 | $129 | $8,075 |
Find assessor info on the county website
Neighborhood: 33955
Nearby homes
- $539,0003 bd2 ba1.8k sqft16313 Branco Dr, Punta Gorda, FL 33955Sold

- $299,2004 bd2 ba1.8k sqft16297 Branco Dr, Punta Gorda, FL 33955Off Market
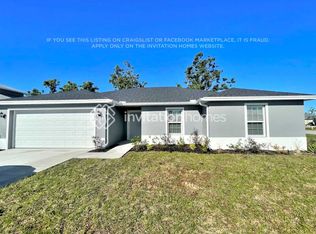
- $383,6004 bd3 ba2.4k sqft25435 Barque Point Dr, Punta Gorda, FL 33955Off Market
- $40,000-- bd-- ba-- sqft16321 Branco Dr, Punta Gorda, FL 33955Off Market
- $382,0004 bd2 ba1.9k sqft16306 Branco Dr, Punta Gorda, FL 33955Sold
- $544,9004 bd2 ba1.8k sqft25412 Islas Dr, Punta Gorda, FL 33955Sold
- $339,9904 bd2 ba1.8k sqft25420 Islas Dr, Punta Gorda, FL 33955New Construction
- $315,0004 bd2 ba1.8k sqft16298 Branco Dr, Punta Gorda, FL 33955Sold
Nearby schools
GreatSchools rating
- 5/10East Elementary SchoolGrades: PK-5Distance: 10.3 mi
- 4/10Punta Gorda Middle SchoolGrades: 6-8Distance: 9.3 mi
- 5/10Charlotte High SchoolGrades: 9-12Distance: 9.3 mi
Schools provided by the listing agent
- Elementary: East Elementary
- Middle: Punta Gorda Middle
- High: Charlotte High
Source: Stellar MLS. This data may not be complete. We recommend contacting the local school district to confirm school assignments for this home.


Get pre-qualified for a loan
At Zillow Home Loans, we can pre-qualify you in as little as 5 minutes with no impact to your credit score.An equal housing lender. NMLS #10287.
Sell for more on Zillow
Get a Zillow Showcase℠ listing at no additional cost and you could sell for .
$325,900
2% more
+$6,518
With Zillow Showcase(estimated)
$332,418
- Florida
- Charlotte County
- Punta Gorda
- 33955
- 16305 Branco Dr
Nearby cities
Nearby zip codes
Other Punta Gorda Topics
