Welcome to this exquisite 2021 custom-built pool home by Southern Style Homes. This 3-bedroom, 2-bathroom residence offers 1,868 sq. ft. of luxury living with a heated saltwater pool, a 2-car garage, and a third oversized custom garage (14’x29’x14’)—perfect for your boat, trailer, smaller RV, car lift, and more! Step through elegant double front doors into a spacious open floor plan featuring luxury vinyl plank flooring, soaring tray ceilings with crown molding, and 8-foot interior doors. IMPACT WINDOWS AND DOORS THROUGHOUT, Including the dramatic 90-degree sliding doors that open to a beautifully designed screened pool and entertainment area. The outdoor living space is a true highlight, featuring a custom-built kitchen (installed in 2024) with stone countertops, Delta Heat appliances; Grill, Refrigerator, and Griddle. The area is enhanced with electric sunshades from Sun Protection of Florida (98% filtration, warranty included). Inside, the home the kitchen boasts a grand island with counter seating with a double cabinet underneath for expansive storage, custom tile backsplash, an induction cooktop with stainless steel range hood, dry bar/coffee bar, and a walk-in pantry. The owner’s suite offers a tranquil retreat with a spacious walk-in closet with custom built shelving, a spa-inspired en-suite bath featuring double granite vanities, a cobblestone-tiled shower, and a separate soaking tub. Two guest bedrooms, split from the owner’s suite, share a full guest bath. Additional highlights include, spray-foam insulation throughout the home for superior energy efficiency, garage plumbed for an additional refrigerator or ice maker, newly wired surge protector electrical panel and 50-amp receptacle for a whole-house generator, lush landscaping with irrigation system. Also included is a Starlink system that will stay with the home as well as a doorbell camera and 4 outdoor cameras. NO FLOOD INSURANCE REQUIRED. Located in Burnt Store Village, a family-friendly community offering a central park, walking trails, playground, and gazebo. Enjoy proximity to Burnt Store Marina for boating and fishing on Charlotte Harbor and the Gulf of Mexico. Downtown Punta Gorda is just a short drive away, with boutique shops, restaurants, and lively farmers’ markets. This home perfectly combines luxury, functionality, and convenience—schedule your private showing today!
Sold for $539,000
$539,000
16313 BRANCO DRIVE, PUNTA GORDA, FL 33955
3beds
1,868sqft
Single Family Residence
Built in 2021
10,790 Square Feet Lot
$536,000 Zestimate®
$289/sqft
$2,917 Estimated rent
Home value
$536,000
$482,000 - $595,000
$2,917/mo
Zestimate® history
Owner options
List your home for rent
$2,917/mo
Rent Zestimate®
Find your next renter with Zillow Rental Manager. Plus, with online applications, you can quickly screen prospective tenants – for free.
$2,917/mo
Rent Zestimate®
Refinance and save
$3,612/mo
Est. payment
Refinancing to a lower rate could help reduce your monthly payments and save thousands over the life of the loan.
$3,612/mo
Est. payment
Explore your selling options
Work with a Zillow partner agent
Leverage their expertise and Zillow's premium Showcase listings to get your home seen by more buyers.
Get startedList with your own agent
Get your home in front of millions of buyers by listing it on Zillow.
Learn how to do itSell it yourself
Take full control of how buyers see your home on Zillow by listing For Sale by Owner (FSBO).
List your homeWhat's special
Heated saltwater poolSpa-inspired en-suite bathStone countertopsSpray-foam insulationElectric sunshadesDelta heat appliancesCustom tile backsplash
Zillow last checked:
Listing updated:
Listed by:
Lisa Spagenski 954-401-2618,
COLDWELL BANKER REALTY 941-639-0090
Bought with:
Cindy Brown, 3203342
GULF COAST LIVING REAL ESTATE
Source: Stellar MLS,MLS#: C7513708 Originating MLS: Port Charlotte
Originating MLS: Port Charlotte
Facts & features
Interior
Bedrooms & bathrooms
- Bedrooms: 3
- Bathrooms: 2
- Full bathrooms: 2
Rooms
- Room types: Attic, Great Room
Primary bedroom
- Features: Ceiling Fan(s), En Suite Bathroom, Walk-In Closet(s)
- Level: First
- Area: 228.96 Square Feet
- Dimensions: 14.4x15.9
Primary bathroom
- Features: Granite Counters, Water Closet/Priv Toilet, Window/Skylight in Bath, Linen Closet
- Level: First
- Area: 172.8 Square Feet
- Dimensions: 14.4x12
Dining room
- Features: No Closet
- Level: First
- Area: 253.45 Square Feet
- Dimensions: 13.7x18.5
Kitchen
- Features: Breakfast Bar, Kitchen Island, Stone Counters, No Closet
- Level: First
- Area: 253.45 Square Feet
- Dimensions: 13.7x18.5
Laundry
- Level: First
- Area: 55.2 Square Feet
- Dimensions: 9.2x6
Living room
- Features: Ceiling Fan(s), No Closet
- Level: First
- Area: 318.61 Square Feet
- Dimensions: 15.1x21.1
Heating
- Electric
Cooling
- Central Air
Appliances
- Included: Convection Oven, Dishwasher, Disposal, Dryer, Electric Water Heater, Microwave, Range, Range Hood, Refrigerator, Washer
- Laundry: Inside, Laundry Room
Features
- Built-in Features, Coffered Ceiling(s), Crown Molding, Dry Bar, Eating Space In Kitchen, High Ceilings, Living Room/Dining Room Combo, Open Floorplan, Stone Counters, Tray Ceiling(s), Walk-In Closet(s)
- Flooring: Vinyl
- Doors: Outdoor Grill, Outdoor Kitchen, Sliding Doors
- Windows: Storm Window(s), Window Treatments, Shutters
- Has fireplace: No
Interior area
- Total structure area: 3,039
- Total interior livable area: 1,868 sqft
Property
Parking
- Total spaces: 3
- Parking features: Boat, Oversized, RV Garage
- Attached garage spaces: 3
- Details: Garage Dimensions: 31x28
Features
- Levels: One
- Stories: 1
- Patio & porch: Front Porch
- Exterior features: Irrigation System, Outdoor Grill, Outdoor Kitchen, Private Mailbox, Rain Gutters
- Has private pool: Yes
- Pool features: Gunite, Heated, In Ground, Salt Water, Screen Enclosure
- Has view: Yes
- View description: Garden
Lot
- Size: 10,790 Square Feet
- Dimensions: 85 x 120 x 97 x 180
- Features: Landscaped
- Residential vegetation: Trees/Landscaped
Details
- Additional structures: Outdoor Kitchen
- Parcel number: 422329280003
- Zoning: RSF3.5
- Special conditions: None
Construction
Type & style
- Home type: SingleFamily
- Architectural style: Ranch
- Property subtype: Single Family Residence
Materials
- Block, Stucco
- Foundation: Slab
- Roof: Shingle
Condition
- New construction: No
- Year built: 2021
Details
- Builder name: Southern Style
Utilities & green energy
- Sewer: Public Sewer
- Water: Public
- Utilities for property: Electricity Connected, Public, Street Lights, Water Connected
Community & HOA
Community
- Features: Deed Restrictions, Golf Carts OK, Park, Playground, Sidewalks, Special Community Restrictions
- Pet fee: $0 monthly
- Subdivision: PUNTA GORDA ISLES SEC 16
HOA
- Has HOA: Yes
- Services included: Maintenance Grounds, Manager
- HOA fee: $18 monthly
- HOA name: Burnt Store Village POA Krissy Hurd
- HOA phone: 941-505-4229
Location
- Region: Punta Gorda
Financial & listing details
- Price per square foot: $289/sqft
- Tax assessed value: $472,216
- Annual tax amount: $6,335
- Date on market: 8/20/2025
- Cumulative days on market: 22 days
- Listing terms: Cash,Conventional,FHA,VA Loan
- Ownership: Fee Simple
- Total actual rent: 0
- Electric utility on property: Yes
- Road surface type: Asphalt
Price history
| Date | Event | Price |
|---|---|---|
| 10/31/2025 | Sold | $539,000-1.1%$289/sqft |
Source:  Stellar MLS #C7513708 Report a problem Stellar MLS #C7513708 Report a problem | ||
| 9/12/2025 | Pending sale | $545,000$292/sqft |
Source: Stellar MLS #C7513708 Report a problem | ||
| 8/20/2025 | Listed for sale | $545,000+5955.6%$292/sqft |
Source: Stellar MLS #C7513708 Report a problem | ||
| 11/6/2020 | Sold | $9,000-9.1%$5/sqft |
Source: Public Record Report a problem | ||
| 8/17/2020 | Pending sale | $9,900$5/sqft |
Source: CAPITAL REALTY OF SWFL LLC #C7431782 Report a problem | ||
| 8/7/2020 | Listed for sale | $9,900-86.4%$5/sqft |
Source: CAPITAL REALTY OF SWFL LLC #C7431782 Report a problem | ||
| 8/24/2005 | Sold | $73,000+1180.7%$39/sqft |
Source: Public Record Report a problem | ||
| 1/24/2003 | Sold | $5,700$3/sqft |
Source: Public Record Report a problem | ||
Public tax history
| Year | Property taxes | Tax assessment |
|---|---|---|
| 2025 | $6,497 +2.6% | $426,962 +2.9% |
| 2024 | $6,335 -0.4% | $414,929 +2.5% |
| 2023 | $6,361 +3.1% | $404,710 +3% |
| 2022 | $6,170 +2189.5% | $392,922 +5036.2% |
| 2021 | $270 -33.7% | $7,650 |
| 2020 | $406 +0.4% | $7,650 |
| 2019 | $405 +4% | $7,650 +5.9% |
| 2018 | $389 | $7,225 |
| 2017 | $389 +0.2% | $7,225 +72.6% |
| 2016 | $388 +9.2% | $4,187 +10% |
| 2015 | $356 -0.2% | $3,806 +10% |
| 2014 | $356 +553.9% | $3,460 +11.5% |
| 2013 | $54 +3.4% | $3,103 -32.4% |
| 2012 | $53 -31.8% | $4,590 |
| 2011 | $77 -23% | $4,590 -21.7% |
| 2010 | $100 -22% | $5,865 -27.4% |
| 2009 | $129 | $8,075 |
Find assessor info on the county website
Neighborhood: 33955
Nearby homes
- $40,000-- bd-- ba-- sqft16321 Branco Dr, Punta Gorda, FL 33955Off Market
- $338,0003 bd3 ba1.9k sqft16305 Branco Dr, Punta Gorda, FL 33955Sold

- $339,9904 bd2 ba1.8k sqft25420 Islas Dr, Punta Gorda, FL 33955New Construction

- $347,0944 bd2 ba1.8k sqft25338 Cadiz Dr, Punta Gorda, FL 33955New Construction
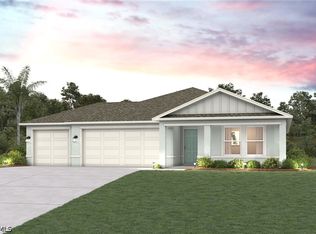
- $349,0944 bd2 ba1.8k sqft25346 Cadiz Dr, Punta Gorda, FL 33955New Construction
- $300,3004 bd2 ba1.8k sqft16297 Branco Dr, Punta Gorda, FL 33955Off Market
- $360,20010,789 Square Feet16329 Branco Dr, Punta Gorda, FL 33955Off Market
- $455,7003 bd2 ba2.1k sqft16318 Branco Dr, Punta Gorda, FL 33955Off Market
Nearby schools
GreatSchools rating
- 5/10East Elementary SchoolGrades: PK-5Distance: 10.3 mi
- 4/10Punta Gorda Middle SchoolGrades: 6-8Distance: 9.3 mi
- 5/10Charlotte High SchoolGrades: 9-12Distance: 9.3 mi


Get pre-qualified for a loan
At Zillow Home Loans, we can pre-qualify you in as little as 5 minutes with no impact to your credit score.An equal housing lender. NMLS #10287.
Sell for more on Zillow
Get a Zillow Showcase℠ listing at no additional cost and you could sell for .
$536,000
2% more
+$10,720
With Zillow Showcase(estimated)
$546,720
- Florida
- Charlotte County
- Punta Gorda
- 33955
- 16313 BRANCO DRIVE
Nearby cities
Nearby zip codes
Other Punta Gorda Topics
