Skip main navigation
Off market
  • $570,000

    16306 Spruell St, Huntersville, NC 28078

    3beds
    2,279sqft
    2 Story/Basement
    Built in 2012
    8,712 Square Feet Lot
    $570,000 Zestimate®
    $250/sqft
    $2,562 Estimated rent

    Home value

    $570,000

    $542,000 - $599,000

    $2,562/mo

    Zestimate® history
    Loading
    Loading...

    Owner options

    List your home for rent

    $2,562/mo

    Rent Zestimate®

    Find your next renter with Zillow Rental Manager. Plus, with online applications, you can quickly screen prospective tenants – for free.

    Learn more

    $2,562/mo

    Rent Zestimate®

    Refinance and save

    $3,391/mo

    Est. payment

    Refinancing to a lower rate could help reduce your monthly payments and save thousands over the life of the loan.

    See today's rates

    $3,391/mo

    Est. payment

    Explore your selling options

    Work with a Zillow partner agent

    Leverage their expertise and Zillow's premium Showcase listings to get your home seen by more buyers.

    Get started

    List with your own agent

    Get your home in front of millions of buyers by listing it on Zillow.

    Learn how to do it

    Sell it yourself

    Take full control of how buyers see your home on Zillow by listing For Sale by Owner (FSBO).

    List your home

    What's special

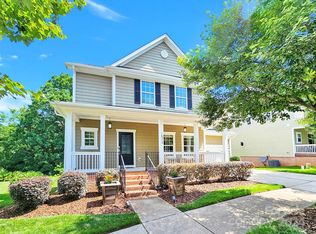
    This beautiful home is a RARE find in Monteith Park! Why? Because it is one of the very few homes that offers a basement! In addition to the basement, this wonderful home greets you and your guests with a welcoming rocking chair front porch. Once you enter the home, you will first notice the beautiful bamboo floors on main, the open floor plan (perfect for entertaining), and how spacious the kitchen is hosting plenty of counter space, gas stove, 42-inch cabinets and black appliances. Next, you will notice plenty of space to hang out with friends and family on your huge back deck! The home also offers crown molding, tray ceilings, large loft area, large 2nd-floor laundry room, The master suite is very spacious and offers a private master bath with dual sinks and garden tub and large walk-in closet. Let's talk more about the basement which you can finish to your liking, and it is pre-plumbed for a bathroom. It would be a great entertainment/workout area! Energy Star Qualified!

    This property is off market, which means it's not currently listed for sale or rent on Zillow. This may be different from what's available on other websites or public sources.

    Facts & features

    Interior

    Bedrooms & bathrooms
    • Bedrooms: 3
    • Bathrooms: 3
    • Full bathrooms: 2
    • 1/2 bathrooms: 1
    Heating
    • Forced air, Electric, Gas
    Cooling
    • Central
    Appliances
    • Included: Dishwasher, Dryer, Microwave, Refrigerator, Washer
    Features
    • Attic Stairs Pulldown, GardenTub, Pantry, Tray Ceiling, Open Floorplan, Attic Fan
    • Flooring: Carpet, Linoleum / Vinyl
    • Has fireplace: Yes
    Interior area
    • Total interior livable area: 2,279 sqft

    Property

    Parking
    • Parking features: Garage - Attached
    Features
    • Exterior features: Other, Wood
    Lot
    • Size: 8,712 sqft
    Details
    • Parcel number: 00934108

    Construction

    Type & style
    • Home type: SingleFamily
    • Property subtype: 2 Story/Basement
    Condition
    • Year built: 2012

    Community & neighborhood

    Location
    • Region: Huntersville

    HOA & financial

    HOA
    • Has HOA: Yes
    • HOA fee: $56 monthly

    Other

    Other facts
    • Equipment: Disposal, Ice Maker Connection, Electric Dryer Hookup, Ceiling Fan(s), Gas Range/Oven, Natural Gas
    • Flooring: Bamboo
    • Heating: Central Air
    • Listing Financing: VA, Cash, FHA, Conventional
    • Water: City Water
    • Interior Features: Attic Stairs Pulldown, GardenTub, Pantry, Tray Ceiling, Open Floorplan, Attic Fan
    • Driveway: Concrete
    • Fireplace Description: Natural Gas
    • Community Features: Playground, Pool, Club House, Walking Trails
    • Laundry Location: 2nd Floor
    • Property Sub Type: 2 Story/Basement
    • Exterior Construction: Hardboard Siding
    • Green Certification: Energy Star Qualified
    • Parking: Garage - 2 Car
    • New Construction YN: N
    • Construction Type: Site Built
    • MLS: Carolina MLS
    • Waterfront YN: 0

    Price history

    DateEventPrice
    3/29/2018Sold$320,000$140/sqft
    Source: Public Record Report a problem
    3/19/2018Pending sale$320,000$140/sqft
    Source: GW Estates and Homes, Inc #3362801 Report a problem
    3/19/2018Listed for sale$320,000+48.8%$140/sqft
    Source: GW Estates and Homes, Inc #3362801 Report a problem
    7/24/2012Sold$215,000$94/sqft
    Source: Public Record Report a problem

    Public tax history

    YearProperty taxesTax assessment
    2025-- $522,900
    2024-- $522,900 +1%
    2023$3,560 +21.3%$517,900 +60.3%
    2022$2,934 +0.6%$323,100
    2021$2,917 +0.9%$323,100
    2020$2,892 +0.2%$323,100
    2019$2,886 +10.9%$323,100 +46.3%
    2018$2,603 +1.4%$220,800
    2017$2,567 $220,800
    2016$2,567 $220,800
    2015$2,567 +0.2%$220,800
    2014$2,562 --
    2013-- $64,000
    2012-- $64,000
    2011-- $64,000 +82.9%
    2010-- $35,000
    2009-- $35,000

    Find assessor info on the county website

    Neighborhood: 28078

    Nearby schools

    GreatSchools rating
    Schools provided by the listing agent
    • Elementary: Huntersville
    • Middle: Bailey
    • High: William Amos Hough

    Source: The MLS. This data may not be complete. We recommend contacting the local school district to confirm school assignments for this home.

    Get a cash offer in 3 minutes
    Find out how much your home could sell for in as little as 3 minutes with a no-obligation cash offer.
    Estimated market value
    $570,000
    Get a cash offer in 3 minutes
    Find out how much your home could sell for in as little as 3 minutes with a no-obligation cash offer.
    Estimated market value
    $570,000