Skip main navigation
Pending
  • Listed by: COMPASS • Stephen O Knoblaugh
    $335,000

    16307 177th Avenue SE #B, Monroe, WA 98272

    2beds
    832sqft
    : 
    Loading
    Get pre-qualified
    Townhouse
    Built in 1976
    -- sqft lot
    $334,200 Zestimate®
    $403/sqft
    $260/mo HOA

    What's special

    Lush fenced backyardConvenient secure parkingAttached garageCovered deckBeautifully renovated townhomeQuality finishesPrivate botanical paradise
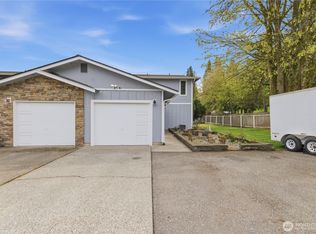
    Welcome to this beautifully renovated townhome nestled in a prime Monroe location — where modern upgrades meet nature-inspired outdoor living. The thoughtfully redesigned interior showcases gleaming quartz countertops and a gorgeous tile backsplash that set the tone for the quality finishes found throughout the home. Every detail has been carefully considered to deliver a fresh, move-in-ready experience.Step outside and discover your own private botanical paradise. A lush, fenced backyard offers serenity and seclusion, while the covered deck invites effortless year-round entertaining and peaceful outdoor relaxation — rain or shine. The attached garage provides convenient, secure parking and valuable additional storage.Situated within a well-managed 6-unit complex, enjoy the ease of low-maintenance living with a sense of community. All of this just moments from Monroe's shops, restaurants, schools, and amenities. A rare opportunity to own a turnkey townhome with standout indoor and outdoor spaces — welcome home!
    24 days
    |
    959
    |
    57
    |

    Zillow last checked:

    Listing updated:

    Listed by:

    Stephen O Knoblaugh,

    COMPASS,

    Amelia Meriam Knoblaugh,

    COMPASS

    Source: NWMLS as distributed by MLS GRID,MLS#: 2542612MLS Logo

      Facts & features

      Interior

      Bedrooms & bathrooms
      • Bedrooms: 2
      • Bathrooms: 2
      • Full bathrooms: 1
      • 1/2 bathrooms: 1
      • Main level bathrooms: 1
      Primary bedroom
      • Level: Second
      Bedroom
      • Level: Second
      Bathroom full
      • Level: Second
      Other
      • Level: Main
      Dining room
      • Level: Main
      Entry hall
      • Level: Main
      Kitchen without eating space
      • Level: Main
      Living room
      • Level: Main
      Utility room
      • Level: Main
      Heating
      • Fireplace, Wall Furnace, Electric
      Cooling
      • None
      Appliances
      • Included: Dishwasher, Dryer, Refrigerator, See Remarks, Stove(s)/Range(s), Washer, Dishwasher(s), Dryer(s), Refrigerator(s), Washer(s), Cooking - Electric Hookup, Cooking-Electric, Dryer-Electric
      • Laundry: Electric Dryer Hookup, Washer Hookup
      Features
      • Flooring: Hardwood
      • Windows: Insulated Windows, Coverings: stay
      • Number of fireplaces: 1
      • Fireplace features: Electric, Main Level: 1, Fireplace
      Interior area
      • Total structure area: 832
      • Total interior livable area: 832 sqft

      Property

      Parking
      • Total spaces: 3
      • Parking features: Individual Garage
      • Has garage: Yes
      • Covered spaces: 1
      • Uncovered spaces: 2
      Features
      • Levels: Multi/Split
      • Entry location: Main
      • Patio & porch: Cooking-Electric, Dryer-Electric, Fireplace, Ground Floor, Insulated Windows, Washer
      • Has view: Yes
      • View description: Territorial
      Lot
      • Features: Paved
      Details
      • Parcel number: 01046900000200
      • Special conditions: Standard

      Construction

      Type & style
      • Home type: Townhouse
      • Architectural style: Townhouse
      • Property subtype: Townhouse
      Materials
      • Stone, Wood Siding
      • Roof: Composition
      Condition
      • Year built: 1976
      • Major remodel year: 2000

      Utilities & green energy

      • Electric: Company: Sno Pud
      • Sewer: Company: HOA
      • Water: Company: HOA
      Green energy
      • Energy efficient items: Insulated Windows

      Community & HOA

      Community
      • Subdivision: In Town - Monroe
      HOA
      • Services included: Common Area Maintenance, Sewer, Water
      • HOA fee: $260 monthly
      • HOA phone: 206-618-1554
      Location
      • Region: Monroe

      Financial & listing details

      • Price per square foot: $403/sqft
      • Tax assessed value: $306,000
      • Annual tax amount: $2,474
      • Date on market: 7/1/2026
      • Cumulative days on market: 11 days
      • Listing terms: Conventional
      • Inclusions: Dishwasher(s), Dryer(s), Refrigerator(s), See Remarks, Stove(s)/Range(s), Washer(s)

        Estimated market value

        $334,200

        $317,000 - $351,000

        $1,912/mo

        Price history

        DateEventPrice
        6/26/2026Pending sale$335,000$403/sqft
        Source: NWMLS as distributed by MLS GRID #2542612 Report a problem
        6/18/2026Listed for sale$335,000+59.5%$403/sqft
        Source: NWMLS as distributed by MLS GRID #2542612 Report a problem
        7/30/2018Listing removed$210,000$252/sqft
        Source: Coldwell Banker Bain #1310094 Report a problem
        7/30/2018Listed for sale$210,000$252/sqft
        Source: Coldwell Banker Bain #1310094 Report a problem
        7/26/2018Sold$210,000$252/sqft
        Source: NWMLS as distributed by MLS GRID #1310094 Report a problem
        6/20/2018Pending sale$210,000$252/sqft
        Source: Coldwell Banker Bain #1310094 Report a problem
        6/13/2018Listed for sale$210,000+20%$252/sqft
        Source: Coldwell Banker Bain #1310094 Report a problem
        9/21/2006Sold$175,000$210/sqft
        Source: NWMLS as distributed by MLS GRID #26114692 Report a problem

        Public tax history

        YearProperty taxesTax assessment
        2024$2,488 +4%$306,000 +3.7%
        2023$2,393 +23%$295,000 +13.5%
        2022$1,946 -3.9%$260,000 +20.4%
        2021$2,025 -1.5%$216,000
        2020$2,055 +5.6%$216,000 +8%
        2019$1,945 $200,000 +22%
        2018-- $164,000 +18%
        2017$1,755 +22.4%$139,000 +12.1%
        2016$1,433 $124,000 +14.8%
        2015$1,433 +12.2%$108,000 +22.7%
        2013$1,277 $88,000
        2012-- --
        2011-- --
        2010-- --
        Find assessor info on the county website

        Monthly payment

        Est. payment

        Payment breakdown

        Explore the cost of this home by adjusting the details. Changes won't be saved.
        All calculations are estimates and provided by Zillow, Inc. for informational purposes only. Actual amounts may vary.
        HOA fees may include property taxes on listings classified as Co-Ops. Contact the listing agent and/or owner for fee details.
        Mortgage interest rates are dependent on a number of factors, including credit score, down payment, and repayment length. Interest rate data provided by Zillow Group Marketplace, Inc. as of 1/1/1970 from various mortgage lenders with which we have lead or other similar arrangements; the Estimated Payment is an average of those rates.
        See how much you could borrow to make a competitive offer.

        Climate risks

        Neighborhood: 98272

        Getting around

        36 / 100
        Car-Dependent
        35 / 100
        Somewhat Bikeable

        Nearby schools

        GreatSchools rating
        Schools provided by the listing agent
        • Elementary: Frank Wagner Elem
        • Middle: Park Place Middle Sc
        • High: Monroe High

        Source: NWMLS as distributed by MLS GRID. This data may not be complete. We recommend contacting the local school district to confirm school assignments for this home.

        A local agent can set up tours, give advice and negotiate with sellers.

        Browse local experts

        Similar homes