Skip main navigation
Off market
  • Zillow Home logoZestimate®
    $428,600

    16307 Bayberry View Dr, Lithia, FL 33547

    3beds
    2,392sqft
    SingleFamily
    Built in 2013
    4,356 Square Feet Lot
    $428,600 Zestimate®
    $179/sqft
    $2,968 Estimated rent

    Home value

    $428,600

    $407,000 - $450,000

    $2,968/mo

    Zestimate® history
    Loading
    Loading...

    Owner options

    List your home for rent

    $2,968/mo

    Rent Zestimate®

    Find your next renter with Zillow Rental Manager. Plus, with online applications, you can quickly screen prospective tenants – for free.

    Learn more

    $2,968/mo

    Rent Zestimate®

    Refinance and save

    $3,139/mo

    Est. payment

    Refinancing to a lower rate could help reduce your monthly payments and save thousands over the life of the loan.

    See today's rates

    $3,139/mo

    Est. payment

    Explore your selling options

    Work with a Zillow partner agent

    Leverage their expertise and Zillow's premium Showcase listings to get your home seen by more buyers.

    Get started

    List with your own agent

    Get your home in front of millions of buyers by listing it on Zillow.

    Learn how to do it

    Sell it yourself

    Take full control of how buyers see your home on Zillow by listing For Sale by Owner (FSBO).

    List your home

    What's special

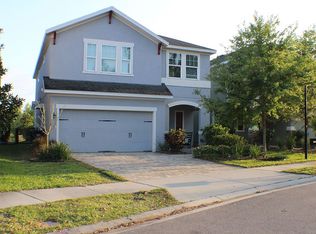
    1% to buyers agents 2013 Parade of Homes winning home plan! This #1 builder David Weekly home is in the best kept secret in Fishhawk, the quaint, *gated* community of Bayberry Glen. Brick-pavered driveway, stone accents, and fresh landscaping invites you in! This energy efficient house backs up to conservation and water (no rear neighbors!) and you can enjoy the Florida wildlife from the screened-in back porch which runs along the entire back of the house. The large kitchen is a chef's dream complete with granite, SS appliances, walk-in pantry, and a massive island. All kitchen appliances included! The open floor plan downstairs includes tiled floors, 2 additional closets, a powder room, recessed lighting, and entertainment is ready to go with pre-wired surround sound and pre-wired wall outlets for flat screens. As you move upstairs, you'll enter an open area perfect for a home office or child's playroom, complete with a closet. A "jack and jill" style keeps the children's bedrooms and a full bathroom, outfitted with tile and granite countertop and double sinks, away from the privacy of the master suite. A mother's dream, a spacious walk-in laundry room, boasting a folding table, shelves, and cabinetry, is conveniently upstairs. The large master suite has a sitting area, full bathroom that has custom tile and granite countertop, and a walk-in closet. Upgraded alarm system is wired throughout the house. Custom window blinds are also throughout the home. Come enjoy all the amenities that Fishhawk has to offer including several pools to choose from, miles of paved nature trails, fitness centers, game rooms, a skate park, playgrounds, dog parks, tennis courts, "Park Square" dining and retail, A-rated area schools, and much more!

    This property is not currently displayed as for sale or rent on Zillow. This may be different from what's on other websites or public sources.

    Facts & features

    Interior

    Bedrooms & bathrooms
    • Bedrooms: 3
    • Bathrooms: 3
    • Full bathrooms: 2
    • 1/2 bathrooms: 1
    Heating
    • Other
    Cooling
    • Central
    Appliances
    • Included: Dishwasher, Microwave, Range / Oven, Refrigerator
    Features
    • Flooring: Tile, Other, Carpet, Concrete, Hardwood
    • Basement: None
    • Has fireplace: No
    Interior area
    • Total interior livable area: 2,392 sqft

    Property

    Parking
    • Total spaces: 2
    • Parking features: Garage - Attached
    Features
    • Exterior features: Stucco, Wood
    • Has view: Yes
    • View description: Water
    • Has water view: Yes
    • Water view: Water
    Lot
    • Size: 4,356 Square Feet
    Details
    • Parcel number: 2130219RD000112000070U

    Construction

    Type & style
    • Home type: SingleFamily
    • Architectural style: Contemporary
    Materials
    • masonry
    • Roof: Composition
    Condition
    • Year built: 2013

    Community & HOA

    Community
    • Features: Fitness Center
    HOA
    • Has HOA: Yes
    • HOA fee: $4 monthly
    Location
    • Region: Lithia

    Financial & listing details

    • Price per square foot: $179/sqft
    • Tax assessed value: $379,450
    • Annual tax amount: $9,414

    Price history

    DateEventPrice
    9/20/2018Listing removed$2,265$1/sqft
    Source: FirstKey Homes Corporate Report a problem
    9/15/2018Price change$2,265-2.2%$1/sqft
    Source: FirstKey Homes Corporate Report a problem
    8/25/2018Price change$2,315-3.3%$1/sqft
    Source: FirstKey Homes Corporate Report a problem
    8/9/2018Price change$2,395-2.8%$1/sqft
    Source: FirstKey Homes Corporate Report a problem
    7/28/2018Price change$2,465-0.8%$1/sqft
    Source: FirstKey Homes Corporate Report a problem
    7/13/2018Price change$2,485-0.6%$1/sqft
    Source: FirstKey Homes Corporate Report a problem
    6/28/2018Listed for rent$2,499-3.9%$1/sqft
    Source: FirstKey Homes Corporate Report a problem
    1/19/2018Sold$308,000-5.2%$129/sqft
    Source: Public Record Report a problem
    12/2/2017Listed for sale$324,900+3.1%$136/sqft
    Source: RE/MAX ACROSS THE BAY #T2916535 Report a problem
    5/10/2017Listing removed$2,600$1/sqft
    Source: RE/MAX ACROSS THE BAY #T2878263 Report a problem
    4/29/2017Listed for rent$2,600$1/sqft
    Source: RE/MAX ACROSS THE BAY #T2878263 Report a problem
    5/22/2015Listing removed$315,000$132/sqft
    Source: EZ CHOICE REALTY #T2750782 Report a problem
    3/2/2015Price change$315,000+1.3%$132/sqft
    Source: Owner Report a problem
    1/27/2015Listed for sale$311,000$130/sqft
    Source: Owner Report a problem
    11/5/2014Listing removed$311,000$130/sqft
    Source: Owner Report a problem
    10/1/2014Price change$311,000-1.3%$130/sqft
    Source: Owner Report a problem
    8/24/2014Listed for sale$315,000+4.4%$132/sqft
    Source: Owner Report a problem
    7/19/2013Sold$301,600-0.2%$126/sqft
    Source: Stellar MLS #T2565125 Report a problem
    5/27/2013Price change$302,193+2.8%$126/sqft
    Source: David Weekley Homes Report a problem
    5/2/2013Price change$294,093+1.4%$123/sqft
    Source: David Weekley Homes Report a problem
    4/25/2013Price change$290,093-2.2%$121/sqft
    Source: David Weekley Homes Report a problem
    4/17/2013Listed for sale$296,487+525.6%$124/sqft
    Source: David Weekley Homes Report a problem
    2/1/2013Sold$47,393$20/sqft
    Source: Public Record Report a problem

    Public tax history

    YearProperty taxesTax assessment
    2025$9,414 +10.6%$379,450 +7.8%
    2024$8,515 +6.6%$351,941 +10%
    2023$7,989 +6%$319,946 +10%
    2022$7,538 +12.4%$290,860 +10%
    2021$6,705 +8.1%$264,418 +10%
    2020$6,203 +5.6%$240,380 +7.8%
    2019$5,876 $223,038 +1.8%
    2018$5,876 +0.8%$219,072 -2.8%
    2017$5,832 -2.7%$225,450 +0.8%
    2016$5,992 -0.6%$223,562 +5.3%
    2015$6,026 +13.9%$212,240 -4.1%
    2014$5,289 $221,285 +18.2%
    2013$5,289 $187,206
    Find assessor info on the county website

    Neighborhood: 33547

    Nearby schools

    GreatSchools rating
    Schools provided by the listing agent
    • Elementary: Bevis-HB
    • Middle: Randall-HB
    • High: Newsome-HB
    • District: Hillsborough County Public Schools

    Source: The MLS. This data may not be complete. We recommend contacting the local school district to confirm school assignments for this home.

    Get a cash offer in 3 minutes
    Find out how much your home could sell for in as little as 3 minutes with a no-obligation cash offer.
    Estimated market value
    $428,600
    Get a cash offer in 3 minutes
    Find out how much your home could sell for in as little as 3 minutes with a no-obligation cash offer.
    Estimated market value
    $428,600