Skip main navigation
Sold for $575,000
  • $575,000

    16313 Bayberry View Dr, Lithia, FL 33547

    4beds
    2,932sqft
    Single Family Residence
    Built in 2014
    4,966 Square Feet Lot
    $530,800 Zestimate®
    $196/sqft
    $3,400 Estimated rent

    Home value

    $530,800

    $504,000 - $557,000

    $3,400/mo

    Zestimate® history
    Loading
    Loading...

    Owner options

    List your home for rent

    $3,400/mo

    Rent Zestimate®

    Find your next renter with Zillow Rental Manager. Plus, with online applications, you can quickly screen prospective tenants – for free.

    Learn more

    $3,400/mo

    Rent Zestimate®

    Refinance and save

    $4,047/mo

    Est. payment

    Refinancing to a lower rate could help reduce your monthly payments and save thousands over the life of the loan.

    See today's rates

    $4,047/mo

    Est. payment

    Explore your selling options

    Work with a Zillow partner agent

    Leverage their expertise and Zillow's premium Showcase listings to get your home seen by more buyers.

    Get started

    List with your own agent

    Get your home in front of millions of buyers by listing it on Zillow.

    Learn how to do it

    Sell it yourself

    Take full control of how buyers see your home on Zillow by listing For Sale by Owner (FSBO).

    List your home

    What's special

    North - facing homeResort - style poolsClay tennis courtsGorgeous viewsBreakfast barSocial gathering islandGas range
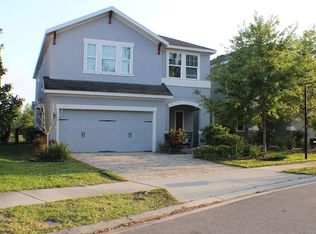
    If you are looking for the perfect combination of quality, style, setting, and convenience- you have found it! This NORTH-facing home is set in the heart of Fishhawk Ranch, offering unbeatable proximity to everyday essentials & awesome schools with the tranquility of a premium conservation setting & quality construction! FHs Bayberry Glen gated community is a one-street, tree-lined enclave of executive homes tucked just outside of Publix, Starbucks, Walgreens, restaurants & more! David Weekley's Jaeger floor plan is geared towards living your best life, filled with natural light, gorgeous views, perfect room placement, and flow. The 2932 SF home has 4 bedrooms, a 1st-floor flex space/study, and a 2nd-floor loft. The kitchen has top quality craftsmanship with contemporary design and neutral coloring, white wood cabinetry, 42" uppers with crown trim, a natural stone tile backsplash, a GAS range, a social gathering island with breakfast bar plus an incredible walk-in pantry! Step up the wooden staircase to the 2nd floor to find high-grade luxury vinyl plank throughout--there is NO CARPET! The landing overlooks the loft separating the primary bedroom from the 3 secondary bedrooms! The spacious owner's retreat is highlighted with a tray ceiling, a large luxury ensuite, and an oversized walk-in closet. Other features you'll find throughout: crown molding, ceiling fans, garage storage baskets, glass framed front door, the French door at the study, and a trendy built-in hall tree at the garage entry! At the end of the day, retreat outside to the covered lanai & relax in the tranquil setting of water, trees, and FL native birds! Kids can walk 0.5 MI to Randall Middle School and Newsome High School- both A-rated schools and on the county's EXCELLENT list! Outdoor enthusiasts can easily hop onto one of Fishhawk's beautiful trails for 25+ miles of FL scenic fitness! Enjoy the lifestyle at Fishhawk Ranch with resort-style pools, fitness centers, clay tennis courts, basketball, pickleball ++ more! This is a community filled with social events, clubs, and sports! PLUS it is recognized for being one of the top areas in the county for the best schools- Bevis Elementary (1.5 MI), Randall Middle, and Newsome High School! HART park-n-ride shuttle is available for commuter service from Fishhawk to MacDill AFB!

    Zillow last checked:

    Listing updated:

    Listed by:

    Amy Camasso 702-521-1819,

    CENTURY 21 BEGGINS ENTERPRISES 813-658-2121

    Bought with:

    Dania Alvarez, 687103

    RE/MAX REALTY UNLIMITED

    Source: Stellar MLS,MLS#: T3515117MLS LogoOriginating MLS: Tampa

    Facts & features

    Interior

    Bedrooms & bathrooms
    • Bedrooms: 4
    • Bathrooms: 3
    • Full bathrooms: 2
    • 1/2 bathrooms: 1
    Rooms
    • Room types: Bonus Room, Den/Library/Office, Family Room, Dining Room
    Primary bedroom
    • Features: Ceiling Fan(s), En Suite Bathroom, Granite Counters, Walk-In Closet(s)
    • Level: Second
    • Dimensions: 19x14
    Bedroom 2
    • Features: Ceiling Fan(s), Walk-In Closet(s)
    • Level: Second
    • Dimensions: 13x10
    Bedroom 3
    • Features: Built-in Closet
    • Level: Second
    • Dimensions: 13x13
    Bedroom 4
    • Features: Ceiling Fan(s), Walk-In Closet(s)
    • Level: Second
    • Dimensions: 10x13
    Primary bathroom
    • Features: Dual Sinks, Garden Bath, Tall Countertops, Tub with Separate Shower Stall
    • Level: Second
    • Dimensions: 19x14
    Bathroom 2
    • Features: Granite Counters, Tub With Shower
    • Level: Second
    Den
    • Features: Ceiling Fan(s)
    • Level: First
    • Dimensions: 12x13
    Dinette
    • Level: First
    • Dimensions: 12x9
    Dining room
    • Level: First
    • Dimensions: 17x12
    Kitchen
    • Features: Granite Counters, Kitchen Island, Pantry
    • Level: First
    • Dimensions: 16x10
    Laundry
    • Level: Second
    • Dimensions: 8x6
    Living room
    • Features: Ceiling Fan(s)
    • Level: First
    • Dimensions: 16x17
    Loft
    • Features: Ceiling Fan(s)
    • Level: Second
    • Dimensions: 17x11
    Heating
    • Central, Natural Gas
    Cooling
    • Central Air
    Appliances
    • Included: Dishwasher, Disposal, Dryer, Gas Water Heater, Microwave, Refrigerator, Washer
    • Laundry: In Kitchen, Laundry Room, Upper Level
    Features
    • Ceiling Fan(s), Eating Space In Kitchen, Open Floorplan, PrimaryBedroom Upstairs, Solid Wood Cabinets, Split Bedroom, Stone Counters, Thermostat, Tray Ceiling(s), Walk-In Closet(s)
    • Flooring: Laminate, Tile, Hardwood
    • Has fireplace: No
    Interior area
    • Total structure area: 3,582
    • Total interior livable area: 2,932 sqft

    Property

    Parking
    • Total spaces: 2
    • Parking features: Driveway, Garage Door Opener
    • Attached garage spaces: 2
    • Has uncovered spaces: Yes
    • Details: Garage Dimensions: 21x21
    Features
    • Levels: Two
    • Stories: 2
    • Patio & porch: Covered, Front Porch, Rear Porch
    • Exterior features: Irrigation System, Private Mailbox, Sidewalk
    • Fencing: Fenced
    • Has view: Yes
    • View description: Park/Greenbelt, Water, Pond
    • Has water view: Yes
    • Water view: Water,Pond
    Lot
    • Size: 4,966 Square Feet
    • Dimensions: 41 x 121
    • Features: Conservation Area, Landscaped, Sidewalk, Street Dead-End
    • Residential vegetation: Mature Landscaping
    Details
    • Parcel number: U2130219RD00011200004.0
    • Zoning: PD
    • Special conditions: None

    Construction

    Type & style
    • Home type: SingleFamily
    • Architectural style: Contemporary
    • Property subtype: Single Family Residence
    Materials
    • Block, Stucco
    • Foundation: Slab
    • Roof: Shingle
    Condition
    • New construction: No
    • Year built: 2014
    Details
    • Builder model: Jaeger
    • Builder name: David Weekley

    Utilities & green energy

    • Sewer: Public Sewer
    • Water: Public
    • Utilities for property: Cable Available, Natural Gas Available, Sprinkler Recycled, Street Lights, Underground Utilities

    Community & HOA

    Community
    • Features: Gated Community - No Guard
    • Security: Gated Community, Smoke Detector(s)
    • Pet fee: $0 monthly
    • Subdivision: FISHHAWK RANCH TR 8 PT
    HOA
    • Has HOA: Yes
    • Amenities included: Basketball Court, Clubhouse, Fitness Center, Maintenance, Park, Playground, Pool, Recreation Facilities, Tennis Court(s), Trail(s)
    • HOA fee: $132 monthly
    • HOA name: CHRISSY BROWN
    • HOA phone: 813-933-5571
    • Second HOA name: Fishhawk Ranch
    • Second HOA phone: 813-578-8884
    Location
    • Region: Lithia

    Financial & listing details

    • Price per square foot: $196/sqft
    • Tax assessed value: $422,016
    • Annual tax amount: $5,768
    • Date on market: 3/29/2024
    • Cumulative days on market: 19 days
    • Listing terms: Cash,Conventional,FHA,VA Loan
    • Ownership: Fee Simple
    • Total actual rent: 0
    • Road surface type: Paved

    Price history

    DateEventPrice
    5/30/2024Sold$575,000-2.5%$196/sqft
    Source: Stellar MLS #T3515117 Report a problem
    4/17/2024Pending sale$590,000$201/sqft
    Source: Stellar MLS #T3515117 Report a problem
    3/29/2024Listed for sale$590,000+61.6%$201/sqft
    Source: Stellar MLS #T3515117 Report a problem
    5/28/2019Sold$365,000$124/sqft
    Source: Public Record Report a problem
    4/18/2019Price change$365,000-4.2%$124/sqft
    Source: SIGNATURE REALTY ASSOCIATES #T3157496 Report a problem
    2/27/2019Listed for sale$380,990$130/sqft
    Source: SIGNATURE REALTY ASSOCIATES #T3157496 Report a problem
    1/1/2019Listing removed$380,990$130/sqft
    Source: SIGNATURE REALTY ASSOCIATES #T3108415 Report a problem
    11/28/2018Price change$380,990-2.3%$130/sqft
    Source: SIGNATURE REALTY ASSOCIATES #T3108415 Report a problem
    10/24/2018Price change$389,990-1.3%$133/sqft
    Source: SIGNATURE REALTY ASSOCIATES #T3108415 Report a problem
    9/12/2018Price change$394,990-1.2%$135/sqft
    Source: SIGNATURE REALTY ASSOCIATES #T3108415 Report a problem
    5/31/2018Listed for sale$399,900+29.4%$136/sqft
    Source: SIGNATURE REALTY ASSOCIATES #T3108415 Report a problem
    7/15/2016Listing removed$2,600+13%$1/sqft
    Source: Eaton Realty Report a problem
    11/20/2014Sold$309,000$105/sqft
    Source: Public Record Report a problem
    11/18/2014Listing removed$2,300$1/sqft
    Source: Eaton Realty, LLC Report a problem
    11/14/2014Listed for rent$2,300$1/sqft
    Source: Eaton Realty, LLC Report a problem

    Public tax history

    YearProperty taxesTax assessment
    2025$9,428 +59.1%$422,016
    2024$5,926 +2.7%$422,016 +71.6%
    2023$5,768 +3.4%$245,991 +3%
    2022$5,578 +4.6%$238,826 +3%
    2021$5,332 +1.8%$231,870 +1.4%
    2020$5,239 -18.6%$228,669 -9.9%
    2019$6,436 $253,760 -7%
    2018$6,436 -5.7%$272,733 +7.7%
    2017$6,826 +4.8%$253,226 +0.9%
    2016$6,513 -0.6%$251,009 -2.8%
    2015$6,550 +147.7%$258,296 +513.4%
    2014$2,644 $42,112 +17.3%
    2013$2,644 $35,898
    Find assessor info on the county website

    Neighborhood: 33547

    Nearby schools

    GreatSchools rating
    Schools provided by the listing agent
    • Elementary: Bevis-HB
    • Middle: Randall-HB
    • High: Newsome-HB

    Source: Stellar MLS. This data may not be complete. We recommend contacting the local school district to confirm school assignments for this home.

    Get a cash offer in 3 minutes
    Find out how much your home could sell for in as little as 3 minutes with a no-obligation cash offer.
    Estimated market value
    $530,800
    Get a cash offer in 3 minutes
    Find out how much your home could sell for in as little as 3 minutes with a no-obligation cash offer.
    Estimated market value
    $530,800