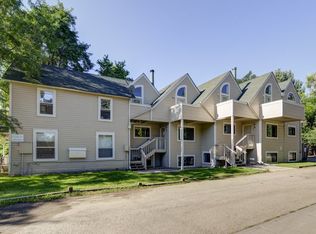
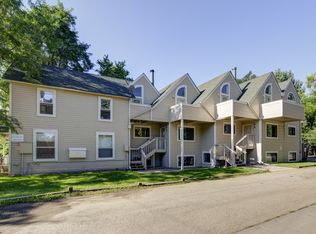
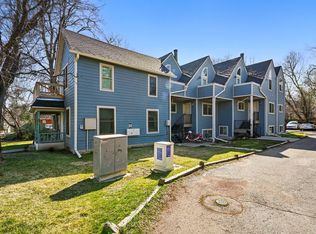
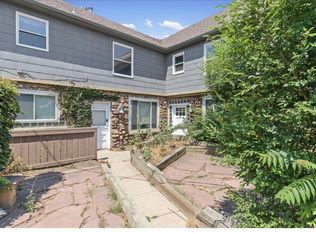
Located blocks from Pearl Street and CU Boulder, 1631 19th St offers a rare opportunity to acquire a 7-unit, 21-bedroom multifamily property in Boulder's desirable Goss Grove neighborhood. The property totals approximately 7,400 SF and features two 2BR units, three 3BR units, two 4BR units, and 12 off-street parking spaces. Significant value-add potential remains across six units. Unit #1 was renovated in 2025, providing a proof of concept for the proposed improvements. The renovation strategy includes interior upgrades, in-unit laundry, and floorplan modifications to increase the property from 21BR/10BA to 23BR/12BA. Proposed improvements include additional bathrooms in Units #3 and #4 and bedrooms in Units #4 and #7. The estimated renovation budget is $390K ($65K/unit). Ownership has invested approximately $300K in exterior capital improvements over the past five years, including roof, windows, siding/insulation, exterior staircases, and bathroom exhaust systems. At the $4.2M offering price, the property features a 5.58% stabilized as-is cap rate, based on $234,242 in modeled NOI. Following renovations, the pro forma projects $338,003 in stabilized NOI and a 7.36% unleveraged yield on total cost, including the $390K renovation budget. Projections are subject to permitting, renovation execution, lease timing, and buyer verification. No assumable loan or seller financing.
For sale
$4,200,000
1631 19th St, Boulder, CO 80302
12beds
6baths
7,400sqft
Multi Family
Built in 1900
-- sqft lot
$-- Zestimate®
$568/sqft
$-- HOA
What's special
- 14 days
- 205
- 5
Likely to sell faster than
Zillow last checked:
Listing updated:
Listed by:
Benny Swan 303-818-6236,
Live West Realty
Source: IRES as distributed by MLS GRID,MLS#: 1071796
Facts & features
Interior
Bedrooms & bathrooms
- Bedrooms: 12
- Bathrooms: 6
Heating
- Hot Water
Appliances
- Included: Electric Range, Dishwasher, Refrigerator, Washer, Dryer, Disposal
Features
- Eat-in Kitchen, Cathedral Ceiling(s), Outside Entry
- Flooring: Wood
- Windows: Window Coverings
- Basement: Partially Finished
Interior area
- Total structure area: 7,400
- Total interior livable area: 7,400 sqft
Property
Parking
- Total spaces: 12
- Details: 1.5 Spaces/Unit
Features
- Levels: Three Or More
- Stories: 3
- Patio & porch: Deck
- Exterior features: Sprinkler System, Balcony
- Has view: Yes
- View description: Hills
Lot
- Size: 0.27 Acres
- Features: Deciduous Trees, Level, Paved, Curbs, Sidewalks, Street Light, Fire Hydrant within 500 Feet
Details
- Parcel number: R0008796
- Zoning: RH-E
- Special conditions: Private Owner
Construction
Type & style
- Home type: MultiFamily
- Property subtype: Multi Family
Materials
- Frame
- Roof: Composition
Condition
- New construction: No
- Year built: 1900
Utilities & green energy
- Electric: Xcel Energy
- Gas: Xcel Energy
- Sewer: Public Sewer
- Utilities for property: Natural Gas Available, Electricity Available, Cable Available, Master Meter-Gas, Separate Meter Electricity
Green energy
- Energy efficient items: Windows
Community & HOA
Community
- Security: Fire Alarm
- Subdivision: Culver
HOA
- Has HOA: No
Location
- Region: Boulder
Financial & listing details
- Price per square foot: $568/sqft
- Annual tax amount: $17,928
- Date on market: 11/6/2026
- Listing terms: Cash,Conventional,1031 Exchange
- Exclusions: Residents Personal Property
- Tenant pays: Deposit, Gas, Electricity, Water, Sewer, Trash Collection
- Income includes: Lease/Rents
- Electric utility on property: Yes
Estimated market value
Not available
Estimated sales range
Not available
Not available
Price history
| Date | Event | Price |
|---|---|---|
| 11/6/2026 | Listed for sale | $4,200,000-6.7%$568/sqft |
Source:  IRES as distributed by MLS GRID #1071796 Report a problem | ||
| 10/31/2025 | Listing removed | $4,500,000$608/sqft |
Source: IRES as distributed by MLS GRID #1041429 Report a problem | ||
| 10/1/2025 | Price change | $4,500,000-2.2%$608/sqft |
Source: IRES as distributed by MLS GRID #1039010 Report a problem | ||
| 7/11/2025 | Listed for sale | $4,600,000$622/sqft |
Source: IRES as distributed by MLS GRID #1039010 Report a problem | ||
Public tax history
Tax history is unavailable.
Monthly payment
Est. payment
Payment breakdown
Explore the cost of this home by adjusting the details. Changes won't be saved.Climate risks
Neighborhood: Goss Grove
Nearby schools
Schools provided by the listing agent
- Elementary: Whittier
- Middle: Centennial
- High: Boulder
Source: IRES as distributed by MLS GRID. This data may not be complete. We recommend contacting the local school district to confirm school assignments for this home.
Similar homes
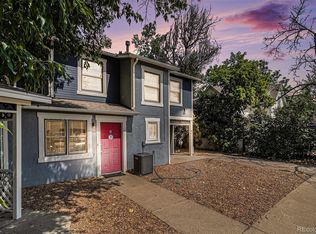
- $3,200,00012 bd8 ba4.2k sqft2535 Spruce Street, Boulder, CO 80302For Sale
 MLS ID #4892009, Shelby Foster, ERA New Age. REcolorado as distributed by MLS GRID
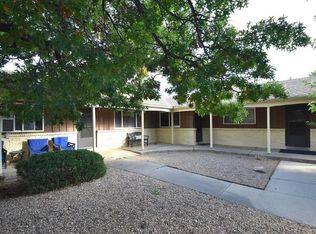
- $3,000,0009 bd7 ba4.3k sqft1723-1725 15th St, Boulder, CO 80302For Sale
 MLS ID #1068017, Robert Chambers, RE/MAX Alliance-Boulder. IRES as distributed by MLS GRID
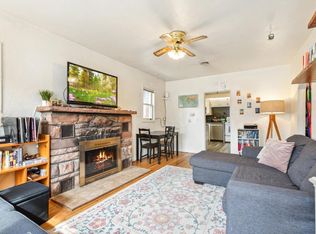
- $2,300,00015 bd6 ba5.5k sqft650-654 Inca Pkwy, Boulder, CO 80303For Sale
 MLS ID #1072218, Philip Dankner, Unique Properties. IRES as distributed by MLS GRID
- $2,150,00015 bd6 ba4.2k sqft2315 Spruce St, Boulder, CO 80302For Sale
 MLS ID #1067938, Matt DePofi, The Landmark Group. IRES as distributed by MLS GRID
- $2,399,99911 bd13 ba9k sqft5975 Newland Street, Arvada, CO 80003For SaleMLS ID #4576683, Joy Fraser, LPT Realty. REcolorado as distributed by MLS GRID
