Introducing 1631 Baywood Dr.! This 5-bed, 4-bath home is a blend of convenience and charm. Downstairs, you'll find a well-designed layout with an exposed brick archway, NO carpet, Formal Living and Dining Rooms, and a spacious Kitchen featuring Granite countertops, Stainless Steel appliances, Bar seating, expansive countertop and cabinet space, walk-in pantry and an additional space for a Keeping Room or Breakfast Room. The Primary Bedroom is generously sized, and the recently updated bathroom adds a touch of luxury. 3 additional ,well proportioned Bedrooms, and 2 Full Baths, with one being a true Jack and Jill are found downstairs. Upstairs, a versatile space awaits as a Bonus Room or 5th Bedroom with Ba #4. Outside, a covered back porch and fenced, grassy backyard offer a perfect retreat. With a new roof and gutters, fresh neutral paint throughout, remodeled primary Ba, some new flooring, a newly sodded front and backyard and freshened flower beds, this home in Cross Creek, minutes from I-55, retail, and dining, is a must-see and move in ready!
Closed
Price Unknown
1631 Baywood Dr, Madison, MS 39110
5beds
2,915sqft
Residential, Single Family Residence
Built in 2004
0.4 Acres Lot
$479,800 Zestimate®
$--/sqft
$3,553 Estimated rent
Home value
$479,800
$456,000 - $504,000
$3,553/mo
Zestimate® history
Owner options
List your home for rent
$3,553/mo
Rent Zestimate®
Find your next renter with Zillow Rental Manager. Plus, with online applications, you can quickly screen prospective tenants – for free.
$3,553/mo
Rent Zestimate®
Refinance and save
$280/mo
Est. payment
Refinancing to a lower rate could help reduce your monthly payments and save thousands over the life of the loan.
$280/mo
Est. payment
Explore your selling options
Work with a Zillow partner agent
Leverage their expertise and Zillow's premium Showcase listings to get your home seen by more buyers.
Get startedList with your own agent
Get your home in front of millions of buyers by listing it on Zillow.
Learn how to do itSell it yourself
Take full control of how buyers see your home on Zillow by listing For Sale by Owner (FSBO).
List your homeWhat's special
Bonus roomCross creekGrassy backyardCovered back porchFormal livingBar seatingSpacious kitchen
Zillow last checked:
Listing updated:
Listed by:
Julie Bishop 601-853-3995,
Crye-Leike
Bought with:
Juanita Kennedy, S12776
Kennedy & Company Real Estate
Source: MLS United,MLS#: 4072552
Facts & features
Interior
Bedrooms & bathrooms
- Bedrooms: 5
- Bathrooms: 4
- Full bathrooms: 4
Heating
- Central, Natural Gas
Cooling
- Ceiling Fan(s), Central Air, Exhaust Fan
Appliances
- Included: Dishwasher, Disposal, Double Oven, Exhaust Fan, Gas Cooktop, Gas Water Heater, Microwave, Range Hood, Self Cleaning Oven, Stainless Steel Appliance(s), Wine Cooler
- Laundry: Electric Dryer Hookup, In Hall, Laundry Room, Lower Level, Main Level, Sink, Washer Hookup
Features
- Bar, Breakfast Bar, Ceiling Fan(s), Crown Molding, Double Vanity, Eat-in Kitchen, Entrance Foyer, Granite Counters, High Ceilings, High Speed Internet, His and Hers Closets, Pantry, Primary Downstairs, Recessed Lighting, Sound System, Storage, Walk-In Closet(s), Wired for Sound
- Flooring: Carpet, Ceramic Tile, Hardwood, Painted/Stained, Wood
- Doors: French Doors
- Windows: Blinds
- Has fireplace: Yes
- Fireplace features: Gas Log, Living Room
Interior area
- Total structure area: 2,915
- Total interior livable area: 2,915 sqft
Property
Parking
- Total spaces: 2
- Parking features: Attached, Garage Door Opener, Garage Faces Side, Concrete
- Attached garage spaces: 2
Features
- Levels: One and One Half
- Stories: 1
- Patio & porch: Front Porch, Patio, Rear Porch, Slab
- Exterior features: Lighting, Rain Gutters
- Fencing: Back Yard,Privacy,Wood,Fenced
Lot
- Size: 0.4 Acres
- Features: Front Yard, Landscaped
Details
- Parcel number: 072b09a3690000
Construction
Type & style
- Home type: SingleFamily
- Property subtype: Residential, Single Family Residence
Materials
- Brick, Cedar
- Foundation: Slab
- Roof: Architectural Shingles
Condition
- Updated/Remodeled
- New construction: No
- Year built: 2004
Utilities & green energy
- Sewer: Public Sewer
- Water: Public
- Utilities for property: Electricity Connected, Natural Gas Connected, Sewer Connected, Water Connected, Fiber to the House, Natural Gas in Kitchen
Community & HOA
Community
- Features: Clubhouse, Curbs, Pool, Sidewalks, Street Lights
- Security: Security System, Smoke Detector(s)
- Subdivision: Cross Creek
HOA
- Has HOA: Yes
- Services included: Maintenance Grounds, Management, Pool Service
- HOA fee: $280 semi-annually
Location
- Region: Madison
Financial & listing details
- Tax assessed value: $282,350
- Annual tax amount: $2,990
- Date on market: 3/5/2024
- Electric utility on property: Yes
Price history
| Date | Event | Price |
|---|---|---|
| 4/18/2024 | Sold | -- |
Source: MLS United #4072552 Report a problem | ||
| 3/8/2024 | Pending sale | $470,000$161/sqft |
Source: MLS United #4072552 Report a problem | ||
| 3/5/2024 | Listed for sale | $470,000$161/sqft |
Source: MLS United #4072552 Report a problem | ||
Public tax history
| Year | Property taxes | Tax assessment |
|---|---|---|
| 2025 | $2,990 | $28,235 |
| 2024 | $2,990 -9.1% | $28,235 |
| 2023 | $3,290 | $28,235 |
| 2022 | $3,290 +4.2% | $28,235 +4.2% |
| 2021 | $3,159 | $27,105 |
| 2020 | $3,159 +10.5% | $27,105 |
| 2019 | $2,859 | $27,105 |
| 2018 | $2,859 | $27,105 +1.7% |
| 2017 | $2,859 +1.9% | $26,653 |
| 2016 | $2,806 | $26,653 |
| 2015 | $2,806 -9.5% | $26,653 -8.6% |
| 2014 | $3,099 | $29,170 |
| 2013 | -- | -- |
| 2012 | -- | -- |
| 2011 | -- | -- |
| 2010 | -- | -- |
| 2009 | -- | -- |
| 2008 | -- | -- |
| 2007 | -- | -- |
Find assessor info on the county website
Neighborhood: 39110
Nearby homes
- $376,0004 bd3 ba2.5k sqft1627 Baywood Dr, Madison, MS 39110Off Market
- $429,000-- bd1 ba3.3k sqft1635 Baywood Dr, Madison, MS 39110Off Market
- $403,2004 bd3 ba2.7k sqft1416 Waterton Dr, Madison, MS 39110Off Market
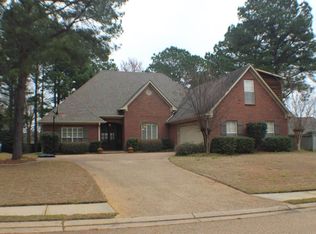
- $454,600-- bd7 ba3.3k sqft1513 Plum Ridge Ct, Madison, MS 39110Off Market
- $472,500-- bd5 ba3.1k sqft1420 Waterton Dr, Madison, MS 39110Off Market
- $425,400-- bd5 ba2.9k sqft1276 Woodberry Dr, Madison, MS 39110Off Market
- $435,500-- bd2 ba3.3k sqft1623 Baywood Dr, Madison, MS 39110Off Market
- $--4 bd3 ba2.8k sqft1412 Waterton Dr, Madison, MS 39110Sold
Nearby schools
GreatSchools rating
- 10/10Madison Avenue Upper Elementary SchoolGrades: 3-5Distance: 0.7 mi
- 10/10Rosa Scott SchoolGrades: 9Distance: 1.8 mi
- 10/10Madison Avenue Lower Elementary SchoolGrades: K-2Distance: 0.7 mi
Schools provided by the listing agent
- Elementary: Madison Avenue
- Middle: Madison
- High: Madison Central
Source: MLS United. This data may not be complete. We recommend contacting the local school district to confirm school assignments for this home.
- Mississippi
- Madison County
- Madison
- 39110
- 1631 Baywood Dr
Nearby cities
Nearby neighborhoods
Nearby zip codes
Other Madison Topics
