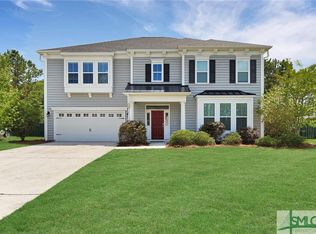
5 BEDROOMS, 4 1/2 BATHROOMS PLUS BONUS ROOM ALL NESTLED IN THE HIGHLY SOUGHT OUT BUCKHEAD EAST NEIGHBORHOOD. THIS BEAUTIFUL HOME HAS OVER 4200 SQUARE FEET!!! UPON ENTERING YOU ARE WELCOMED WITH HARDWOOD FLOORS THROUGHOUT THE MAIN LIVING AREAS, FORMAL DINING ROOM WITH COFFERED CEILING, FORMAL LIVING ROOM OR OFFICE, OPEN CONCEPT GREAT ROOM WITH GAS FIREPLACE, SPACIOUS KITCHEN WITH STAINLESS APPLIANCES, GRANITE COUNTER TOPS, PANTRY, BREAKFAST AREA, SCREENED IN PORCH AND FIRST FLOOR GUEST ROOM WITH ENSUITE BATHROOM. UPSTAIRS IS THE SIZEABLE PRIMARY BEDROOM WITH SITTING AREA, STORAGE CLOSET, SPA LIKE BATHROOM WITH HIS & HER CLOSETS, SEPARATE SHOWER, DOUBLE VANITY AND SOAKING TUB. DOWN THE HALL ARE 3 MORE BEDROOMS, JACK AND JILL BATHROOM, ANOTHER FULL BATHROOM AND THE LARGE BONUS ROOM TO DO WITH AS YOU WISH. AMENITIES INCLUDE SALT WATER POOL & PLAYGROUND. CLOSE TO SCHOOLS AND PARKS. COME AND SEE IF THIS COULD BE YOUR FOREVER HOME.
Sold for $545,000
$545,000
1631 Branden Way, Richmond Hill, GA 31324
5beds
4,262sqft
Single Family Residence
Built in 2015
0.35 Acres Lot
$536,900 Zestimate®
$128/sqft
$3,964 Estimated rent
Home value
$536,900
$499,000 - $580,000
$3,964/mo
Zestimate® history
Owner options
List your home for rent
$3,964/mo
Rent Zestimate®
Find your next renter with Zillow Rental Manager. Plus, with online applications, you can quickly screen prospective tenants – for free.
$3,964/mo
Rent Zestimate®
Refinance and save
$4,080/mo
Est. payment
Refinancing to a lower rate could help reduce your monthly payments and save thousands over the life of the loan.
$4,080/mo
Est. payment
Explore your selling options
Work with a Zillow partner agent
Leverage their expertise and Zillow's premium Showcase listings to get your home seen by more buyers.
Get startedList with your own agent
Get your home in front of millions of buyers by listing it on Zillow.
Learn how to do itSell it yourself
Take full control of how buyers see your home on Zillow by listing For Sale by Owner (FSBO).
List your homeWhat's special
Zillow last checked:
Listing updated:
Listed by:
Rebecca Messinger 912-996-5187,
Bodaford Realty LLC
Bought with:
Suzanne Curry, 401092
The Landings Real Estate Co
Source: Hive MLS,MLS#: SA326769
Facts & features
Interior
Bedrooms & bathrooms
- Bedrooms: 5
- Bathrooms: 5
- Full bathrooms: 4
- 1/2 bathrooms: 1
Heating
- Electric, Heat Pump
Cooling
- Electric, Heat Pump
Appliances
- Included: Dishwasher, Electric Water Heater, Disposal, Microwave, Oven, Plumbed For Ice Maker, Range, Refrigerator, Range Hood, Self Cleaning Oven
- Laundry: Washer Hookup, Dryer Hookup, Laundry Room, Upper Level
Features
- Breakfast Bar, Breakfast Area, Tray Ceiling(s), Ceiling Fan(s), Double Vanity, Entrance Foyer, Garden Tub/Roman Tub, High Ceilings, Primary Suite, Pantry, Pull Down Attic Stairs, Recessed Lighting, Sitting Area in Primary, Separate Shower, Fireplace, Programmable Thermostat
- Windows: Double Pane Windows
- Basement: None
- Attic: Pull Down Stairs
- Number of fireplaces: 1
- Fireplace features: Gas, Great Room, Gas Log
Interior area
- Total interior livable area: 4,262 sqft
Property
Parking
- Total spaces: 2
- Parking features: Attached, Garage Door Opener
- Garage spaces: 2
Features
- Patio & porch: Porch, Screened
- Pool features: Community
Lot
- Size: 0.35 Acres
- Features: Interior Lot, Level
Details
- Parcel number: 061B026
- Special conditions: Standard
Construction
Type & style
- Home type: SingleFamily
- Architectural style: Traditional
- Property subtype: Single Family Residence
Materials
- Brick, Frame, Vinyl Siding
- Foundation: Slab
- Roof: Asphalt,Ridge Vents
Condition
- New construction: No
- Year built: 2015
Details
- Builder model: Rutledge
- Builder name: Mungo
Utilities & green energy
- Sewer: Public Sewer
- Water: Public
- Utilities for property: Underground Utilities
Green energy
- Green verification: ENERGY STAR Certified Homes
- Energy efficient items: Insulation, Windows
Community & HOA
Community
- Features: Pool, Lake, Playground, Park, Street Lights, Sidewalks, Trails/Paths, Walk to School
- Subdivision: Buckhead East Castle Oak
HOA
- Has HOA: Yes
- HOA fee: $750 annually
Location
- Region: Richmond Hill
Financial & listing details
- Price per square foot: $128/sqft
- Tax assessed value: $605,300
- Annual tax amount: $5,599
- Date on market: 1/3/2026
- Cumulative days on market: 10 days
- Listing agreement: Exclusive Right To Sell
- Listing terms: Cash,Conventional,VA Loan
- Inclusions: Alarm-Smoke/Fire, Ceiling Fans, Gas Logs
- Ownership type: Homeowner/Owner
- Road surface type: Asphalt
Price history
| Date | Event | Price |
|---|---|---|
| 4/25/2025 | Sold | $545,000-3.5%$128/sqft |
Source:  Hive MLS #SA326769 Report a problem Hive MLS #SA326769 Report a problem | ||
| 3/17/2025 | Pending sale | $565,000$133/sqft |
Source:  Hive MLS #326769 Report a problem Hive MLS #326769 Report a problem | ||
| 3/7/2025 | Listed for sale | $565,000+50.7%$133/sqft |
Source: Hive MLS #326769 Report a problem | ||
| 8/3/2018 | Sold | $375,000$88/sqft |
Source: Hive MLS #SA190533 Report a problem | ||
| 6/9/2018 | Pending sale | $375,000$88/sqft |
Source: The Randy Bocook Real Estate Team #190533 Report a problem | ||
| 6/9/2018 | Listed for sale | $375,000+4.5%$88/sqft |
Source: The Randy Bocook Real Estate Team #190533 Report a problem | ||
| 9/28/2015 | Sold | $358,696$84/sqft |
Source: Public Record Report a problem | ||
Public tax history
| Year | Property taxes | Tax assessment |
|---|---|---|
| 2025 | $5,599 -0.8% | $242,120 +0.7% |
| 2024 | $5,645 +14.5% | $240,440 +17.4% |
| 2023 | $4,930 +13.5% | $204,880 +17% |
| 2022 | $4,343 +8.8% | $175,120 +11.4% |
| 2021 | $3,993 -1% | $157,200 |
| 2020 | $4,033 +3.1% | $157,200 +2.4% |
| 2019 | $3,912 +4.6% | $153,480 -0.1% |
| 2018 | $3,741 -4.9% | $153,600 +2.3% |
| 2017 | $3,935 +11.5% | $150,160 +3.5% |
| 2016 | $3,530 | $145,120 +668.6% |
| 2015 | $3,530 | $18,880 |
Find assessor info on the county website
Neighborhood: Buckhead
Nearby homes
- $660,1005 bd2 ba4.6k sqft968 Branden Way, Richmond Hill, GA 31324Off Market
- $535,0005 bd5 ba4k sqft941 Branden Way, Richmond Hill, GA 31324Sold

- $555,0005 bd3 ba3.7k sqft1080 Branden Way, Richmond Hill, GA 31324Off Market
- $576,3005 bd4 ba4.1k sqft95 Kingswood Dr, Richmond Hill, GA 31324Off Market
- $601,7005 bd4 ba4.1k sqft781 Branden Way, Richmond Hill, GA 31324Off Market
- $582,5005 bd4 ba4.1k sqft191 Castleoak Dr, Richmond Hill, GA 31324Sold
- $558,0005 bd3 ba3.7k sqft352 Castleoak Dr, Richmond Hill, GA 31324Sold
- $553,7005 bd4 ba3.8k sqft1174 Branden Way, Richmond Hill, GA 31324Off Market
Nearby schools
GreatSchools rating
- 9/10McAllister Elementary SchoolGrades: PK-5Distance: 0.2 mi
- 7/10Richmond Hill Middle SchoolGrades: 6-8Distance: 4 mi
- 8/10Richmond Hill High SchoolGrades: 9-12Distance: 4.4 mi
Schools provided by the listing agent
- Elementary: McAllister
- Middle: RHMS
- High: RHHS
Source: Hive MLS. This data may not be complete. We recommend contacting the local school district to confirm school assignments for this home.


Get pre-qualified for a loan
At Zillow Home Loans, we can pre-qualify you in as little as 5 minutes with no impact to your credit score.An equal housing lender. NMLS #10287.
Sell for more on Zillow
Get a Zillow Showcase℠ listing at no additional cost and you could sell for .
$536,900
2% more
+$10,738
With Zillow Showcase(estimated)
$547,638
- Georgia
- Bryan County
- Richmond Hill
- 31324
- Buckhead
- 1631 Branden Way
Nearby cities
Nearby neighborhoods
Nearby zip codes
Other Richmond Hill Topics
