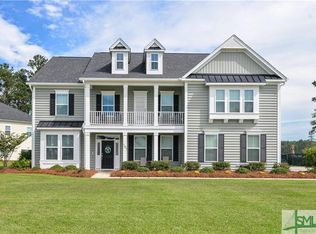
This 5-bedroom, 4-and-a-half-bathroom home is nestled in the desirable Buckhead East neighborhood in Richmond Hill. The property includes a 2-car garage and features hardwood floors throughout. Inside, you'll find formal living and dining rooms, a family room with a fireplace, and a kitchen. The kitchen overlooks the living room and has a breakfast bar, stainless steel appliances, ample storage space, and a walk-in pantry. The primary suite includes an ensuite with a soaking tub and a separate shower. You'll also find a sitting area, providing a quiet space to unwind Outside, the private fenced yard features a deck and an outdoor kitchen, perfect for entertaining and relaxation! Moments from all Richmond Hill has to offer including restaurants shopping, and easy access to 1-95!
Sold for $535,000
$535,000
941 Branden Way, Richmond Hill, GA 31324
5beds
4,010sqft
Single Family Residence
Built in 2013
0.43 Acres Lot
$528,500 Zestimate®
$133/sqft
$3,772 Estimated rent
Home value
$528,500
$492,000 - $571,000
$3,772/mo
Zestimate® history
Owner options
List your home for rent
$3,772/mo
Rent Zestimate®
Find your next renter with Zillow Rental Manager. Plus, with online applications, you can quickly screen prospective tenants – for free.
$3,772/mo
Rent Zestimate®
Refinance and save
$3,851/mo
Est. payment
Refinancing to a lower rate could help reduce your monthly payments and save thousands over the life of the loan.
$3,851/mo
Est. payment
Explore your selling options
Work with a Zillow partner agent
Leverage their expertise and Zillow's premium Showcase listings to get your home seen by more buyers.
Get startedList with your own agent
Get your home in front of millions of buyers by listing it on Zillow.
Learn how to do itSell it yourself
Take full control of how buyers see your home on Zillow by listing For Sale by Owner (FSBO).
List your homeWhat's special
Zillow last checked:
Listing updated:
Listed by:
Casey M. Schivera 912-441-7145,
Seabolt Real Estate
Bought with:
Michelle E. Wolfe, 402292
People First Real Estate
Source: Hive MLS,MLS#: SA317401
Facts & features
Interior
Bedrooms & bathrooms
- Bedrooms: 5
- Bathrooms: 5
- Full bathrooms: 4
- 1/2 bathrooms: 1
Heating
- Central, Electric
Cooling
- Central Air, Electric
Appliances
- Included: Dishwasher, Electric Water Heater, Disposal, Ice Maker, Microwave, Oven, Range, Refrigerator, Self Cleaning Oven
- Laundry: Washer Hookup, Dryer Hookup
Features
- Breakfast Bar, Butler's Pantry, Breakfast Area, Tray Ceiling(s), Ceiling Fan(s), Double Vanity, Entrance Foyer, Gourmet Kitchen, Garden Tub/Roman Tub, High Ceilings, Primary Suite, Pantry, Recessed Lighting, Separate Shower, Upper Level Primary, Wired for Sound
- Windows: Double Pane Windows
- Basement: None
- Has fireplace: Yes
- Fireplace features: Gas Starter, Great Room
Interior area
- Total interior livable area: 4,010 sqft
Property
Parking
- Total spaces: 2
- Parking features: Attached, Garage, Garage Door Opener, Rear/Side/Off Street
- Garage spaces: 2
Features
- Patio & porch: Covered, Patio
- Pool features: Community
- Fencing: Wood,Privacy,Yard Fenced
Lot
- Size: 0.43 Acres
- Features: Back Yard, Interior Lot, Private, Sprinkler System
Details
- Parcel number: 061B006
- Special conditions: Standard
Construction
Type & style
- Home type: SingleFamily
- Property subtype: Single Family Residence
Materials
- Other
Condition
- New construction: No
- Year built: 2013
Details
- Builder name: Mungo
Utilities & green energy
- Sewer: Public Sewer
- Water: Public
- Utilities for property: Cable Available, Underground Utilities
Green energy
- Energy efficient items: Insulation, Windows
Community & HOA
Community
- Features: Pool, Playground, Curbs, Gutter(s)
- Subdivision: Buckhead East Castle Oak
HOA
- Has HOA: Yes
- HOA fee: $600 annually
- HOA name: Buckhead East
Location
- Region: Richmond Hill
Financial & listing details
- Price per square foot: $133/sqft
- Tax assessed value: $603,600
- Annual tax amount: $2,812
- Date on market: 8/4/2025
- Cumulative days on market: 157 days
- Listing agreement: Exclusive Right To Sell
- Listing terms: Cash,Conventional,1031 Exchange,FHA,VA Loan
- Inclusions: Alarm-Smoke/Fire, Ceiling Fans, Speakers; Wired
- Ownership type: Homeowner/Owner
- Road surface type: Asphalt, Paved
Price history
| Date | Event | Price |
|---|---|---|
| 1/22/2025 | Sold | $535,000-0.9%$133/sqft |
Source:  Hive MLS #SA317401 Report a problem Hive MLS #SA317401 Report a problem | ||
| 10/11/2024 | Price change | $540,000-1.8%$135/sqft |
Source:  Hive MLS #317401 Report a problem Hive MLS #317401 Report a problem | ||
| 8/20/2024 | Listed for sale | $550,000+46.1%$137/sqft |
Source: Hive MLS #317401 Report a problem | ||
| 10/27/2016 | Sold | $376,500-2.9%$94/sqft |
Source: Hive MLS #SA161476 Report a problem | ||
| 8/29/2016 | Pending sale | $387,900$97/sqft |
Source: RE/MAX ACCENT #161476 Report a problem | ||
| 8/20/2016 | Listed for sale | $387,900$97/sqft |
Source: Re/Max Accent #161476 Report a problem | ||
Public tax history
| Year | Property taxes | Tax assessment |
|---|---|---|
| 2025 | $2,812 -5% | $241,440 +0.8% |
| 2024 | $2,961 +23.3% | $239,640 +16.6% |
| 2023 | $2,401 +21.8% | $205,600 +16.4% |
| 2022 | $1,972 +27.2% | $176,560 +12.7% |
| 2021 | $1,550 -63.9% | $156,640 |
| 2020 | $4,299 -0.5% | $156,640 +1.4% |
| 2019 | $4,319 +6.8% | $154,440 +0.5% |
| 2018 | $4,043 -4.4% | $153,640 +4.9% |
| 2017 | $4,231 +20.5% | $146,400 +2.6% |
| 2016 | $3,511 | $142,720 -0.6% |
| 2015 | $3,511 -4.6% | $143,600 -3.4% |
| 2014 | $3,679 | $148,640 |
| 2013 | -- | -- |
Find assessor info on the county website
Neighborhood: Buckhead
Nearby homes
- $545,0005 bd5 ba4.2k sqft1631 Branden Way, Richmond Hill, GA 31324Sold

- $603,7005 bd4 ba4.1k sqft781 Branden Way, Richmond Hill, GA 31324Off Market
- $579,0005 bd4 ba4.1k sqft95 Kingswood Dr, Richmond Hill, GA 31324Off Market
- $498,6005 bd4 ba3.1k sqft211 Kingswood Dr, Richmond Hill, GA 31324Off Market
- $657,4005 bd2 ba4.6k sqft968 Branden Way, Richmond Hill, GA 31324Off Market
- $575,5006 bd3 ba3.6k sqft611 Branden Way, Richmond Hill, GA 31324Off Market
- $545,0004 bd3 ba4.2k sqft292 Kingswood Dr, Richmond Hill, GA 31324Off Market
- $560,6005 bd3 ba3.7k sqft1080 Branden Way, Richmond Hill, GA 31324Off Market
Nearby schools
GreatSchools rating
- 9/10McAllister Elementary SchoolGrades: PK-5Distance: 0.2 mi
- 7/10Richmond Hill Middle SchoolGrades: 6-8Distance: 4 mi
- 8/10Richmond Hill High SchoolGrades: 9-12Distance: 4.5 mi
Schools provided by the listing agent
- Elementary: McAllister
- Middle: RHMS
- High: RHHS
Source: Hive MLS. This data may not be complete. We recommend contacting the local school district to confirm school assignments for this home.


Get pre-qualified for a loan
At Zillow Home Loans, we can pre-qualify you in as little as 5 minutes with no impact to your credit score.An equal housing lender. NMLS #10287.
Sell for more on Zillow
Get a Zillow Showcase℠ listing at no additional cost and you could sell for .
$528,500
2% more
+$10,570
With Zillow Showcase(estimated)
$539,070
- Georgia
- Bryan County
- Richmond Hill
- 31324
- Buckhead
- 941 Branden Way
Nearby cities
Nearby neighborhoods
Nearby zip codes
Other Richmond Hill Topics
