New Improved Price! Come see this beautiful MOVE IN READY 3-bedroom, 2-bath home located in the well-known 55+ Foxwood Estates community in Lakeland. Situated on a desirable corner lot, this home features a 2021 epoxy circular driveway in addition to the carport for ample parking. The kitchen was remodeled in 2021 with updated countertops, marble accents, and a tile backsplash, along with a water filtration system installed under the sink. Additional upgrades include new flooring (2019), interior paint (2020), and a new water heater (2024). The home offers a split-bedroom floor plan, spacious bedrooms, and double-glazed windows throughout. New membrane roof completed in 2022, providing years of comfort. Enjoy a modern feel with stainless steel appliances, a large pantry ideal for cooking enthusiasts, and two separate living areas perfect for entertaining. The oversized laundry room (approx. 14x14) is not included in the public record square footage but offers excellent bonus space for a workshop, hobby room, or extra storage. Washer and dryer are included with the sale. Just minutes from the community clubhouse, residents enjoy weekly activities, a swimming pool, shuffleboard, pickleball, gazebo and a pier. The golf cart–friendly community makes it easy to get around and socialize. Conveniently located near I-4, hospitals, restaurants, banks, grocery stores, and approximately one hour from major airports. Schedule your showing today—this home won’t last long.
Sold for $201,000
$201,000
1631 FOXWAY DRIVE, LAKELAND, FL 33810
3beds
1,680sqft
Manufactured Home, Single Family Residence
Built in 1985
4,783 Square Feet Lot
$200,100 Zestimate®
$120/sqft
$1,712 Estimated rent
Home value
$200,100
$190,000 - $210,000
$1,712/mo
Zestimate® history
Owner options
List your home for rent
$1,712/mo
Rent Zestimate®
Find your next renter with Zillow Rental Manager. Plus, with online applications, you can quickly screen prospective tenants – for free.
$1,712/mo
Rent Zestimate®
Refinance and save
$1,498/mo
Est. payment
Refinancing to a lower rate could help reduce your monthly payments and save thousands over the life of the loan.
$1,498/mo
Est. payment
Explore your selling options
Work with a Zillow partner agent
Leverage their expertise and Zillow's premium Showcase listings to get your home seen by more buyers.
Get startedList with your own agent
Get your home in front of millions of buyers by listing it on Zillow.
Learn how to do itSell it yourself
Take full control of how buyers see your home on Zillow by listing For Sale by Owner (FSBO).
List your homeWhat's special
Spacious bedroomsUpdated countertopsDouble-glazed windows throughoutCarport for ample parkingDesirable corner lotSplit-bedroom floor planMarble accents
Zillow last checked:
Listing updated:
Listed by:
Savina Delgado Rodriguez 407-455-4444,
THE PROPERTY FIRM 407-530-5444
Bought with:
India Nieuwendam, 3109357
BHHS FLORIDA PROPERTIES GROUP
Source: Stellar MLS,MLS#: S5143840 Originating MLS: Osceola
Originating MLS: Osceola
Facts & features
Interior
Bedrooms & bathrooms
- Bedrooms: 3
- Bathrooms: 2
- Full bathrooms: 2
Rooms
- Room types: Family Room, Dining Room, Living Room
Primary bedroom
- Features: Ceiling Fan(s), Built-in Closet
- Level: First
- Area: 182 Square Feet
- Dimensions: 13x14
Bedroom 2
- Features: Built-in Closet
- Level: First
- Area: 195 Square Feet
- Dimensions: 15x13
Bedroom 3
- Features: Ceiling Fan(s), Built-in Closet
- Level: First
- Area: 99 Square Feet
- Dimensions: 9x11
Primary bathroom
- Features: Shower No Tub
- Level: First
- Area: 36 Square Feet
- Dimensions: 6x6
Dining room
- Level: First
- Area: 88 Square Feet
- Dimensions: 11x8
Family room
- Level: First
- Area: 224 Square Feet
- Dimensions: 16x14
Kitchen
- Features: Pantry
- Level: First
- Area: 108 Square Feet
- Dimensions: 12x9
Laundry
- Level: First
- Area: 196 Square Feet
- Dimensions: 14x14
Living room
- Level: First
- Area: 374 Square Feet
- Dimensions: 17x22
Heating
- Central
Cooling
- Central Air
Appliances
- Included: Dishwasher, Disposal, Dryer, Microwave, Range, Refrigerator, Washer, Water Filtration System
- Laundry: Inside, Laundry Room
Features
- Ceiling Fan(s), Living Room/Dining Room Combo, Split Bedroom, Stone Counters, Thermostat, Walk-In Closet(s)
- Flooring: Carpet, Luxury Vinyl
- Windows: Blinds, Window Treatments
- Has fireplace: No
Interior area
- Total structure area: 1,680
- Total interior livable area: 1,680 sqft
Property
Parking
- Total spaces: 1
- Parking features: Driveway
- Carport spaces: 1
- Has uncovered spaces: Yes
Features
- Levels: One
- Stories: 1
- Exterior features: Lighting
Lot
- Size: 4,783 Square Feet
- Features: Corner Lot
Details
- Parcel number: 232726010010003880
- Zoning: RES
- Special conditions: None
Construction
Type & style
- Home type: MobileManufactured
- Property subtype: Manufactured Home, Single Family Residence
Materials
- Vinyl Siding
- Foundation: Crawlspace
- Roof: Membrane
Condition
- Completed
- New construction: No
- Year built: 1985
Utilities & green energy
- Sewer: Public Sewer
- Water: Public
- Utilities for property: Public
Green energy
- Energy efficient items: Windows
Community & HOA
Community
- Features: Dock, Fishing, Clubhouse, Deed Restrictions, Golf Carts OK, Pool
- Pet fee: $0 monthly
- Senior community: Yes
- Subdivision: FOXWOOD LAKE ESTATES PH 01
HOA
- Has HOA: Yes
- Amenities included: Clubhouse, Pool
- Services included: Community Pool, Pool Maintenance, Recreational Facilities, Security
- HOA fee: $81 monthly
- HOA name: Melody
- HOA phone: 863-859-6615
Location
- Region: Lakeland
Financial & listing details
- Price per square foot: $120/sqft
- Tax assessed value: $197,038
- Annual tax amount: $331
- Date on market: 2/13/2026
- Cumulative days on market: 84 days
- Listing terms: Cash,Conventional,FHA,VA Loan
- Ownership: Fee Simple
- Total actual rent: 0
- Road surface type: Asphalt
- Body type: Double Wide
Price history
| Date | Event | Price |
|---|---|---|
| 6/12/2026 | Sold | $201,000-2%$120/sqft |
Source:  Stellar MLS #S5143840 Report a problem Stellar MLS #S5143840 Report a problem | ||
| 5/8/2026 | Pending sale | $205,000$122/sqft |
Source: Stellar MLS #S5143840 Report a problem | ||
| 4/1/2026 | Price change | $205,000-6%$122/sqft |
Source: Stellar MLS #S5143840 Report a problem | ||
| 3/4/2026 | Price change | $218,000-3.1%$130/sqft |
Source: Stellar MLS #S5143840 Report a problem | ||
| 2/14/2026 | Listed for sale | $224,900+118.3%$134/sqft |
Source: Stellar MLS #S5143840 Report a problem | ||
| 12/31/2018 | Sold | $103,000-1%$61/sqft |
Source: Public Record Report a problem | ||
| 11/20/2018 | Pending sale | $104,000$62/sqft |
Source: Coldwell Banker Residential Real Estate - Lakeland #L4904157 Report a problem | ||
| 11/7/2018 | Price change | $104,000-4.6%$62/sqft |
Source: Coldwell Banker Residential Real Estate - Lakeland #L4904157 Report a problem | ||
| 10/26/2018 | Listed for sale | $109,000+46.3%$65/sqft |
Source: COLDWELL BANKER RESIDENTIAL RE #L4904157 Report a problem | ||
| 12/20/2001 | Sold | $74,500+577.3%$44/sqft |
Source: Public Record Report a problem | ||
| 10/28/1999 | Sold | $11,000$7/sqft |
Source: Public Record Report a problem | ||
Public tax history
| Year | Property taxes | Tax assessment |
|---|---|---|
| 2025 | $331 +4.2% | $91,366 +2.9% |
| 2024 | $318 +2.4% | $88,791 +3% |
| 2023 | $310 -6.4% | $86,205 +3% |
| 2022 | $332 -1.3% | $83,694 +3% |
| 2021 | $336 -21.1% | $81,256 -14.2% |
| 2020 | $426 +0.6% | $94,743 +2.3% |
| 2019 | $423 | $92,613 +75.4% |
| 2018 | $423 -14.7% | $52,795 +2.1% |
| 2017 | $497 +1.1% | $51,709 +2.1% |
| 2016 | $491 -1.4% | $50,645 +0.7% |
| 2015 | $498 +9.1% | $50,293 +0.8% |
| 2014 | $457 -2.9% | $49,894 +1.5% |
| 2013 | $470 +2.4% | $49,157 +1.7% |
| 2012 | $459 -20.8% | $48,335 -23.7% |
| 2011 | $580 -0.2% | $63,347 +2.4% |
| 2010 | $581 +0.6% | $61,855 +1.8% |
| 2009 | $578 +5.9% | $60,778 +0.1% |
| 2008 | $545 | $60,717 |
| 2007 | -- | -- |
| 2006 | $666 | -- |
| 2005 | -- | -- |
| 2004 | -- | -- |
| 2003 | $596 +23.8% | $54,497 +2.4% |
| 2002 | $482 +88.6% | $53,220 +33.2% |
| 2001 | $255 | $39,964 |
Find assessor info on the county website
Neighborhood: 33810
Nearby homes
- $186,3002 bd2 ba1.2k sqft1627 Foxway Dr, Lakeland, FL 33810Off Market
- $158,6002 bd2 ba1.5k sqft1663 Foxway Dr, Lakeland, FL 33810Off Market
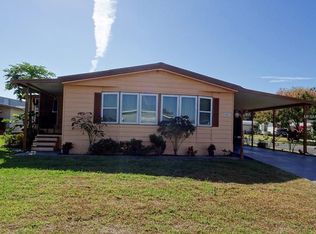
- $160,000-- bd-- ba1.5k sqft1667 Foxway Dr, Lakeland, FL 33810Sold
- $158,300-- bd-- ba1.4k sqft1623 Foxway Dr, Lakeland, FL 33810Off Market
- $185,0002 bd2 ba1.1k sqft1648 Foxway Dr, Lakeland, FL 33810Sold
- $165,0002 bd2 ba1.3k sqft1632 Foxway Dr, Lakeland, FL 33810For Sale
- $145,8002 bd2 ba1k sqft1644 Foxway Dr, Lakeland, FL 33810Off Market
- $153,000-- bd-- ba1.3k sqft1671 Foxway Dr, Lakeland, FL 33810Off Market
Nearby schools
GreatSchools rating
- 3/10Sleepy Hill Elementary SchoolGrades: PK-5Distance: 1.2 mi
- 2/10Sleepy Hill Middle SchoolGrades: 6-8Distance: 1.1 mi
- 3/10Kathleen Senior High SchoolGrades: PK,9-12Distance: 3.6 mi
Get a cash offer in 3 minutes
Find out how much your home could sell for in as little as 3 minutes with a no-obligation cash offer.
Estimated market value
$200,100
Get a cash offer in 3 minutes
Find out how much your home could sell for in as little as 3 minutes with a no-obligation cash offer.
Estimated market value
$200,100
- Florida
- Polk County
- Lakeland
- 33810
- 1631 FOXWAY DRIVE
Nearby cities
Nearby neighborhoods
Nearby zip codes
Other Lakeland Topics
