Retire to Florida living in this charming 2-bedroom, 2-bath home in Foxwood Lake Estates, a welcoming 55+ community. The family room is flooded with Florida sunshine from wall-to-wall windows overlooking the front yard and features a cozy wood-burning fireplace framed by built-in bookshelves—a perfect backdrop for entertaining or relaxing. The formal dining room includes a built-in china cabinet, while the kitchen offers a center island and all appliances included, plus a dinette area with a built-in bar for casual gatherings. Retreat to a tranquil main suite with an ensuite bathroom, walk-in shower, walk-in closet, and double sinks for a smooth morning routine. A second bedroom with its own bathroom and walk-in closet accommodates guests or hobbies. The interior laundry room provides extra storage, and the air-conditioned workshop invites your projects and additional storage needs. The HOA covers a community pool, recreation facilities, gated entry, and roaming security, delivering a carefree Florida lifestyle you can start enjoying right away. Schedule your private tour today.
For sale
$165,000
1632 FOXWAY DRIVE, LAKELAND, FL 33810
2beds
1,344sqft
Manufactured Home, Single Family Residence
Built in 1982
5,571 Square Feet Lot
$-- Zestimate®
$123/sqft
$81/mo HOA
What's special
Gated entryRecreation facilitiesCommunity poolWalk-in showerDouble sinksWalk-in closet
- 21 days |
- 307 |
- 13 |
Likely to sell faster than
Zillow last checked:
Listing updated:
Listed by:
Kelley Blackburn 813-478-0023,
COLDWELL BANKER REALTY 863-687-2233
Source: Stellar MLS,MLS#: L4963577 Originating MLS: Lakeland
Originating MLS: Lakeland
Facts & features
Interior
Bedrooms & bathrooms
- Bedrooms: 2
- Bathrooms: 2
- Full bathrooms: 2
Rooms
- Room types: Breakfast Room Separate, Family Room, Florida Room, Dining Room, Utility Room, Storage Rooms
Primary bedroom
- Features: Ceiling Fan(s), Dual Sinks, En Suite Bathroom, Shower No Tub, Walk-In Closet(s)
- Level: First
Bedroom 2
- Features: Walk-In Closet(s)
- Level: First
Dinette
- Level: First
Dining room
- Level: First
Kitchen
- Level: First
Living room
- Level: First
Heating
- Central
Cooling
- Central Air
Appliances
- Included: Oven, Cooktop, Dishwasher, Disposal, Dryer, Microwave, Range Hood, Refrigerator, Washer
- Laundry: Inside, Laundry Room
Features
- Built-in Features, Ceiling Fan(s), Eating Space In Kitchen, Walk-In Closet(s), Wet Bar
- Flooring: Ceramic Tile, Laminate, Marble
- Has fireplace: Yes
- Fireplace features: Family Room
Interior area
- Total structure area: 1,344
- Total interior livable area: 1,344 sqft
Video & virtual tour
Property
Parking
- Total spaces: 2
- Parking features: Carport
- Carport spaces: 2
Features
- Levels: One
- Stories: 1
- Exterior features: Storage
Lot
- Size: 5,571 Square Feet
Details
- Parcel number: 232726010010003830
- Special conditions: None
Construction
Type & style
- Home type: MobileManufactured
- Property subtype: Manufactured Home, Single Family Residence
Materials
- Other
- Foundation: Pillar/Post/Pier
- Roof: Other,Shingle
Condition
- New construction: No
- Year built: 1982
Utilities & green energy
- Sewer: Public Sewer
- Water: Public
- Utilities for property: Cable Available
Community & HOA
Community
- Features: Clubhouse, Deed Restrictions, Gated Community - No Guard, Golf Carts OK, Pool
- Pet fee: $0 monthly
- Senior community: Yes
- Subdivision: FOXWOOD LAKE ESTATES PH 01
HOA
- Has HOA: Yes
- Services included: Common Area Taxes, Pool Maintenance, Recreational Facilities, Security
- HOA fee: $81 monthly
- HOA name: Foxwood Lake Estates POA
- HOA phone: 863-859-6615
Location
- Region: Lakeland
Financial & listing details
- Price per square foot: $123/sqft
- Tax assessed value: $145,624
- Annual tax amount: $1,878
- Date on market: 7/16/2026
- Cumulative days on market: 22 days
- Listing terms: Cash,Conventional,FHA,VA Loan
- Ownership: Fee Simple
- Total actual rent: 0
- Road surface type: Asphalt
- Body type: Double Wide

Kelley Blackburn
(813) 478-0023
By pressing Contact Agent, you agree that the real estate professional identified above may call/text you about your search, which may involve use of automated means and pre-recorded/artificial voices. You don't need to consent as a condition of buying any property, goods, or services. Message/data rates may apply. You also agree to our Terms of Use. Zillow does not endorse any real estate professionals. We may share information about your recent and future site activity with your agent to help them understand what you're looking for in a home.
Estimated market value
Not available
Estimated sales range
Not available
Not available
Price history
| Date | Event | Price |
|---|---|---|
| 7/16/2026 | Listed for sale | $165,000+94.1%$123/sqft |
Source:  Stellar MLS #L4963577 Report a problem Stellar MLS #L4963577 Report a problem | ||
| 12/16/2014 | Sold | $85,000$63/sqft |
Source: Public Record Report a problem | ||
| 4/27/2013 | Listing removed | $85,000$63/sqft |
Source: Coldwell Banker Residential Real Estate - Lakeland #L4639345 Report a problem | ||
| 10/25/2012 | Listed for sale | $85,000-2.3%$63/sqft |
Source: Coldwell Banker Residential Real Estate #L4639345 Report a problem | ||
| 11/14/2006 | Sold | $87,000$65/sqft |
Source: Public Record Report a problem | ||
Public tax history
| Year | Property taxes | Tax assessment |
|---|---|---|
| 2025 | $1,879 +4.7% | $90,472 +10% |
| 2024 | $1,795 +24.9% | $82,247 +10% |
| 2023 | $1,437 +9.2% | $74,770 +10% |
| 2022 | $1,316 +15.7% | $67,973 +10% |
| 2021 | $1,138 -12.4% | $61,794 -11.7% |
| 2020 | $1,299 +1.4% | $69,951 +3.7% |
| 2019 | $1,281 | $67,459 +7.6% |
| 2018 | $1,281 +6.6% | $62,703 +6.4% |
| 2017 | $1,202 +5.8% | $58,919 +1% |
| 2016 | $1,136 -1.6% | $58,308 +0.2% |
| 2015 | $1,154 +660.2% | $58,172 +26.8% |
| 2014 | $152 -5.2% | $45,886 +1.5% |
| 2013 | $160 +4.5% | $45,208 +1.7% |
| 2012 | $153 -38% | $44,452 -20.6% |
| 2011 | $247 -2.1% | $55,981 +1% |
| 2010 | $253 -27.7% | $55,444 -19.7% |
| 2009 | $350 -0.5% | $69,021 +0.1% |
| 2008 | $352 | $68,952 |
| 2007 | -- | -- |
| 2006 | $316 | -- |
| 2005 | -- | -- |
| 2004 | -- | -- |
| 2003 | $249 +27.6% | $37,828 +2.4% |
| 2002 | $195 +5.4% | $36,941 +1.6% |
| 2001 | $185 | $36,359 |
Find assessor info on the county website
Monthly payment
Climate risks
Neighborhood: 33810
Nearby schools
GreatSchools rating
- 3/10Sleepy Hill Elementary SchoolGrades: PK-5Distance: 1.1 mi
- 2/10Sleepy Hill Middle SchoolGrades: 6-8Distance: 1.1 mi
- 3/10Kathleen Senior High SchoolGrades: PK,9-12Distance: 3.6 mi
- $138,900-- bd-- ba1.1k sqft1628 Foxway Dr, Lakeland, FL 33810Off Market
- $174,1002 bd2 ba1.1k sqft1636 Foxway Dr, Lakeland, FL 33810Off Market

- $212,4002 bd2 ba1.5k sqft1658 Bassett Dr, Lakeland, FL 33810Off Market
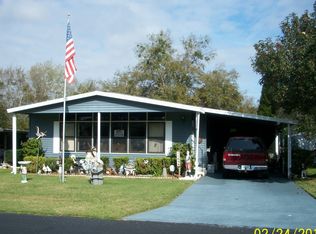
- $129,400-- bd-- ba1.1k sqft1624 Foxway Dr, Lakeland, FL 33810Off Market
- $143,9002 bd2 ba1k sqft1640 Foxway Dr, Lakeland, FL 33810Off Market
- $201,0003 bd2 ba1.6k sqft1631 Foxway Dr, Lakeland, FL 33810Sold
- $186,7002 bd2 ba1.2k sqft1627 Foxway Dr, Lakeland, FL 33810Off Market
- $84,8002 bd2 ba-- sqft1672 Bassett Dr, Lakeland, FL 33810Off Market
Similar homes
- $185,0002 bd2 ba1.5k sqft1706 FOX HILL DRIVE, LAKELAND, FL 33810For Sale

 MLS ID #L4964053, Kristin Kellin, KELLER WILLIAMS REALTY. Stellar MLS
 - $198,0002 bd2 ba1.4k sqft5022 FOXWOOD BLVD, LAKELAND, FL 33810For Sale
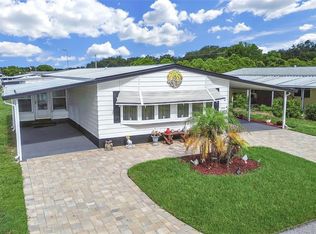 MLS ID #P4939516, Debra Cormier LLC, FLORIDA REALTY MARKETPLACE. Stellar MLS
 - $169,9003 bd2 ba1.4k sqft1688 FOXWAY DR, LAKELAND, FL 33810For Sale
 MLS ID #P4938590, Debra Cormier LLC, FLORIDA REALTY MARKETPLACE. Stellar MLS
 - $155,0002 bd3 ba1.2k sqft1603 FOXWAY DRIVE, LAKELAND, FL 33810For Sale
 MLS ID #L4961777, Lisa Kelly, PREMIER REALTY NETWORK, INC. Stellar MLS
 - $166,0002 bd2 ba1k sqft4969 DEERWOOD DR, LAKELAND, FL 33810For SaleMLS ID #P4938047, Debra Cormier LLC, FLORIDA REALTY MARKETPLACE. Stellar MLS
- $179,0002 bd2 ba1.1k sqft5079 LODGEWOOD DRIVE, LAKELAND, FL 33810For SaleMLS ID #L4957454, Drew Wilson, AMPLIFY REAL ESTATE SERVICES FL. Stellar MLS
- $164,9003 bd2 ba1.1k sqft1798 FOX HILL DRIVE, LAKELAND, FL 33810For SaleMLS ID #L4960510, Liliana Guzman Caraballo, LA ROSA REALTY PRESTIGE. Stellar MLS
- $170,0003 bd2 ba1.5k sqft3876 PIONEER TRAILS DRIVE, LAKELAND, FL 33810For SaleMLS ID #P4939445, Renee Butler, BROKERS REALTY OF CENTRAL FLOR. Stellar MLS
- $149,9002 bd2 ba1.2k sqft1679 FOXWAY DRIVE, LAKELAND, FL 33810For SaleMLS ID #L4959368, Kelley Blackburn, COLDWELL BANKER REALTY. Stellar MLS
- $149,0002 bd2 ba1.3k sqft5035 LODGEWOOD DRIVE, LAKELAND, FL 33810For SaleMLS ID #O6416213, Kevin Atchoo, INVENTURE GROUP LLC. Stellar MLS
- $175,0002 bd2 ba1.4k sqft4969 FOXWOOD LAKE DRIVE, LAKELAND, FL 33810For SaleMLS ID #P4937150, Malak Hassani Benbachir, KELLER WILLIAMS REALTY SMART 1. Stellar MLS
- $158,0002 bd2 ba1k sqft5013 FOXWOOD BOULEVARD, LAKELAND, FL 33810For SaleMLS ID #S5108231, Deborah Matthews, BETTER HOMES & GARDENS RE LIFESTYLES. Stellar MLS
- $208,0002 bd2 ba1.2k sqft5083 LODGEWOOD DR, LAKELAND, FL 33810For SaleMLS ID #P4939443, Debra Cormier LLC, FLORIDA REALTY MARKETPLACE. Stellar MLS
- $190,0002 bd2 ba1.2k sqft5027 FOREST CREST DRIVE, LAKELAND, FL 33810For SaleMLS ID #TB8506521, Marco Silva Bravo, GOYAL & DECOSTER REALTY. Stellar MLS
- $147,0002 bd2 ba864 sqft1802 SHERWOOD HILL DR, LAKELAND, FL 33810For SaleMLS ID #P4939130, Debra Cormier LLC, FLORIDA REALTY MARKETPLACE. Stellar MLS
- $200,0003 bd2 ba1.5k sqft1777 QUAIL HILL DRIVE, LAKELAND, FL 33810For SaleMLS ID #P4939391, Rosie Tholl, EXP REALTY LLC. Stellar MLS
- $195,0002 bd2 ba1.4k sqft5026 FOXWOOD BOULEVARD, LAKELAND, FL 33810For SaleMLS ID #L4955800, Casandra Vann, KELLER WILLIAMS REALTY. Stellar MLS
- $185,0003 bd2 ba1.4k sqft4916 ROLLINGLEN LOOP, LAKELAND, FL 33810For SaleMLS ID #L4959518, Casandra Vann, KELLER WILLIAMS REALTY. Stellar MLS
- $209,9003 bd2 ba1.1k sqft5039 ROLLINGLEN LOOP E, LAKELAND, FL 33810For SaleMLS ID #L4963868, Christina Moore, KELLER WILLIAMS REALTY. Stellar MLS
- $127,9002 bd2 ba900 sqft1794 FOX HILL DRIVE, LAKELAND, FL 33810For SaleMLS ID #P4939255, Kennedy Matthews, JULIE MATTHEWS GROUP LLC. Stellar MLS
