Skip main navigation
Closed
  • $340,000

    1631 Hebron Ln, Riverdale, GA 30296

    3beds
    2,147sqft
    Single Family Residence, Residential
    Built in 1968
    0.51 Acres Lot
    $315,200 Zestimate®
    $158/sqft
    $1,770 Estimated rent

    Home value

    $315,200

    $293,000 - $337,000

    $1,770/mo

    Zestimate® history
    Loading
    Loading...

    Owner options

    List your home for rent

    $1,770/mo

    Rent Zestimate®

    Find your next renter with Zillow Rental Manager. Plus, with online applications, you can quickly screen prospective tenants – for free.

    Learn more

    $1,770/mo

    Rent Zestimate®

    Refinance and save

    $2,124/mo

    Est. payment

    Refinancing to a lower rate could help reduce your monthly payments and save thousands over the life of the loan.

    See today's rates

    $2,124/mo

    Est. payment

    Explore your selling options

    Work with a Zillow partner agent

    Leverage their expertise and Zillow's premium Showcase listings to get your home seen by more buyers.

    Get started

    List with your own agent

    Get your home in front of millions of buyers by listing it on Zillow.

    Learn how to do it

    Sell it yourself

    Take full control of how buyers see your home on Zillow by listing For Sale by Owner (FSBO).

    List your home

    What's special

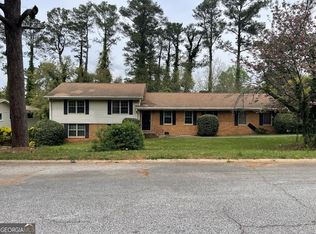
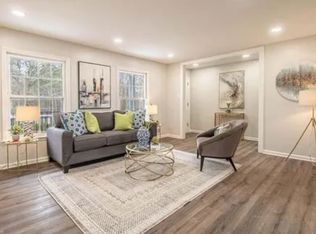
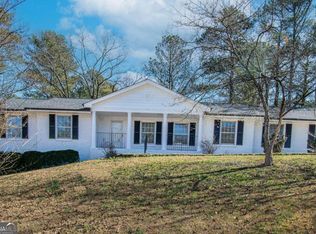
    WELCOME HOME TO YOUR MID-CENTURY DREAM HOME! Spectacular, completely renovated home with dramatic beamed ceilings combines sophisticated, stylish design with practicality, offering an ideal setting for entertaining and everyday living. An abundance of natural light streams throughout this open concept, 3 bedrooms, 2 bath ranch home in Riverdale. A stunning chef's kitchen serves as the heart of the home, offering plenty of prep and storage space and flows to an expansive SUNKEN living room with a striking fireplace. Please note the BRAND NEW stainless steel appliances! Revel in the open floor plan that maximizes natural light and flows seamlessly, ideal for both entertaining and relaxing. Light streams in from expansive windows, skylights and from the sliding doors of the deck. Your large deck offers seamless outdoor dining and entertaining. The owner's suite, with his and her closets features a spa inspired bath and is a serene retreat from two additional bedrooms. Be sure to admire the stunning stained glass window in the owner’s ensuite bathroom. Both bathrooms feature designer vanities with gorgeous, brushed gold fixtures. The finished, daylight terrace level basement offers plenty of space for everyone and includes a great room, ample storage closets. Anything is possible in this basement, from a movie theatre, home gym, craft room, or a mother-in-law suite! For those that work from home, we have the perfect office space for you! Incredibly special place to call home, with so many amazing features, including ample parking, two car garage, pretty backyard, and much more. Quiet, friendly and lush green neighborhood great for joggers, walkers and strollers!

    Zillow last checked:

    Listing updated:

    Listing Provided by:

    Missy Derr,

    Engel & Volkers Atlanta

    Bought with:

    CANDI WYATT, 275168

    Bailey & Hunter, LLC.

    Source: FMLS GA,MLS#: 7454182MLS Logo

    Facts & features

    Interior

    Bedrooms & bathrooms
    • Bedrooms: 3
    • Bathrooms: 2
    • Full bathrooms: 2
    • Main level bathrooms: 2
    • Main level bedrooms: 3
    Primary bedroom
    • Features: Master on Main, Roommate Floor Plan
    • Level: Master on Main, Roommate Floor Plan
    Bedroom
    • Features: Master on Main, Roommate Floor Plan
    Primary bathroom
    • Features: Double Vanity, Shower Only
    Dining room
    • Features: Seats 12+, Separate Dining Room
    Kitchen
    • Features: Cabinets Stain, Eat-in Kitchen, Kitchen Island, Solid Surface Counters, Stone Counters, View to Family Room
    Heating
    • Central, Natural Gas
    Cooling
    • Attic Fan, Ceiling Fan(s), Central Air, Electric
    Appliances
    • Included: Dishwasher, Electric Range, Gas Water Heater, Microwave, Range Hood, Refrigerator, Self Cleaning Oven
    • Laundry: Laundry Room, Main Level, Mud Room
    Features
    • Beamed Ceilings, Coffered Ceiling(s), Double Vanity, Entrance Foyer, High Ceilings 9 ft Main, High Speed Internet, Walk-In Closet(s)
    • Flooring: Ceramic Tile, Hardwood
    • Windows: None
    • Basement: Daylight,Exterior Entry,Finished,Full
    • Number of fireplaces: 1
    • Fireplace features: Family Room, Living Room, Masonry
    • Common walls with other units/homes: No Common Walls
    Interior area
    • Total structure area: 2,147
    • Total interior livable area: 2,147 sqft
    • Finished area above ground: 1,697
    • Finished area below ground: 450

    Property

    Parking
    • Total spaces: 2
    • Parking features: Driveway, Garage, Kitchen Level, Level Driveway, On Street
    • Garage spaces: 2
    • Has uncovered spaces: Yes
    Accessibility
    • Accessibility features: None
    Features
    • Levels: One
    • Stories: 1
    • Patio & porch: Deck, Front Porch
    • Exterior features: Storage, No Dock
    • Pool features: None
    • Spa features: None
    • Fencing: Back Yard
    • Has view: Yes
    • View description: City
    • Waterfront features: None
    • Body of water: None
    Lot
    • Size: 0.51 Acres
    • Dimensions: 115x193x115x194
    • Features: Back Yard, Front Yard, Landscaped, Level, Private, Wooded
    Details
    • Additional structures: None
    • Parcel number: 13167B A009
    • Other equipment: Dehumidifier
    • Horse amenities: None

    Construction

    Type & style
    • Home type: SingleFamily
    • Architectural style: Contemporary,Mid-Century Modern,Ranch
    • Property subtype: Single Family Residence, Residential
    Materials
    • Brick 3 Sides, Frame
    • Foundation: Brick/Mortar, Concrete Perimeter
    • Roof: Composition
    Condition
    • Resale
    • New construction: No
    • Year built: 1968

    Utilities & green energy

    • Electric: 110 Volts
    • Sewer: Septic Tank
    • Water: Private
    • Utilities for property: Cable Available, Electricity Available, Natural Gas Available, Phone Available, Sewer Available, Water Available
    Green energy
    • Energy efficient items: None
    • Energy generation: None

    Community & neighborhood

    Security
    • Security features: Smoke Detector(s)
    Community
    • Community features: Near Public Transport, Near Schools, Near Shopping, Park
    Location
    • Region: Riverdale
    • Subdivision: Bethsaida Woods

    Other

    Other facts
    • Listing terms: Cash,Conventional,FHA,VA Loan
    • Road surface type: Asphalt

    Price history

    DateEventPrice
    10/24/2024Sold$340,000$158/sqft
    Source: FMLS GA #7454182 Report a problem
    9/25/2024Pending sale$340,000$158/sqft
    Source: FMLS GA #7454182 Report a problem
    9/11/2024Listed for sale$340,000+78.3%$158/sqft
    Source: FMLS GA #7454182 Report a problem
    5/14/2024Sold$190,700-2.1%$89/sqft
    Source: Public Record Report a problem
    3/26/2024Pending sale$194,700$91/sqft
    Source: GAMLS #10259427 Report a problem
    3/26/2024Listed for sale$194,700$91/sqft
    Source: GAMLS #10259427 Report a problem

    Public tax history

    YearProperty taxesTax assessment
    2025$35 -98.9%$112,520 +45.8%
    2024$3,047 +317.6%$77,200 +10.2%
    2023$730 -18.3%$70,080 +28.4%
    2022$893 +18.5%$54,600 +16.5%
    2021$754 +4%$46,880 +5.3%
    2020$725 +7.7%$44,506 -56.6%
    2019$673 -4.7%$102,494 +140.5%
    2018$707 +41.7%$42,618 +35.4%
    2017$499 +17.1%$31,476 +12%
    2016$426 $28,095
    2015$426 +10.7%--
    2014$384 +34.8%$24,725
    2013$285 -23.1%--
    2012$371 -5.9%--
    2011$394 +30.7%--
    2010$302 -45.8%--
    2009$557 +50.2%--
    2008$371 +3.4%--
    2007$358 -1.9%--
    2006$365 -2.5%--
    2005$375 +8.1%--
    2003$347 -1.4%--
    2002$352 +20.3%--
    2001$292 +25.7%--
    2000$233 --

    Find assessor info on the county website

    Neighborhood: 30296

    Nearby schools

    GreatSchools rating
    Schools provided by the listing agent
    • Elementary: Oliver
    • Middle: Riverdale

    Source: FMLS GA. This data may not be complete. We recommend contacting the local school district to confirm school assignments for this home.

    Get a cash offer in 3 minutes
    Find out how much your home could sell for in as little as 3 minutes with a no-obligation cash offer.
    Estimated market value
    $315,200
    Get a cash offer in 3 minutes
    Find out how much your home could sell for in as little as 3 minutes with a no-obligation cash offer.
    Estimated market value
    $315,200