Welcome home to comfort, charm & easy one-level living located in a nice neighborhood. From the moment you walk in, you'll feel right at home in this beautifully updated all-brick ranch offering 3 spacious bedrooms, 2 updated beautifully bathrooms add a fresh and modern touch. Filled with natural light, this home has a warm and inviting feel that makes everyday living comfortable and special. The heart of the home is the modern updated kitchen, complete with a breakfast bar. The kitchen flows into the vaulted family room, creating a bright and open space where everyone can relax and enjoy time together. A cozy den and dining area for additional space. With its classic brick exterior exterior, thoughtful updates and generous living spaces, this home offers the kind of comfortable, welcoming atmosphere that makes you want to stay awhile. Come see it for yourself-you may just feel like you're home!
Active
$250,000
1620 Hebron Ln, Riverdale, GA 30296
3beds
1,502sqft
Single Family Residence, Residential
Built in 1967
0.53 Acres Lot
$249,500 Zestimate®
$166/sqft
$-- HOA
What's special
Filled with natural lightBeautifully updated all-brick ranchModern updated kitchenGenerous living spacesWarm and inviting feelCozy denBreakfast bar
- 41 days
- 97
- 20
Zillow last checked:
Listing updated:
Listed by:
MUI TRAN,
Right Path Realty 678-321-8633
Source: FMLS GA,MLS#: 7844291
Facts & features
Interior
Bedrooms & bathrooms
- Bedrooms: 3
- Bathrooms: 2
- Full bathrooms: 2
- Main level bathrooms: 2
- Main level bedrooms: 3
Rooms
- Room types: Living Room
Primary bedroom
- Features: Master on Main
- Level: Master on Main
Bedroom
- Features: Master on Main
Primary bathroom
- Features: Double Vanity, Shower Only
Dining room
- Features: Great Room
Kitchen
- Features: Breakfast Bar, Cabinets Other, Stone Counters
Heating
- Natural Gas
Cooling
- Ceiling Fan(s), Central Air
Appliances
- Included: Dishwasher, Gas Range, Gas Water Heater, Range Hood
- Laundry: Laundry Room, Main Level
Features
- Walk-In Closet(s)
- Flooring: Ceramic Tile, Luxury Vinyl
- Windows: None
- Basement: None
- Has fireplace: No
- Fireplace features: None
- Common walls with other units/homes: No Common Walls
Interior area
- Total structure area: 1,502
- Total interior livable area: 1,502 sqft
Video & virtual tour
Property
Parking
- Total spaces: 2
- Parking features: Driveway, Garage, Garage Door Opener, Garage Faces Side, Kitchen Level, Level Driveway
- Garage spaces: 2
- Has uncovered spaces: Yes
Accessibility
- Accessibility features: None
Features
- Levels: One
- Stories: 1
- Patio & porch: Front Porch
- Exterior features: Private Yard
- Pool features: None
- Spa features: None
- Fencing: None
- Has view: Yes
- View description: Other
- Waterfront features: None
- Body of water: None
Lot
- Size: 0.53 Acres
- Dimensions: 199 x 115
- Features: Back Yard, Front Yard
Details
- Additional structures: None
- Parcel number: 13167B A019
- Other equipment: None
- Horse amenities: None
Construction
Type & style
- Home type: SingleFamily
- Architectural style: Ranch
- Property subtype: Single Family Residence, Residential
Materials
- Brick 4 Sides
- Foundation: Slab
- Roof: Composition
Condition
- Updated/Remodeled
- New construction: No
- Year built: 1967
Utilities & green energy
- Electric: Other
- Sewer: Septic Tank
- Water: Public
- Utilities for property: Cable Available, Electricity Available, Natural Gas Available, Water Available
Green energy
- Energy efficient items: None
- Energy generation: None
Community & HOA
Community
- Features: Near Public Transport, Near Schools, Near Shopping
- Security: Carbon Monoxide Detector(s), Smoke Detector(s)
- Subdivision: Bethsaida Woods
HOA
- Has HOA: No
Location
- Region: Riverdale
Financial & listing details
- Price per square foot: $166/sqft
- Tax assessed value: $168,600
- Annual tax amount: $2,618
- Date on market: 9/24/2026
- Cumulative days on market: 41 days
- Electric utility on property: Yes
- Road surface type: Paved
Estimated market value
$249,500
$237,000 - $262,000
$1,906/mo
Price history
| Date | Event | Price |
|---|---|---|
| 9/24/2026 | Listed for sale | $250,000+72.4%$166/sqft |
Source:  FMLS GA #7844291 Report a problem | ||
| 1/6/2023 | Listing removed | -- |
Source: Zillow Rentals Report a problem | ||
| 12/9/2022 | Listed for rent | $1,845$1/sqft |
Source: Zillow Rentals Report a problem | ||
| 10/19/2022 | Sold | $145,000$97/sqft |
Source: Public Record Report a problem | ||
Public tax history
| Year | Property taxes | Tax assessment |
|---|---|---|
| 2025 | $2,618 -4.7% | $67,440 -2.9% |
| 2024 | $2,746 +29% | $69,480 +19.8% |
| 2023 | $2,129 +8% | $58,000 +17.6% |
| 2022 | $1,971 +14.8% | $49,320 +15.9% |
| 2021 | $1,716 +5% | $42,560 +6.5% |
| 2020 | $1,634 +7.1% | $39,978 -56.4% |
| 2019 | $1,525 -3.6% | $91,785 +140.8% |
| 2018 | $1,582 +34.1% | $38,118 +35.4% |
| 2017 | $1,180 +11.2% | $28,142 +11.6% |
| 2016 | $1,061 | $25,215 |
| 2015 | $1,061 +4% | -- |
| 2014 | $1,021 +15% | $22,426 |
| 2013 | $888 -12.1% | -- |
| 2012 | $1,010 -6% | -- |
| 2011 | $1,074 +12.9% | -- |
| 2010 | $951 -14.1% | -- |
| 2009 | $1,108 +42.6% | -- |
| 2008 | $777 +1.3% | -- |
| 2007 | $767 +2% | -- |
| 2006 | $752 -4.9% | -- |
| 2005 | $791 +10.6% | -- |
| 2003 | $715 +3.9% | -- |
| 2002 | $688 +5.7% | -- |
| 2001 | $651 +25.6% | -- |
| 2000 | $518 | -- |
Find assessor info on the county website
Monthly payment
Est. payment
Payment breakdown
Explore the cost of this home by adjusting the details. Changes won't be saved.Climate risks
Neighborhood: 30296
Nearby schools
Schools provided by the listing agent
- Elementary: Oliver
- Middle: Riverdale
- High: North Clayton
Source: FMLS GA. This data may not be complete. We recommend contacting the local school district to confirm school assignments for this home.

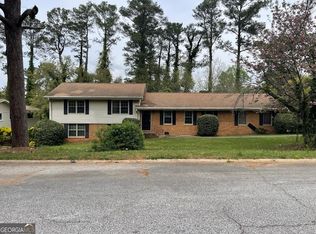
Similar homes
- $250,0003 bd2 ba1.6k sqft1616 Bethsaida Rd, Riverdale, GA 30296Active

 MLS ID #10854600, Josh Stanton, Keller Williams Realty. GAMLS
- $239,0003 bd2 ba2.1k sqft1495 Bethsaida Rd, Riverdale, GA 30296Active
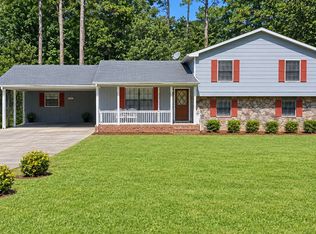 MLS ID #10872168, Mark Spain, Mark Spain Real Estate. GAMLS
- $--3 bd2 ba1.5k sqft983 N Cumberland Cir, Riverdale, GA 30296AuctionAuction.com 2
- $237,0003 bd2 ba1.2k sqft1341 Bethaven Rd, Riverdale, GA 30296Active
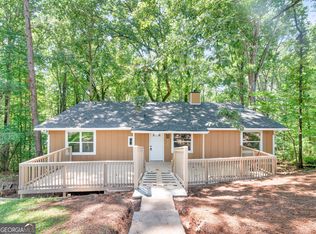 MLS ID #10881941, Ticara M Wade, Watkins Real Estate Associates. GAMLS
- $240,0003 bd3 ba1.6k sqft6946 Cedar Dr, Riverdale, GA 30296ActiveMLS ID #10871184, Jenna Thompson, The Rezerve. GAMLS
- $250,0003 bd2 ba2k sqft6831 Cedar Dr, Riverdale, GA 30296For Sale
 MLS ID #7832570, ADAM CHANCE, Atlanta Community Real Estate In. FMLS GA
- $246,0003 bd2 ba1.1k sqft7260 Fernwood Dr, Riverdale, GA 30296ActiveMLS ID #10869655, Todd M Reid, DKRentals.net. GAMLS
- $244,9003 bd2 ba1.9k sqft7317 Deerwood Dr, Riverdale, GA 30296ActiveMLS ID #10788008, Robert E Salmons Jr., Entera Realty. GAMLS
- $215,0003 bd2 ba1.6k sqft6690 Judy Ln, Riverdale, GA 30296ActiveMLS ID #10875737, Shannon Raddler, eXp Realty. GAMLS
- $249,9004 bd2 ba2k sqft6430 Beethoven Cir, Riverdale, GA 30296ActiveMLS ID #10850670, Denise M Clements, Keller Williams Realty Atl. Partners. GAMLS
- $239,9005 bd2 ba1.5k sqft5954 Baywood Ln, Riverdale, GA 30296ActiveMLS ID #10879548, Sheron McBean, Keller Williams Realty Atl. Partners. GAMLS
- $264,9003 bd3 ba1.6k sqft6196 Stimson Way, Riverdale, GA 30296ActiveMLS ID #10824880, Eugen Voloti, Virtual Properties Realty.Net. GAMLS
- $240,0003 bd2 ba1.2k sqft1003 Salisbury Trl, Riverdale, GA 30296ActiveMLS ID #10849813, Garry Cotto, Best Life Realty. GAMLS
- $269,9004 bd3 ba2.2k sqft1261 Partridge Ln, Riverdale, GA 30296ActiveMLS ID #10882374, Raquel Lavender, Keller Williams Realty Atl. Partners. GAMLS
- $249,0003 bd3 ba1.4k sqft2509 Wood Bend Ln, Riverdale, GA 30296ActiveMLS ID #10876273, Harry Patel, Keller Williams Realty Atl. Partners. GAMLS
- $239,9005 bd2 ba1.4k sqft7410 Petunia Dr, Riverdale, GA 30296For SaleMLS ID #7836309, Ricardo Cervantes, Atlantic Real Estate Brokers, LLC. FMLS GA
