Welcome to this spacious 4-bedroom, 2-bathroom ranch home in Riverdale, offering comfortable one-level living with a functional layout and plenty of space. The welcoming foyer features tile flooring that continues into the hallway and leads into the inviting family room. The family room offers LVP flooring, a beautiful stone fireplace, and built-in bookshelves, creating a warm and comfortable space for gathering and relaxing. The kitchen features tile flooring, granite countertops, plenty of cabinetry, and a tile backsplash, offering ample storage and workspace. Just off the kitchen, the formal dining room features LVP flooring and a convenient door leading to the back deck, providing an easy connection to the outdoor living space. The spacious primary suite features tile flooring and a private bathroom with tile floors, an updated vanity, and a tub/shower combination with a tile surround. The second full bathroom offers tile flooring, granite countertops, a linen closet, a new toilet, and a tub/shower combination with a tile surround. A convenient laundry closet is also located within the bathroom. The fourth bedroom provides additional flexibility for a guest room, home office, playroom, or other needs. With spacious living areas, a functional floor plan, updated bathroom features, ample storage, and outdoor space off the dining room, this Riverdale ranch offers plenty of room to make it your own.
Active
$249,900
6430 Beethoven Cir, Riverdale, GA 30296
4beds
2,024sqft
Single Family Residence
Built in 1978
0.4 Acres Lot
$247,900 Zestimate®
$123/sqft
$-- HOA
What's special
Beautiful stone fireplaceLinen closetInviting family roomBuilt-in bookshelves
- 58 days
- 150
- 12
Zillow last checked:
Listing updated:
Listed by:
Denise M Clements 770-294-0275,
Keller Williams Realty Atl. Partners,
Abigail Clements Greenhaw 770-294-0275,
Keller Williams Realty Atl. Partners
Source: GAMLS,MLS#: 10850670
Facts & features
Interior
Bedrooms & bathrooms
- Bedrooms: 4
- Bathrooms: 2
- Full bathrooms: 2
- Main level bathrooms: 2
- Main level bedrooms: 4
Rooms
- Room types: Family Room
Dining room
- Features: Separate Room
Heating
- Central, Natural Gas
Cooling
- Central Air, Electric
Appliances
- Included: Dishwasher, Microwave, Oven/Range (Combo)
- Laundry: Laundry Closet
Features
- Bookcases
- Flooring: Tile, Vinyl
- Basement: None
- Number of fireplaces: 1
- Fireplace features: Family Room
Interior area
- Total structure area: 2,024
- Total interior livable area: 2,024 sqft
- Finished area above ground: 2,024
- Finished area below ground: 0
Property
Parking
- Parking features: Parking Pad
- Has uncovered spaces: Yes
Features
- Levels: One
- Stories: 1
- Patio & porch: Deck
Lot
- Size: 0.4 Acres
- Features: Corner Lot
Details
- Parcel number: 13 013300010184
Construction
Type & style
- Home type: SingleFamily
- Architectural style: Ranch
- Property subtype: Single Family Residence
Materials
- Press Board
- Roof: Composition
Condition
- Resale
- New construction: No
- Year built: 1978
Utilities & green energy
- Sewer: Public Sewer
- Water: Public
- Utilities for property: Cable Available, Electricity Available, Sewer Connected, Underground Utilities
Community & HOA
Community
- Features: None
- Subdivision: none
HOA
- Has HOA: No
- Services included: None
Location
- Region: Riverdale
Financial & listing details
- Price per square foot: $123/sqft
- Tax assessed value: $285,800
- Annual tax amount: $4,403
- Date on market: 9/22/2026
- Cumulative days on market: 58 days
- Listing agreement: Exclusive Right To Sell
- Electric utility on property: Yes
Estimated market value
$247,900
$236,000 - $260,000
$2,061/mo
Price history
| Date | Event | Price |
|---|---|---|
| 9/22/2026 | Listed for sale | $249,900+415.2%$123/sqft |
Source:  GAMLS #10850670 Report a problem | ||
| 9/24/2013 | Sold | $48,501+27.6%$24/sqft |
Source:  FMLS GA #5292374 Report a problem | ||
| 8/11/2013 | Listed for sale | $38,000-69.9%$19/sqft |
Source: Keller Williams Realty Atlanta Partners #07139343 Report a problem | ||
| 10/2/2012 | Sold | $126,297+8.1%$62/sqft |
Source: Public Record Report a problem | ||
| 9/21/2001 | Sold | $116,800$58/sqft |
Source: Public Record Report a problem | ||
Public tax history
| Year | Property taxes | Tax assessment |
|---|---|---|
| 2025 | $4,403 +9.8% | $114,320 +9.8% |
| 2024 | $4,012 +5.2% | $104,160 +5.4% |
| 2023 | $3,814 +26.1% | $98,840 +28.1% |
| 2022 | $3,025 +49% | $77,160 +52.1% |
| 2021 | $2,030 +43.5% | $50,720 +1.2% |
| 2020 | $1,415 +104.7% | $50,120 +99.8% |
| 2019 | $691 | $25,080 +2.5% |
| 2018 | $691 | $24,480 +87.2% |
| 2017 | $691 +57.2% | $13,080 |
| 2016 | $440 -17.8% | $13,080 |
| 2015 | $535 -5.2% | $13,080 |
| 2014 | $564 +3.7% | $13,080 |
| 2013 | $544 +158.2% | $13,080 |
| 2012 | $211 | $13,080 -28.9% |
| 2011 | -- | $18,400 -18.7% |
| 2010 | $387 -70.2% | $22,640 -51.9% |
| 2009 | $1,298 | $47,040 |
| 2008 | -- | $47,040 -12% |
| 2007 | $1,294 | $53,440 |
Find assessor info on the county website
Monthly payment
Est. payment
Payment breakdown
Explore the cost of this home by adjusting the details. Changes won't be saved.Climate risks
Neighborhood: 30296
Nearby schools
Schools provided by the listing agent
- Elementary: Heritage
- Middle: Mcnair
- High: Banneker
Source: GAMLS. This data may not be complete. We recommend contacting the local school district to confirm school assignments for this home.
Similar homes
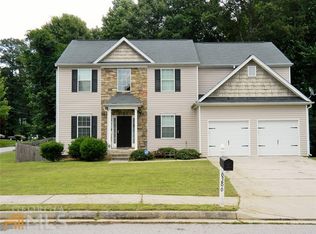
- $225,0005 bd4 ba1.5k sqft6231 Newberry Ln, Riverdale, GA 30296Active
 MLS ID #10891345, Kristen Walker, Patti Ayers & Associates, Inc.. GAMLS
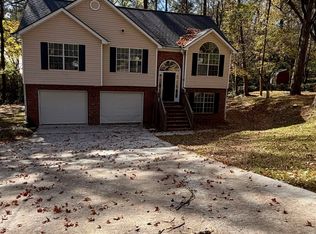
- $240,0004 bd2 ba1.8k sqft6547 Annette Ct, Riverdale, GA 30296Active
 MLS ID #10853500, Charlette Graham, Keller Williams Realty Atl. Partners. GAMLS
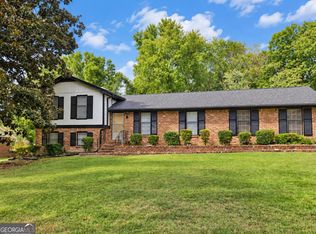
- $--4 bd3 ba2.3k sqft1912 Cherwell Dr, Riverdale, GA 30296Auction
 Auction.com 2
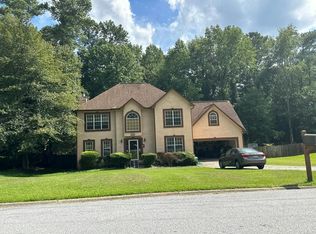
- $255,0004 bd3 ba1.6k sqft330 Dressage Ct, Riverdale, GA 30296Active
 MLS ID #10772712, JoAnne E Patrick, Team Realty. GAMLS
- $250,0003 bd2 ba1.5k sqft1620 Hebron Ln, Riverdale, GA 30296For Sale
 MLS ID #7844291, MUI TRAN, Right Path Realty. FMLS GA
- $249,9004 bd3 ba1.8k sqft2407 Hackamore Dr, Atlanta, GA 30349ActiveMLS ID #10891350, Rodney Maison, Keller Williams Realty Atl. Partners. GAMLS
- $215,0003 bd2 ba1.6k sqft6690 Judy Ln, Riverdale, GA 30296ActiveMLS ID #10875737, Shannon Raddler, eXp Realty. GAMLS
- $295,0004 bd3 ba2.4k sqft6316 Polar Fox Ct, Riverdale, GA 30296ActiveMLS ID #10836621, Mark Spain, Mark Spain Real Estate. GAMLS
- $233,0003 bd2 ba2.1k sqft1495 Bethsaida Rd, Riverdale, GA 30296ActiveMLS ID #10872168, Mark Spain, Mark Spain Real Estate. GAMLS
- $296,0003 bd2 ba1.7k sqft6350 Beethoven Cir, Riverdale, GA 30296ActiveMLS ID #10804531, William Grant, Coldwell Banker Realty. GAMLS
- $169,9004 bd2 ba2.4k sqft6260 Mozart Dr, Riverdale, GA 30296ActiveMLS ID #10846144, Lee Nicholson, Covenant Realty. GAMLS
- $264,9003 bd3 ba1.6k sqft6196 Stimson Way, Riverdale, GA 30296ActiveMLS ID #10824880, Eugen Voloti, Virtual Properties Realty.Net. GAMLS
- $255,0003 bd3 ba1.5k sqft6037 Oak Bend Ct, Riverdale, GA 30296ActiveMLS ID #10890549, Keena Bass, eXp Realty. GAMLS
- $249,0003 bd3 ba1.4k sqft2509 Wood Bend Ln, Riverdale, GA 30296ActiveMLS ID #10876273, Harry Patel, Keller Williams Realty Atl. Partners. GAMLS
- $279,9005 bd2 ba1.9k sqft3050 Garnet Way, Atlanta, GA 30349ActiveMLS ID #10892692, Dionnie E Bolar, Property Enterprises, Inc. GAMLS
- $299,0003 bd3 ba2.1k sqft6900 Oswego Trl SW, Riverdale, GA 30296ActiveMLS ID #10804486, Cheryl M Green, Virtual Properties Realty.com. GAMLS
- $239,9003 bd3 ba1.6k sqft2429 Wood Bend Ln, Riverdale, GA 30296ActiveMLS ID #10848433, Doug Smith, Mainstay Brokerage. GAMLS
