This is a lovely well kept 4 bedroom 2.5 bath home that sits on a corner lot. It is in a central location near schools and shopping. You can't lose at this price.
Active
Price cut: $15K (7/2)
$255,000
330 Dressage Ct, Riverdale, GA 30296
4beds
1,652sqft
:
Get pre-qualified$1,770/mo
Single Family Residence
Built in 2006
9,060 Square Feet Lot
$253,600 Zestimate®
$154/sqft
$30/mo HOA
What's special
Corner lot
- 66 days |
- 71 |
- 5 |
Zillow last checked:
Listing updated:
Listed by:
JoAnne E Patrick 404-259-7007,
Team Realty
Source: GAMLS,MLS#: 10772712
Facts & features
Interior
Bedrooms & bathrooms
- Bedrooms: 4
- Bathrooms: 3
- Full bathrooms: 2
- 1/2 bathrooms: 1
- Main level bathrooms: 1
- Main level bedrooms: 1
Rooms
- Room types: Den, Foyer, Laundry
Heating
- Central
Cooling
- Ceiling Fan(s), Central Air
Appliances
- Included: Dishwasher, Gas Water Heater, Ice Maker, Oven/Range (Combo), Refrigerator
- Laundry: In Hall
Features
- Master On Main Level, Walk-In Closet(s)
- Flooring: Carpet
- Basement: None
- Has fireplace: No
Interior area
- Total structure area: 1,652
- Total interior livable area: 1,652 sqft
- Finished area above ground: 1,652
- Finished area below ground: 0
Property
Parking
- Total spaces: 1
- Parking features: Attached, Garage
- Has attached garage: Yes
Features
- Levels: Two
- Stories: 2
Lot
- Size: 9,060 Square Feet
- Features: Corner Lot
Details
- Parcel number: 13 0133 LL2752
Construction
Type & style
- Home type: SingleFamily
- Architectural style: Traditional
- Property subtype: Single Family Residence
Materials
- Vinyl Siding
- Roof: Composition
Condition
- Resale
- New construction: No
- Year built: 2006
Utilities & green energy
- Sewer: Public Sewer
- Water: Public
- Utilities for property: Cable Available, Electricity Available, High Speed Internet, Natural Gas Available, Phone Available, Sewer Connected, Water Available
Community & HOA
Community
- Features: Near Public Transport, Walk To Schools, Near Shopping
- Subdivision: None
HOA
- Has HOA: Yes
- Services included: Other
- HOA fee: $360 annually
Location
- Region: Riverdale
Financial & listing details
- Price per square foot: $154/sqft
- Tax assessed value: $243,400
- Annual tax amount: $3,927
- Date on market: 5/27/2026
- Cumulative days on market: 67 days
- Listing agreement: Exclusive Right To Sell
- Electric utility on property: Yes
Estimated market value
$253,600
$241,000 - $266,000
$2,112/mo
Price history
| Date | Event | Price |
|---|---|---|
| 7/2/2026 | Price change | $255,000-5.6%$154/sqft |
Source:  GAMLS #10772712 Report a problem GAMLS #10772712 Report a problem | ||
| 5/27/2026 | Listed for sale | $270,000+99.6%$163/sqft |
Source: GAMLS #10772712 Report a problem | ||
| 2/16/2010 | Sold | $135,300+161.3%$82/sqft |
Source: Public Record Report a problem | ||
| 1/23/2010 | Price change | $51,775-67.4%$31/sqft |
Source: foreclosure.com Report a problem | ||
| 1/21/2010 | Listed for sale | -- |
Source: foreclosure.com Report a problem | ||
| 11/15/2006 | Sold | $158,700$96/sqft |
Source: Public Record Report a problem | ||
Public tax history
| Year | Property taxes | Tax assessment |
|---|---|---|
| 2025 | $1,175 +4.5% | $97,360 -4.5% |
| 2024 | $1,124 +137.7% | $101,960 -0.6% |
| 2023 | $473 -54.1% | $102,560 +48.7% |
| 2022 | $1,029 +2.5% | $68,960 +7.5% |
| 2021 | $1,004 -13.4% | $64,120 +56.1% |
| 2020 | $1,160 +126.5% | $41,080 +10.1% |
| 2019 | $512 | $37,320 +23.4% |
| 2018 | $512 | $30,240 +96.9% |
| 2017 | $512 +103.5% | $15,360 |
| 2016 | $252 0% | $15,360 |
| 2015 | $252 -0.4% | $15,360 |
| 2014 | $253 | $15,360 |
| 2013 | -- | $15,360 |
| 2012 | $254 | $15,360 -42.4% |
| 2011 | -- | $26,680 -3.2% |
| 2010 | $1,025 | $27,560 |
| 2009 | -- | $27,560 -42.5% |
| 2008 | -- | $47,960 -0.1% |
| 2007 | -- | $48,000 |
Find assessor info on the county website
Monthly payment
Est. payment
Payment breakdown
Explore the cost of this home by adjusting the details. Changes won't be saved.Climate risks
Neighborhood: 30296
Nearby schools
GreatSchools rating
- 5/10Nolan Elementary SchoolGrades: PK-5Distance: 1.2 mi
- 4/10Mcnair Middle SchoolGrades: 6-8Distance: 1.5 mi
- 2/10Banneker High SchoolGrades: 9-12Distance: 3.3 mi
Schools provided by the listing agent
- Elementary: Nolan
- Middle: Mcnair
- High: Banneker
Source: GAMLS. This data may not be complete. We recommend contacting the local school district to confirm school assignments for this home.
- $193,0004 bd3 ba1.4k sqft320 Dressage Ct, Riverdale, GA 30296Sold

- $202,5003 bd3 ba1k sqft340 Dressage Ct, Riverdale, GA 30296Off Market
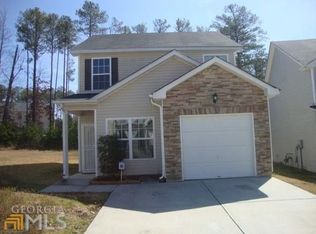
- $206,8004 bd3 ba1.8k sqft350 Dressage Ct, Riverdale, GA 30296Off Market

- $185,4003 bd2 ba1k sqft360 Dressage Ct, Riverdale, GA 30296Off Market

- $265,0004 bd4 ba1.8k sqft345 Dressage Ct, Riverdale, GA 30296Sold
- $1,7503 bd3 ba1.4k sqft355 Dressage Ct, Riverdale, GA 30296For Rent
- $302,2005 bd2 ba2.6k sqft6337 Polar Fox Ct, Riverdale, GA 30296Off Market
- $210,3003 bd2 ba1.7k sqft335 Dressage Ct, Riverdale, GA 30296Off Market
A local agent can set up tours, give advice and negotiate with sellers.
Similar homes
- $250,0003 bd4 ba2.1k sqft7420 Royale Ln, Riverdale, GA 30296Active
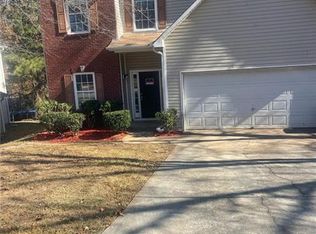
 MLS ID #10656212, Carlton L Belgrave Jr., Virtual Properties Realty.com. GAMLS
 - $255,0003 bd2 ba2.1k sqft1630 Isleworth Cir, College Park, GA 30349Active
 MLS ID #10804377, Gloria J Dyer, Residential Premier, Inc.. GAMLS
 - $235,0005 bd2 ba1.8k sqft3295 Redona Dr, Atlanta, GA 30349For Sale
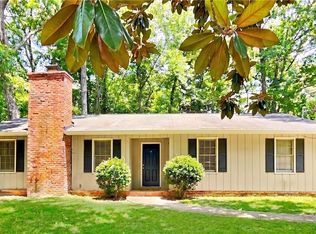
 MLS ID #7812081, Joel Foster, HomeSmart. FMLS GA
 - $--4 bd3 ba1.9k sqft6505 Cedar Hurst Trl, Atlanta, GA 30349Auction
 Auction.com 1
 - $199,0003 bd3 ba2.1k sqft6659 Setter Dr, Riverdale, GA 30296ActiveMLS ID #10670043, Isaac Scott Sr., Today's Realty, Inc.. GAMLS
- $219,9005 bd2 ba1.5k sqft226 Stayman Dr, Riverdale, GA 30274For SaleMLS ID #7736798, Brooke Adams, Woodland Realty. FMLS GA
- $240,0004 bd3 ba1.6k sqft9432 Lakeview Rd, Union City, GA 30291For SaleMLS ID #7782594, JOANNE Hastings, HomeSmart. FMLS GA
- $240,0004 bd3 ba1.6k sqft9432 Lakeview Rd #53, Union City, GA 30291ActiveMLS ID #10778686, Joanne Hastings, HomeSmart. GAMLS
- $195,0004 bd2 ba1.6k sqft562 Roxbury Dr, Riverdale, GA 30274ActiveMLS ID #10813747, Isaac Scott Sr., Today's Realty, Inc.. GAMLS
- $265,0003 bd3 ba1.7k sqft9517 Lakeview Rd, Union City, GA 30291ActiveMLS ID #10797996, Tamechia W Bernard, Prestige Real Estate Group. GAMLS
- $290,0004 bd3 ba2k sqft4470 Valley Brook Dr S, Atlanta, GA 30349ActiveMLS ID #10806345, Alia Smith, Virtual Properties Realty.com. GAMLS
- $249,0004 bd2 ba1.4k sqft3530 Fairlane Dr NW, Atlanta, GA 30331ActiveMLS ID #10816501, Joe Thompson, Keller Williams Realty North Atlanta. GAMLS
- $179,0003 bd3 ba1.5k sqft2655 Haligan Pt, Riverdale, GA 30296For SaleMLS ID #7761152, Sean Brownlee, Keller Williams Realty West Atlanta. FMLS GA
- $250,0003 bd2 ba1.3k sqft2469 Stone Rd, Atlanta, GA 30344ActiveMLS ID #10734822, Patrice Breaux, HomeSmart. GAMLS
- $198,5963 bd3 ba1.4k sqft476 Brookfield Way, Jonesboro, GA 30238ActiveMLS ID #10814994, Kent Miller, RE/MAX Advantage. GAMLS
- $279,0004 bd3 ba1.8k sqft3747 Uppark Dr, Atlanta, GA 30349For SaleMLS ID #7706255, Stan McLaughlin, Realnova Real Estate Group. FMLS GA
- $229,9004 bd3 ba1.5k sqft8973 Jimmy Lee Cir, Jonesboro, GA 30238For SaleMLS ID #7730291, DEBORAH DALEY, Trend Atlanta Realty, Inc.. FMLS GA
- $240,0003 bd3 ba1.7k sqft493 E Lake Dr, Riverdale, GA 30274For SaleMLS ID #7693604, Taneka Manuel, Real Broker, LLC.. FMLS GA
- $264,9993 bd2 ba1.5k sqft5512 Andrew Dr SW, Mableton, GA 30126ActiveMLS ID #10816552, Michelle Lawson, Atlanta Communities. GAMLS
- $279,0003 bd2 ba1.6k sqft4080 Somerled Trl, Atlanta, GA 30349ActiveMLS ID #10787645, Felicia Norman, RE/MAX Advantage. GAMLS
