Welcome to 2485 Hallie Mill Road, a spacious, affordable property in an established South Fulton neighborhood. "Location, Location, Location." This vacant home offers a spacious floor plan, a two-car carport, and a rear deck overlooking the large fenced backyard-perfect for outdoor enjoyment, gardening, pets, or entertaining. Recent improvements include fresh paint in select rooms and updated flooring in several areas, with room for your own personal touches. Whether you are a first-time homebuyer or looking for a home to call your own, this home is ready for the next chapter of your life. No HOA. Conveniently located near Hartsfield-Jackson Atlanta Airport, downtown Atlanta, MARTA, major highways, shopping, parks, and dining. The public tax record shows less living-space square footage than the November 2025 appraisal.
Active
$245,000
2485 Hallie Mill Rd, Atlanta, GA 30349
3beds
2,247sqft
Single Family Residence
Built in 1972
0.38 Acres Lot
$242,300 Zestimate®
$109/sqft
$-- HOA
What's special
Large fenced backyardTwo-car carportSpacious floor plan
- 8 days
- 177
- 17
Likely to sell faster than
Zillow last checked:
Listing updated:
Listed by:
Jacqueline Hardley 571-283-3044,
HomeSmart
Source: GAMLS,MLS#: 10851105
Facts & features
Interior
Bedrooms & bathrooms
- Bedrooms: 3
- Bathrooms: 3
- Full bathrooms: 2
- 1/2 bathrooms: 1
Rooms
- Room types: Den, Family Room, Great Room
Dining room
- Features: Separate Room
Kitchen
- Features: Breakfast Area
Heating
- Central, Natural Gas
Cooling
- Ceiling Fan(s), Central Air, Gas
Appliances
- Included: Cooktop, Dishwasher, Gas Water Heater, Microwave, Oven, Refrigerator
- Laundry: Laundry Closet
Features
- Walk-In Closet(s)
- Flooring: Carpet, Other, Vinyl
- Basement: None
- Number of fireplaces: 1
- Fireplace features: Family Room
- Common walls with other units/homes: No Common Walls
Interior area
- Total structure area: 2,247
- Total interior livable area: 2,247 sqft
- Finished area above ground: 2,247
- Finished area below ground: 0
Property
Parking
- Total spaces: 4
- Parking features: Carport, Kitchen Level, Off Street
- Has carport: Yes
Features
- Levels: Multi/Split
- Patio & porch: Deck, Patio, Porch
- Exterior features: Other
- Fencing: Back Yard,Fenced
Lot
- Size: 0.38 Acres
- Features: City Lot, Level, Private
Details
- Additional structures: Other
- Parcel number: 13 016400010087
- Special conditions: As Is,Estate Owned
Construction
Type & style
- Home type: SingleFamily
- Architectural style: Traditional
- Property subtype: Single Family Residence
Materials
- Brick, Wood Siding
- Roof: Composition
Condition
- Updated/Remodeled
- New construction: No
- Year built: 1972
Utilities & green energy
- Electric: 220 Volts
- Sewer: Public Sewer
- Water: Public
- Utilities for property: Electricity Available, Natural Gas Available, Sewer Available
Community & HOA
Community
- Features: None
- Security: Smoke Detector(s)
- Subdivision: HALLIE MILL
HOA
- Has HOA: No
- Services included: None
Location
- Region: Atlanta
Financial & listing details
- Price per square foot: $109/sqft
- Tax assessed value: $183,400
- Annual tax amount: $775
- Date on market: 9/30/2026
- Cumulative days on market: 8 days
- Listing agreement: Exclusive Right To Sell
- Listing terms: Cash,Conventional,FHA
- Electric utility on property: Yes
Estimated market value
$242,300
$230,000 - $254,000
$1,818/mo
Price history
| Date | Event | Price |
|---|---|---|
| 9/30/2026 | Listed for sale | $245,000+348.5%$109/sqft |
Source:  GAMLS #10851105 Report a problem GAMLS #10851105 Report a problem | ||
| 10/13/1980 | Sold | $54,630$24/sqft |
Source: Agent Provided Report a problem | ||
Public tax history
| Year | Property taxes | Tax assessment |
|---|---|---|
| 2025 | $775 +3.4% | $73,360 +6.4% |
| 2024 | $749 +196.3% | $68,920 |
| 2023 | $253 -59.9% | $68,920 +21.7% |
| 2022 | $630 +62.8% | $56,640 +135.6% |
| 2021 | $387 -42.2% | $24,040 +1.3% |
| 2020 | $670 +78.7% | $23,720 +1.7% |
| 2019 | $375 | $23,320 +2.5% |
| 2018 | $375 | $22,760 +4% |
| 2017 | $375 +0.1% | $21,880 |
| 2016 | $374 0% | $21,880 |
| 2015 | $374 +78.5% | $21,880 +67.3% |
| 2014 | $210 -0.3% | $13,080 |
| 2013 | $210 -0.3% | $13,080 |
| 2012 | $211 | $13,080 -61.5% |
| 2011 | -- | $34,000 -20% |
| 2010 | $1,083 | $42,520 |
| 2009 | -- | $42,520 |
| 2008 | -- | $42,520 -5.4% |
| 2007 | $1,003 | $44,960 |
| 2005 | -- | $44,960 +3.6% |
| 2004 | $935 -10.8% | $43,400 -5.5% |
| 2003 | $1,048 +22.5% | $45,920 +27.1% |
| 2001 | $855 | $36,120 |
Find assessor info on the county website
Monthly payment
Est. payment
Payment breakdown
Explore the cost of this home by adjusting the details. Changes won't be saved.Climate risks
Neighborhood: 30349
Nearby schools
Schools provided by the listing agent
- Elementary: Nolan
- Middle: Mcnair
- High: Banneker
Source: GAMLS. This data may not be complete. We recommend contacting the local school district to confirm school assignments for this home.
Similar homes
- $--3 bd2 ba1.1k sqft2565 Ashley Downs Ln, Atlanta, GA 30349Auction
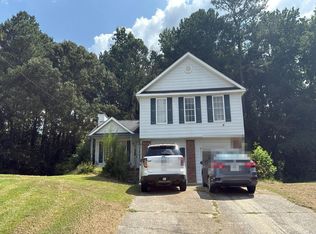 Auction.com 2
 - $225,0003 bd2 ba2.9k sqft2455 Thornton Dr, Atlanta, GA 30349Active
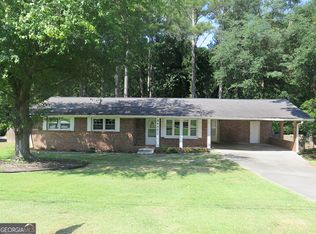
 MLS ID #10839803, Gregory Rayford, eXp Realty. GAMLS
 - $234,9003 bd2 ba1.7k sqft940 Michael Dr, Atlanta, GA 30349Active
 MLS ID #10851575, Robert E Salmons Jr., Entera Realty. GAMLS
 - $254,0003 bd2 ba2k sqft7020 Greenbower Ln, Atlanta, GA 30349Active
 MLS ID #10742137, Tanya Pickens, Opendoor Brokerage. GAMLS
 - $300,0003 bd3 ba1.7k sqft2575 Ravencliff Rd, Atlanta, GA 30349ActiveMLS ID #10850120, Darrell Thomas, Georgia Properties Consultants. GAMLS
- $259,7004 bd3 ba2k sqft2376 Creel Rd, Atlanta, GA 30349For Sale
 MLS ID #7842230, Paul Chinratana, Georgia Properties Consultants of Atlanta, LLC. FMLS GA
 - $231,0004 bd3 ba2.5k sqft6525 Woodford Rd, Atlanta, GA 30349ActiveMLS ID #10830266, Chris Hurd, Blue Mountain Realty GA LLC. GAMLS
- $215,0003 bd2 ba1.3k sqft910 Winterside Ln, Atlanta, GA 30349ActiveMLS ID #10857522, Shonterria Johnson, Perfectmatch Realty Group LLC. GAMLS
- $227,4003 bd2 ba1.4k sqft6500 Connell Rd, Atlanta, GA 30349ActiveMLS ID #10848554, Kristal Elam, Elated Real Estate. GAMLS
- $289,0004 bd3 ba2.9k sqft6735 Marlborough Cir S, Atlanta, GA 30349Active Under ContractMLS ID #10793536, Martin T Rothman, Chapman Hall Realtors. GAMLS
- $230,0003 bd3 ba1.7k sqft1010 Buckhurst Dr, College Park, GA 30349ActiveMLS ID #10726446, Tanya Pickens, Opendoor Brokerage. GAMLS
- $247,0003 bd3 ba1.7k sqft6526 Beaver Creek Trl, Atlanta, GA 30349ActiveMLS ID #10849473, Naveen Sharma, Four Point Realty LLC. GAMLS
- $219,9003 bd2 ba1.4k sqft1916 Woods Ct, Riverdale, GA 30296ActiveMLS ID #10869254, Irene Parker, Covenant Realty. GAMLS
- $245,0003 bd2 ba1.2k sqft3260 Valley Bend Rd, Atlanta, GA 30349ActiveMLS ID #10614685, Ernest Cooper Jr., Mi-Co Services, Inc. GAMLS
- $244,9004 bd3 ba1.8k sqft2257 Creel Rd, Atlanta, GA 30349ActiveMLS ID #10797666, Shontay Rose, Trelora Realty, Inc.. GAMLS
- $259,9004 bd3 ba1.8k sqft2407 Hackamore Dr, Atlanta, GA 30349ActiveMLS ID #10849166, Rodney Maison, Keller Williams Realty Atl. Partners. GAMLS
