Tucked quietly West of the Trail, just steps from Southside Village, this 2023 custom-built residence blends architectural precision with effortless Sarasota living. Every line, material, and light-filled space reflects intentional design for those who value modern form, privacy, and connection. Behind its limestone and engineered wood facade, the home unfolds in a gallery-like flow of clean lines and calm tones. Inside, the welcoming foyer with its walls of glass leads to the open-concept great room that anchors the home, a space of volume, natural light, complete with multiple seating areas and custom-designed built-ins. Walls of oversized impact glass sliders blur the boundary between interior and exterior, opening to a lushly landscaped sanctuary centered on a smart-controlled pool and spa with a waterfall feature, see-through gas fireplace, and lounging areas framed by tropical greenery. With its cantilevered wood ceiling, remote-controlled awnings and custom lighting, the outdoor spaces are designed for effortless enjoyment, where modern design meets everyday comfort. Blending sleek contemporary design with chef-level performance, the custom kitchen is as beautiful as it is functional, featuring custom Cucine Ricci walnut cabinetry, Moderno Porcelain Works backsplash, and a suite of Miele appliances, including a 6-burner gas stove, Micro/Convection Speed Oven, and Electric Convection Oven. Completing the ensemble are Liebherr Monolith refrigerator and freezer columns, Bosch dual dishwashers, and a 106-bottle dual-zone wine cooler with LED illumination and smart temperature modes. The primary suite, located poolside for ultimate privacy, embodies spa-like serenity. Porcelain slab walls, Grohe and HansGrohe fixtures, a Toto smart commode, and Cucine Ricci vanities define the bath, while a Closets Envy custom walk-in closet and retractable privacy screens add tailored sophistication. The versatile office, accessible through a private street entrance, offers the flexibility today’s lifestyle demands—perfect as a home workspace, guest suite, or professional studio. Its thoughtful design allows for easy enclosure to create a fully private, self-contained retreat, complete with a custom Closets Envy wardrobe and ensuite bath showcasing porcelain finishes, Cucine Ricci cabinetry, and high-end fixtures. Two additional guest bedrooms are equally well appointed, each featuring Closets Envy built-ins and abundant natural light. They share a spacious Jack & Jill bathroom with Cucine Ricci cabinetry, porcelain walls, and designer fixtures, complemented by a large-format tile backsplash that extends throughout, creating a cohesive, elevated aesthetic. Throughout the home, fully integrated smart systems manage lighting, climate, security, shading, and irrigation with ease. 48x48 Brazilian porcelain tile flooring, Lutron smart-controlled lighting, and dual-zone Ecobee thermostats ensure seamless comfort and consistency. The two-car garage, clad in matching limestone, includes app-based controls, an integrated camera, and a 220 line for EV charging. Every element of 1631 Hillview Street is crafted to simplify life and elevate every moment—whether entertaining, working from home, or unwinding in quiet privacy. Perfectly situated near Southside Village, downtown Sarasota, and the Gulf beaches, this home captures the essence of refined, effortless modern living.
Sold for $3,450,000
$3,450,000
1631 Hillview St, Sarasota, FL 34239
4beds
3,155sqft
Single Family Residence
Built in 2023
0.28 Acres Lot
$3,386,200 Zestimate®
$1,094/sqft
$7,771 Estimated rent
Home value
$3,386,200
$3.08M - $3.72M
$7,771/mo
Zestimate® history
Owner options
List your home for rent
$7,771/mo
Rent Zestimate®
Find your next renter with Zillow Rental Manager. Plus, with online applications, you can quickly screen prospective tenants – for free.
$7,771/mo
Rent Zestimate®
Refinance and save
$22,493/mo
Est. payment
Refinancing to a lower rate could help reduce your monthly payments and save thousands over the life of the loan.
$22,493/mo
Est. payment
Explore your selling options
Work with a Zillow partner agent
Leverage their expertise and Zillow's premium Showcase listings to get your home seen by more buyers.
Get startedList with your own agent
Get your home in front of millions of buyers by listing it on Zillow.
Learn how to do itSell it yourself
Take full control of how buyers see your home on Zillow by listing For Sale by Owner (FSBO).
List your homeWhat's special
Zillow last checked:
Listing updated:
Listed by:
Joel Schemmel 941-587-4894,
DOUGLAS ELLIMAN 941-867-6199
Bought with:
Bibi-Ann Allard, PA, 0697394
MICHAEL SAUNDERS & COMPANY
Source: Stellar MLS,MLS#: A4667057 Originating MLS: Sarasota - Manatee
Originating MLS: Sarasota - Manatee
Facts & features
Interior
Bedrooms & bathrooms
- Bedrooms: 4
- Bathrooms: 4
- Full bathrooms: 3
- 1/2 bathrooms: 1
Rooms
- Room types: Great Room
Primary bedroom
- Features: Dual Sinks, En Suite Bathroom, Walk-In Closet(s)
- Level: First
- Area: 224 Square Feet
- Dimensions: 14x16
Bedroom 2
- Features: Jack & Jill Bathroom, Built-in Closet
- Level: First
- Area: 156 Square Feet
- Dimensions: 12x13
Bedroom 3
- Features: Jack & Jill Bathroom, Built-in Closet
- Level: First
- Area: 156 Square Feet
- Dimensions: 12x13
Bedroom 4
- Features: En Suite Bathroom, Built-in Closet
- Level: First
- Area: 225 Square Feet
- Dimensions: 15x15
Primary bathroom
- Features: Garden Bath, Multiple Shower Heads, Rain Shower Head, Tub with Separate Shower Stall, Water Closet/Priv Toilet
- Level: First
- Area: 126 Square Feet
- Dimensions: 9x14
Dining room
- Level: First
- Area: 110 Square Feet
- Dimensions: 10x11
Great room
- Features: Built-In Shelving
- Level: First
- Area: 480 Square Feet
- Dimensions: 16x30
Kitchen
- Features: Breakfast Bar, Exhaust Fan, Stone Counters, Pantry
- Level: First
- Area: 209 Square Feet
- Dimensions: 11x19
Heating
- Electric
Cooling
- Central Air
Appliances
- Included: Bar Fridge, Oven, Convection Oven, Cooktop, Dishwasher, Disposal, Dryer, Electric Water Heater, Microwave, Range Hood, Refrigerator, Washer, Wine Refrigerator
- Laundry: Inside, Laundry Room
Features
- Built-in Features, Ceiling Fan(s), High Ceilings, Kitchen/Family Room Combo, Living Room/Dining Room Combo, Open Floorplan, Primary Bedroom Main Floor, Stone Counters, Thermostat, Walk-In Closet(s)
- Flooring: Porcelain Tile
- Doors: Outdoor Kitchen, Outdoor Shower, Sliding Doors
- Windows: Window Treatments, Hurricane Shutters/Windows
- Has fireplace: Yes
- Fireplace features: Gas, Outside
Interior area
- Total structure area: 4,128
- Total interior livable area: 3,155 sqft
Property
Parking
- Total spaces: 2
- Parking features: Garage - Attached
- Attached garage spaces: 2
Features
- Levels: One
- Stories: 1
- Patio & porch: Covered, Rear Porch
- Exterior features: Awning(s), Irrigation System, Lighting, Outdoor Kitchen, Outdoor Shower, Private Mailbox, Rain Gutters, Sidewalk
- Has private pool: Yes
- Pool features: Gunite, Heated, In Ground, Salt Water
- Has spa: Yes
- Spa features: Heated, In Ground
- Has view: Yes
- View description: Pool, Trees/Woods
Lot
- Size: 0.28 Acres
- Features: City Lot, Landscaped, Sidewalk
- Residential vegetation: Mature Landscaping, Trees/Landscaped
Details
- Parcel number: 2037150025
- Zoning: RSF2
- Special conditions: None
Construction
Type & style
- Home type: SingleFamily
- Architectural style: Contemporary
- Property subtype: Single Family Residence
Materials
- Block, Concrete, Stucco
- Foundation: Slab
- Roof: Membrane
Condition
- New construction: No
- Year built: 2023
Utilities & green energy
- Sewer: Public Sewer
- Water: Public
- Utilities for property: Cable Available, Electricity Connected, Natural Gas Connected, Public, Sewer Connected, Water Connected
Community & HOA
Community
- Security: Smoke Detector(s)
- Pet fee: $0 monthly
- Subdivision: WEST OF TRAIL
HOA
- Has HOA: No
Location
- Region: Sarasota
Financial & listing details
- Price per square foot: $1,094/sqft
- Tax assessed value: $2,110,600
- Annual tax amount: $30,370
- Date on market: 10/16/2025
- Cumulative days on market: 8 days
- Listing terms: Cash,Conventional
- Ownership: Fee Simple
- Total actual rent: 0
- Electric utility on property: Yes
- Road surface type: Paved, Asphalt
Price history
| Date | Event | Price |
|---|---|---|
| 12/16/2025 | Sold | $3,450,000-1.1%$1,094/sqft |
Source:  Stellar MLS #A4667057 Report a problem Stellar MLS #A4667057 Report a problem | ||
| 10/24/2025 | Pending sale | $3,490,000$1,106/sqft |
Source: Stellar MLS #A4667057 Report a problem | ||
| 10/16/2025 | Listed for sale | $3,490,000+398.6%$1,106/sqft |
Source: Stellar MLS #A4667057 Report a problem | ||
| 3/8/2021 | Sold | $700,000+7.9%$222/sqft |
Source: Public Record Report a problem | ||
| 1/29/2021 | Pending sale | $649,000$206/sqft |
Source: PREMIER SOTHEBYS INTL REALTY #A4489291 Report a problem | ||
| 1/29/2021 | Listed for sale | $649,000+13.9%$206/sqft |
Source: PREMIER SOTHEBYS INTL REALTY #A4489291 Report a problem | ||
| 2/10/2015 | Sold | $570,000+171.4%$181/sqft |
Source: Public Record Report a problem | ||
| 2/4/2010 | Sold | $210,000$67/sqft |
Source: Public Record Report a problem | ||
Public tax history
| Year | Property taxes | Tax assessment |
|---|---|---|
| 2025 | $31,284 +4.9% | $2,095,764 +2.9% |
| 2024 | $29,830 +153.8% | $2,036,700 +155.7% |
| 2023 | $11,755 +8.9% | $796,500 +10% |
| 2022 | $10,792 +45.1% | $724,100 +51.8% |
| 2021 | $7,439 -4.9% | $477,100 -2.4% |
| 2020 | $7,825 -7.5% | $488,700 -7.7% |
| 2019 | $8,458 | $529,600 +3% |
| 2018 | $8,458 +2.6% | $514,400 -0.9% |
| 2017 | $8,243 +40% | $518,900 +6.4% |
| 2016 | $5,887 | $487,900 +21.3% |
| 2015 | $5,887 | $402,200 +60.6% |
| 2014 | $5,887 +32.2% | $250,440 |
| 2013 | $4,454 +16.8% | $250,440 +11.1% |
| 2012 | $3,813 +2.1% | $225,400 +0.7% |
| 2011 | $3,735 -58.2% | $223,800 -67.4% |
| 2010 | $8,936 +33.1% | $686,700 +70.3% |
| 2009 | $6,713 | $403,205 -8.7% |
| 2008 | $6,713 -14.2% | $441,715 -10.7% |
| 2007 | $7,822 +149.3% | $494,594 +175.4% |
| 2001 | $3,137 +3.2% | $179,566 +3% |
| 2000 | $3,039 | $174,336 |
Find assessor info on the county website
Neighborhood: Hudson Bayou
Nearby homes
- $2,504,4003 bd3 ba3.1k sqft1643 Hillview St, Sarasota, FL 34239Off Market
- $1,573,7003 bd3 ba2.4k sqft1829 S Orange Ave, Sarasota, FL 34239Off Market
- $2,725,5004 bd4 ba4.3k sqft1630 Arlington St, Sarasota, FL 34239Off Market
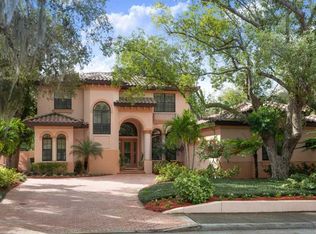
- $2,600,0006 bd4 ba3.5k sqft1642 Arlington St, Sarasota, FL 34239Sold
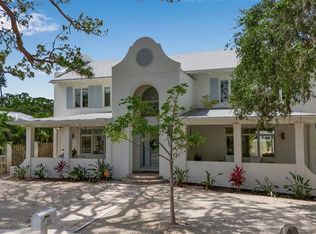
- $897,7002 bd1 ba1.1k sqft1655 Hillview St, Sarasota, FL 34239Off Market
- $794,1003 bd2 ba1.5k sqft1624 Hillview St, Sarasota, FL 34239Off Market
- $2,467,0006 bd6 ba3.6k sqft1610 Arlington St, Sarasota, FL 34239Off Market
- $1,258,5004 bd3 ba1.7k sqft1614 Hillview St, Sarasota, FL 34239Off Market
Nearby schools
GreatSchools rating
- 10/10Southside Elementary SchoolGrades: K-5Distance: 0.6 mi
- 6/10Brookside Middle SchoolGrades: 6-8Distance: 1.3 mi
- 5/10Sarasota High SchoolGrades: 9-12Distance: 0.8 mi
Schools provided by the listing agent
- Elementary: Southside Elementary
- Middle: Brookside Middle
- High: Sarasota High
Source: Stellar MLS. This data may not be complete. We recommend contacting the local school district to confirm school assignments for this home.
Get a cash offer in 3 minutes
Find out how much your home could sell for in as little as 3 minutes with a no-obligation cash offer.
Estimated market value
$3,386,200
Get a cash offer in 3 minutes
Find out how much your home could sell for in as little as 3 minutes with a no-obligation cash offer.
Estimated market value
$3,386,200
- Florida
- Sarasota County
- Sarasota
- 34239
- Hudson Bayou
- 1631 Hillview St
Nearby cities
Nearby neighborhoods
Nearby zip codes
Other Sarasota Topics
