Modern Elegance Meets Prime Location – Custom 2024 New Build. Welcome to this stunning custom-designed residence by renowned Lear Studio, offering nearly 3,000 square feet of refined living space in the main home, on a generous lot with ample room to add a pool. Perfectly situated on one of the few charming, sidewalk-lined streets West of the Trail, this home combines timeless architecture with modern comfort, in one of Sarasota’s most sought-after neighborhoods. Inside, the light-filled open floor plan features five spacious bedrooms and three well-appointed bathrooms, all styled in a move-in-ready neutral palette to complement any design aesthetic. The heart of the home seamlessly flows and includes a great room, dining space, and chef’s kitchen, highlighted by a dramatic wall of sliding glass doors that open fully to expansive covered patios—ideal for effortless indoor-outdoor living and entertaining. The professionally landscaped and fully fenced property offers both privacy and security. The rare, detached guest house featuring 572 square feet of living space provides added flexibility for visiting family, a private home office, or a creative studio space. Enjoy a southern rear exposure, flooding the home with natural light throughout the day and providing an ideal setting for outdoor enjoyment and future poolside lounging. Located within walking distance to Southside Village, Morton’s Gourmet Market, boutiques, coffee houses, and top-rated local restaurants—this home also offers unbeatable proximity to downtown Sarasota and the award-winning Gulf Coast beaches. Zoned for the highly coveted Southside Elementary School, one of Sarasota's top performing schools, this home has it all. Modern luxury, a prime location, and thoughtful design—all come together in this exceptional new home.
Sold for $2,600,000
$2,600,000
1642 Arlington St, Sarasota, FL 34239
6beds
3,535sqft
Single Family Residence
Built in 2024
0.26 Acres Lot
$2,586,000 Zestimate®
$736/sqft
$7,911 Estimated rent
Home value
$2,586,000
$2.35M - $2.84M
$7,911/mo
Zestimate® history
Owner options
List your home for rent
$7,911/mo
Rent Zestimate®
Find your next renter with Zillow Rental Manager. Plus, with online applications, you can quickly screen prospective tenants – for free.
$7,911/mo
Rent Zestimate®
Refinance and save
$16,971/mo
Est. payment
Refinancing to a lower rate could help reduce your monthly payments and save thousands over the life of the loan.
$16,971/mo
Est. payment
Explore your selling options
Work with a Zillow partner agent
Leverage their expertise and Zillow's premium Showcase listings to get your home seen by more buyers.
Get startedList with your own agent
Get your home in front of millions of buyers by listing it on Zillow.
Learn how to do itSell it yourself
Take full control of how buyers see your home on Zillow by listing For Sale by Owner (FSBO).
List your homeWhat's special
Move-in-ready neutral paletteThree well-appointed bathroomsFive spacious bedroomsGenerous lotGreat roomLight-filled open floor planExpansive covered patios
Zillow last checked:
Listing updated:
Listed by:
Jennifer Linehan 941-266-7555,
MICHAEL SAUNDERS & COMPANY 941-951-6660
Bought with:
Jennifer Linehan, 3202428
MICHAEL SAUNDERS & COMPANY
Source: Stellar MLS,MLS#: A4681796 Originating MLS: Sarasota - Manatee
Originating MLS: Sarasota - Manatee
Facts & features
Interior
Bedrooms & bathrooms
- Bedrooms: 6
- Bathrooms: 4
- Full bathrooms: 4
Rooms
- Room types: Dining Room, Great Room, Utility Room
Primary bedroom
- Features: Walk-In Closet(s)
- Level: Second
- Area: 202.64 Square Feet
- Dimensions: 13.6x14.9
Bedroom 2
- Features: Built-in Closet
- Level: Second
- Area: 110 Square Feet
- Dimensions: 11x10
Bedroom 3
- Features: Built-in Closet
- Level: Second
- Area: 112 Square Feet
- Dimensions: 11.2x10
Bedroom 4
- Features: Built-in Closet
- Level: Second
- Area: 110 Square Feet
- Dimensions: 10x11
Family room
- Level: First
- Area: 155.44 Square Feet
- Dimensions: 13.4x11.6
Kitchen
- Level: First
- Area: 212.17 Square Feet
- Dimensions: 8.8x24.11
Library
- Level: First
- Area: 150.15 Square Feet
- Dimensions: 14.3x10.5
Living room
- Level: First
- Area: 359.04 Square Feet
- Dimensions: 19.2x18.7
Heating
- Central, Electric
Cooling
- Central Air, Zoned
Appliances
- Included: Dishwasher, Disposal, Dryer, Microwave, Range, Range Hood, Refrigerator, Tankless Water Heater, Washer
- Laundry: Inside, Laundry Closet
Features
- Built-in Features, High Ceilings, Kitchen/Family Room Combo, Open Floorplan, PrimaryBedroom Upstairs, Solid Surface Counters, Solid Wood Cabinets, Thermostat, Vaulted Ceiling(s), Walk-In Closet(s)
- Flooring: Vinyl
- Doors: Sliding Doors
- Windows: Window Treatments
- Has fireplace: Yes
- Fireplace features: Gas, Living Room, Masonry
Interior area
- Total structure area: 5,204
- Total interior livable area: 3,535 sqft
Property
Parking
- Total spaces: 1
- Parking features: Garage - Attached
- Attached garage spaces: 1
Features
- Levels: Two
- Stories: 2
- Patio & porch: Covered, Front Porch, Rear Porch
- Exterior features: Balcony, Garden, Lighting, Sidewalk, Storage
- Has view: Yes
- View description: Garden, Trees/Woods
Lot
- Size: 0.26 Acres
- Features: City Lot, Landscaped, Oversized Lot, Sidewalk
- Residential vegetation: Mature Landscaping, Trees/Landscaped
Details
- Parcel number: 2037150018
- Zoning: RSF2
- Special conditions: None
Construction
Type & style
- Home type: SingleFamily
- Architectural style: Custom
- Property subtype: Single Family Residence
Materials
- Block, Stucco
- Foundation: Slab
- Roof: Shingle
Condition
- Completed
- New construction: Yes
- Year built: 2024
Utilities & green energy
- Sewer: Public Sewer
- Water: Private
- Utilities for property: BB/HS Internet Available, Electricity Connected, Natural Gas Available, Public, Sewer Connected, Street Lights, Water Connected
Community & HOA
Community
- Features: Sidewalks
- Security: Smoke Detector(s)
- Pet fee: $0 monthly
- Subdivision: MCINTYRE WILSON & POTTERS
HOA
- Has HOA: No
Location
- Region: Sarasota
Financial & listing details
- Price per square foot: $736/sqft
- Tax assessed value: $2,148,900
- Annual tax amount: $30,430
- Date on market: 2/9/2026
- Cumulative days on market: 36 days
- Listing terms: Cash,Conventional
- Ownership: Fee Simple
- Total actual rent: 0
- Electric utility on property: Yes
- Road surface type: Paved, Asphalt
Price history
| Date | Event | Price |
|---|---|---|
| 4/27/2026 | Sold | $2,600,000-5.5%$736/sqft |
Source:  Stellar MLS #A4681796 Report a problem Stellar MLS #A4681796 Report a problem | ||
| 3/18/2026 | Pending sale | $2,750,000$778/sqft |
Source: Stellar MLS #A4681796 Report a problem | ||
| 2/9/2026 | Listed for sale | $2,750,000$778/sqft |
Source: Stellar MLS #A4681796 Report a problem | ||
| 5/30/2025 | Listing removed | $2,750,000$778/sqft |
Source: Stellar MLS #A4653486 Report a problem | ||
| 5/22/2025 | Listed for sale | $2,750,000+284.6%$778/sqft |
Source: Stellar MLS #A4653486 Report a problem | ||
| 12/8/2020 | Sold | $715,000-2.7%$202/sqft |
Source: Stellar MLS #A4481033 Report a problem | ||
| 10/20/2020 | Pending sale | $735,000$208/sqft |
Source: Michael Saunders & Company - Licensed Real Estate Broker #A4481033 Report a problem | ||
| 10/16/2020 | Listed for sale | $735,000+13.6%$208/sqft |
Source: MICHAEL SAUNDERS & COMPANY #A4481033 Report a problem | ||
| 11/30/2018 | Sold | $647,000-6.1%$183/sqft |
Source: Public Record Report a problem | ||
| 11/19/2018 | Pending sale | $689,000$195/sqft |
Source: Michael Saunders & Company - Licensed Real Estate Broker #A4413158 Report a problem | ||
| 11/13/2018 | Listed for sale | $689,000$195/sqft |
Source: Michael Saunders & Company - Licensed Real Estate Broker #A4413158 Report a problem | ||
| 9/21/2018 | Pending sale | $689,000$195/sqft |
Source: Michael Saunders & Company - Licensed Real Estate Broker #A4413158 Report a problem | ||
| 9/12/2018 | Listed for sale | $689,000+84.4%$195/sqft |
Source: Michael Saunders & Company - Licensed Real Estate Broker #A4413158 Report a problem | ||
| 5/30/2012 | Sold | $373,700-6.6%$106/sqft |
Source: Public Record Report a problem | ||
| 3/28/2012 | Listed for sale | $399,900$113/sqft |
Source: Michael Saunders & Company - Licensed Real Estate Broker Report a problem | ||
| 3/27/2012 | Pending sale | $399,900$113/sqft |
Source: Michael Saunders & Company - Licensed Real Estate Broker Report a problem | ||
| 3/19/2012 | Price change | $399,900-4.6%$113/sqft |
Source: Michael Saunders & Company - Licensed Real Estate Broker Report a problem | ||
| 2/7/2012 | Listed for sale | $419,000+50.7%$119/sqft |
Source: Michael Saunders & Company - Licensed Real Estate Broker Report a problem | ||
| 4/5/2010 | Sold | $278,000-11.6%$79/sqft |
Source: Public Record Report a problem | ||
| 1/13/2010 | Price change | $314,500-1.6%$89/sqft |
Source: Owner Report a problem | ||
| 10/16/2009 | Price change | $319,500-1.7%$90/sqft |
Source: RE/MAX Alliance Group #A379713 Report a problem | ||
| 9/19/2009 | Price change | $324,900-1.2%$92/sqft |
Source: RE/MAX Alliance Group #A379713 Report a problem | ||
| 5/13/2009 | Price change | $329,000-2.9%$93/sqft |
Source: Listhub #A375207 Report a problem | ||
| 4/4/2009 | Price change | $339,000-1.6%$96/sqft |
Source: Listhub #A375207 Report a problem | ||
| 3/3/2009 | Price change | $344,500-1.3%$97/sqft |
Source: Listhub #A375207 Report a problem | ||
| 12/22/2008 | Listed for sale | $349,000$99/sqft |
Source: NCI #375207 Report a problem | ||
Public tax history
| Year | Property taxes | Tax assessment |
|---|---|---|
| 2025 | $31,698 +153.4% | $2,114,466 +171.7% |
| 2024 | $12,508 +9.2% | $778,236 +10% |
| 2023 | $11,460 -4.3% | $707,487 +4.3% |
| 2022 | $11,976 +21.9% | $678,370 +10% |
| 2021 | $9,823 +9% | $616,700 +4.8% |
| 2020 | $9,010 -3% | $588,600 -3% |
| 2019 | $9,287 | $606,939 +55.6% |
| 2018 | $9,287 +58.8% | $389,972 +2.1% |
| 2017 | $5,847 +0.3% | $381,951 -31% |
| 2016 | $5,832 -1.2% | $553,400 +18.5% |
| 2015 | $5,904 | $466,900 +28.6% |
| 2014 | $5,904 +1.5% | $363,100 |
| 2013 | $5,815 +7.7% | $363,100 +18.2% |
| 2012 | $5,401 +15.7% | $307,200 +15.1% |
| 2011 | $4,666 +166.4% | $267,000 +109.7% |
| 2010 | $1,751 +38.3% | $127,335 +20.4% |
| 2009 | $1,267 | $105,779 +0.1% |
| 2008 | $1,267 -12.3% | $105,673 +3% |
| 2007 | $1,445 | $102,595 +2.5% |
| 2006 | -- | $100,093 +3% |
| 2005 | -- | $97,178 +3% |
| 2004 | $1,434 -0.7% | $94,348 +1.9% |
| 2003 | $1,445 -0.2% | $92,589 +2.4% |
| 2002 | $1,448 +8% | $90,419 +1.6% |
| 2001 | $1,341 +3.8% | $88,995 +3% |
| 2000 | $1,292 | $86,403 |
Find assessor info on the county website
Neighborhood: Hudson Bayou
Nearby homes
- $2,725,5004 bd4 ba4.3k sqft1630 Arlington St, Sarasota, FL 34239Off Market
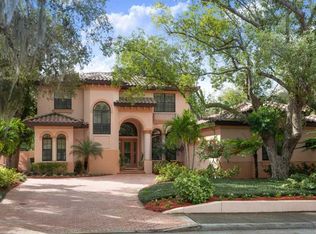
- $1,876,9004 bd3 ba2.9k sqft1654 Arlington St, Sarasota, FL 34239Off Market

- $2,504,4003 bd3 ba3.1k sqft1643 Hillview St, Sarasota, FL 34239Off Market
- $2,400,0004 bd4 ba3.7k sqft1666 Arlington St, Sarasota, FL 34239Sold

- $3,450,0004 bd4 ba3.1k sqft1631 Hillview St, Sarasota, FL 34239Sold
- $901,2002 bd1 ba1.1k sqft1655 Hillview St, Sarasota, FL 34239Off Market
- $2,467,0006 bd6 ba3.6k sqft1610 Arlington St, Sarasota, FL 34239Off Market
- $--1 bd1 ba550 sqft1618 Arlington St, Sarasota, FL 34239Off Market
Nearby schools
GreatSchools rating
- 10/10Southside Elementary SchoolGrades: K-5Distance: 0.6 mi
- 6/10Brookside Middle SchoolGrades: 6-8Distance: 1.3 mi
- 5/10Sarasota High SchoolGrades: 9-12Distance: 0.8 mi
Get a cash offer in 3 minutes
Find out how much your home could sell for in as little as 3 minutes with a no-obligation cash offer.
Estimated market value
$2,586,000
Get a cash offer in 3 minutes
Find out how much your home could sell for in as little as 3 minutes with a no-obligation cash offer.
Estimated market value
$2,586,000
- Florida
- Sarasota County
- Sarasota
- 34239
- Hudson Bayou
- 1642 Arlington St
Nearby cities
Nearby neighborhoods
Nearby zip codes
Other Sarasota Topics
