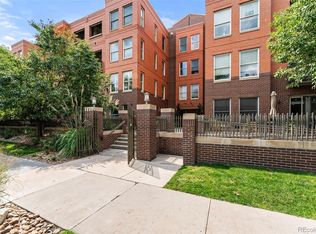
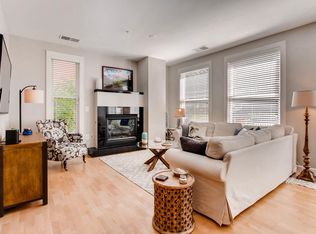
Swallow Hill is the premiere condo building in Uptown encompassing historical style, quality and modern living. This is the first time this unit has come to market. The original owner chose this unit for its corner location with sun-filled rooms, treetop views over historic Victorian homes, and the TWO over-sized garage spaces + storage in the covered garage-close to the elevator. The kitchen features a spacious island with tile countertops, bar seating & additional storage. The Upper 42” maple cabinetry has under cabinet lighting. Kitchen offers a gas range & new kitchen faucet & sprayer. The open floorplan brings the kitchen, dining & living rooms together in a perfect gathering space. Doors open to the east facing balcony. The living room boasts a cozy gas fireplace. Large primary suite has a Juliet balcony, a large walk-in closet and room for a sitting area or office space. Primary bath features double sinks & a spacious walk-in shower. Large office with French Doors can be a second bedroom (non-conforming- there is no closet). Spacious secondary full bathroom perfect for guests. Stackable washer & dryer included. Corner unit brings in natural light from the south & east. All window coverings included. The balcony off the dining room has fantastic eastern treetop views & a gas line. Close to restaurants, cafes, clubs and shopping. Swallow Hill Condos offer traditional luxury in a quiet setting. Situated in the heart of Uptown, the property could not be any closer to fine dining along 17th Avenue. Residents love Marczyk’s Fine Foods located less than one block away. Downtown, the 16th Street Mall, and City Park are minutes away. Swallow Hill offers urban living coupled with the residential feel and privacy of tree-lined streets and Queen Anne mansions. Nearby cafes, music venues like the Fillmore, and boutique-lined streets are full of energy with a lively, progressive vibe morphing Uptown into one of Denver's best neighborhoods. Make this condo yours today!
Sold for $460,000
$460,000
1631 N Emerson Street #301, Denver, CO 80218
2beds
1,059sqft
Condominium
Built in 2001
-- sqft lot
$434,400 Zestimate®
$434/sqft
$2,435 Estimated rent
Home value
$434,400
$404,000 - $465,000
$2,435/mo
Zestimate® history
Owner options
List your home for rent
$2,435/mo
Rent Zestimate®
Find your next renter with Zillow Rental Manager. Plus, with online applications, you can quickly screen prospective tenants – for free.
$2,435/mo
Rent Zestimate®
Refinance and save
$3,101/mo
Est. payment
Refinancing to a lower rate could help reduce your monthly payments and save thousands over the life of the loan.
$3,101/mo
Est. payment
Explore your selling options
Work with a Zillow partner agent
Leverage their expertise and Zillow's premium Showcase listings to get your home seen by more buyers.
Get startedList with your own agent
Get your home in front of millions of buyers by listing it on Zillow.
Learn how to do itSell it yourself
Take full control of how buyers see your home on Zillow by listing For Sale by Owner (FSBO).
List your homeWhat's special
Treetop viewsFantastic eastern treetop viewsJuliet balconyOver-sized garage spacesEast facing balconyLarge primary suiteSun-filled rooms
Zillow last checked:
Listing updated:
Listed by:
Brian Harris 303-870-2489 HarrisTeam@Kentwood.com,
Kentwood Real Estate DTC, LLC,
Jamie Harris 303-870-3994,
Kentwood Real Estate DTC, LLC
Bought with:
Elite Home Partners
Keller Williams Integrity Real Estate LLC
Source: REcolorado as distributed by MLS GRID,MLS#: 2091961
Facts & features
Interior
Bedrooms & bathrooms
- Bedrooms: 2
- Bathrooms: 2
- Full bathrooms: 1
- 3/4 bathrooms: 1
- Main level bathrooms: 2
- Main level bedrooms: 2
Primary bedroom
- Description: Spacious Primary Suite With Juliet Balcony.
- Level: Main
Bedroom
- Description: Office Or Non-Conforming Second Bedroom With French Doors (No Closet)
- Level: Main
Bathroom
- Description: Dual Sinks, Tile Counters, Walk-In Shower.
- Level: Main
Bathroom
- Description: Next To Secondary Non-Conforming Bedroom.
- Level: Main
Dining room
- Description: Open To Kitchen And Living Room With Access To Balcony.
- Level: Main
Kitchen
- Description: Open To Living And Dining Area. 42-Inch Maple Cabinetry. Large Island.
- Level: Main
Living room
- Description: With Cozy Gas Fireplace.
- Level: Main
Heating
- Heat Pump
Cooling
- Central Air
Appliances
- Included: Dishwasher, Disposal, Dryer, Microwave, Oven, Range, Refrigerator, Washer
- Laundry: In Unit
Features
- Entrance Foyer, Kitchen Island, No Stairs, Open Floorplan, Primary Suite, Tile Counters, Walk-In Closet(s)
- Flooring: Carpet, Tile, Wood
- Windows: Window Coverings
- Has basement: No
- Number of fireplaces: 1
- Fireplace features: Living Room
- Common walls with other units/homes: End Unit,2+ Common Walls
Interior area
- Total structure area: 1,059
- Total interior livable area: 1,059 sqft
- Finished area above ground: 1,059
Property
Parking
- Total spaces: 2
- Parking features: Oversized
- Attached garage spaces: 2
Features
- Levels: One
- Stories: 1
- Exterior features: Balcony
Details
- Parcel number: 235421068
- Zoning: G-MU-5
- Special conditions: Standard
Construction
Type & style
- Home type: Condo
- Property subtype: Condominium
- Attached to another structure: Yes
Materials
- Brick, Other
- Roof: Unknown
Condition
- Year built: 2001
Utilities & green energy
- Sewer: Public Sewer
- Water: Public
- Utilities for property: Cable Available, Electricity Connected, Natural Gas Connected, Phone Available
Community & HOA
Community
- Security: Key Card Entry, Secured Garage/Parking
- Subdivision: Swallows Resub
HOA
- Has HOA: Yes
- Amenities included: Elevator(s)
- Services included: Gas, Heat, Insurance, Maintenance Grounds, Maintenance Structure, Recycling, Sewer, Snow Removal, Trash, Water
- HOA fee: $454 monthly
- HOA name: Market Street Management
- HOA phone: 303-595-8710
Location
- Region: Denver
Financial & listing details
- Price per square foot: $434/sqft
- Tax assessed value: $533,500
- Annual tax amount: $2,484
- Date on market: 10/10/2024
- Listing terms: Cash,Conventional
- Exclusions: None
- Ownership: Individual
- Electric utility on property: Yes
Price history
| Date | Event | Price |
|---|---|---|
| 12/19/2024 | Sold | $460,000-4%$434/sqft |
Source:  REcolorado as distributed by MLS GRID #2091961 Report a problem REcolorado as distributed by MLS GRID #2091961 Report a problem | ||
| 11/20/2024 | Pending sale | $479,000$452/sqft |
Source: REcolorado as distributed by MLS GRID #2091961 Report a problem | ||
| 10/22/2024 | Price change | $479,000-6.1%$452/sqft |
Source: REcolorado as distributed by MLS GRID #2091961 Report a problem | ||
| 10/10/2024 | Listed for sale | $510,000+64.9%$482/sqft |
Source: REcolorado as distributed by MLS GRID #2091961 Report a problem | ||
| 12/19/2002 | Sold | $309,198$292/sqft |
Source: Public Record Report a problem | ||
Public tax history
| Year | Property taxes | Tax assessment |
|---|---|---|
| 2024 | $2,484 -1.1% | $32,060 -8.6% |
| 2023 | $2,513 +3.6% | $35,070 +11% |
| 2022 | $2,425 +10.6% | $31,600 -2.8% |
| 2021 | $2,192 +2.9% | $32,500 +10% |
| 2020 | $2,131 +0.1% | $29,544 -0.7% |
| 2019 | $2,128 | $29,751 +8.1% |
| 2018 | $2,128 +0.3% | $27,510 |
| 2017 | $2,122 +3.9% | $27,510 +5.2% |
| 2016 | $2,042 +9% | $26,140 |
| 2015 | $1,874 0% | $26,140 +15.9% |
| 2014 | $1,875 | $22,560 |
Find assessor info on the county website
Neighborhood: North Capitol Hill
Nearby homes
- $475,0002 bd2 ba1.2k sqft1631 N Emerson St APT 207, Denver, CO 80218For Sale
- $451,4002 bd2 ba1.2k sqft1631 S Emerson St, Denver, CO 80210Off Market

- $464,7002 bd2 ba1.1k sqft1631 N Emerson St APT 109, Denver, CO 80218Off Market

- $461,8001 bd2 ba1k sqft1631 N Emerson St APT 111, Denver, CO 80218Off Market
- $332,2001 bd1 ba710 sqft1631 N Emerson St APT 121, Denver, CO 80218Off Market
- $410,9001 bd2 ba1k sqft1631 N Emerson St APT 201, Denver, CO 80218Off Market
- $476,1002 bd2 ba1.2k sqft1631 N Emerson St APT 209, Denver, CO 80218Off Market
- $420,2001 bd2 ba1k sqft1631 N Emerson St APT 211, Denver, CO 80218Off Market
Nearby schools
GreatSchools rating
- 5/10Whittier K-8 SchoolGrades: PK-8Distance: 0.8 mi
- 8/10East High SchoolGrades: 9-12Distance: 1.1 mi
- 2/10Manual Middle SchoolGrades: 6-8Distance: 1.1 mi
Schools provided by the listing agent
- Elementary: Wyatt
- Middle: Whittier E-8
- High: East
- District: Denver 1
Source: REcolorado as distributed by MLS GRID. This data may not be complete. We recommend contacting the local school district to confirm school assignments for this home.
Get a cash offer in 3 minutes
Find out how much your home could sell for in as little as 3 minutes with a no-obligation cash offer.
Estimated market value
$434,400
Get a cash offer in 3 minutes
Find out how much your home could sell for in as little as 3 minutes with a no-obligation cash offer.
Estimated market value
$434,400
- Colorado
- Denver County
- Denver
- 80218
- North Capitol Hill
- 1631 N Emerson Street Unit 301
Nearby cities
Nearby neighborhoods
Nearby zip codes
Other Denver Topics
