This Historic Midtown 1911 period 4 bedroom, 2 bathroom house located near 13th St and Broadway in Wichita, KS, features central heat and air conditioning, beautiful hardwood floors, large windows providing a light and airy feel throughout the home, and a 2 car detached garage to protect your cars from the unpredictable Kansas weather. The main level features a beautiful entrance hall with a stunning wood staircase, a living room with gas log fireplace, dining room, modern kitchen with oven/range, microwave, refrigerator, dishwasher, and double basin sink with garbage disposal, laundry room, full bathroom and the first of four bedrooms. The upper level features three bedrooms, all with hardwood floors and ceiling fans, and a sunroom at the front of the home, which could be used as a fifth bedroom, and a second full bathroom with a period roll top shower/tub combo. Contact us to arrange a showing of this 110-year-old period home.
PET POLICY
Our single-family homes have differing pet policies as per owners' instructions. Most homes allow dogs up to 30lbs, and cats, however, others might allow larger dogs, or not allow pets at all. Contact us for details of the pet policy for this property.
(RLNE4112330)
Sold
Price Unknown
1631 N Fairview Ave, Wichita, KS 67203
4beds
2baths
2,171sqft
SingleFamily
Built in 1911
0.43 Acres Lot
$223,700 Zestimate®
$--/sqft
$2,145 Estimated rent
Home value
$223,700
$213,000 - $235,000
$2,145/mo
Zestimate® history
Owner options
List your home for rent
$2,145/mo
Rent Zestimate®
Find your next renter with Zillow Rental Manager. Plus, with online applications, you can quickly screen prospective tenants – for free.
$2,145/mo
Rent Zestimate®
Refinance and save
Refinancing to a lower rate could help reduce your monthly payments and save thousands over the life of the loan.
Explore your selling options
Work with a Zillow partner agent
Leverage their expertise and Zillow's premium Showcase listings to get your home seen by more buyers.
Get startedList with your own agent
Get your home in front of millions of buyers by listing it on Zillow.
Learn how to do itSell it yourself
Take full control of how buyers see your home on Zillow by listing For Sale by Owner (FSBO).
List your homeWhat's special
Facts & features
Interior
Bedrooms & bathrooms
- Bedrooms: 4
- Bathrooms: 2
Heating
- Forced air, Gas
Cooling
- Other
Appliances
- Included: Dishwasher, Garbage disposal, Microwave, Range / Oven, Refrigerator
- Laundry: Hookups
Features
- Flooring: Hardwood
- Basement: Partially finished
Interior area
- Total interior livable area: 2,171 sqft
Property
Parking
- Parking features: Garage - Detached
Features
- Exterior features: Stucco, Wood
Lot
- Size: 0.43 Acres
Details
- Parcel number: 087123080420702800
Construction
Type & style
- Home type: SingleFamily
Materials
- Frame
- Foundation: Other
- Roof: Composition
Condition
- Year built: 1911
Community & HOA
Location
- Region: Wichita
Financial & listing details
- Tax assessed value: $182,100
- Annual tax amount: $2,194
Price history
| Date | Event | Price |
|---|---|---|
| 9/26/2026 | Listing removed | $230,000$106/sqft |
Source: SCKMLS as distributed by MLS GRID #671771 Report a problem | ||
| 5/7/2026 | Price change | $230,000-4.2%$106/sqft |
Source: SCKMLS as distributed by MLS GRID #671771 Report a problem | ||
| 4/23/2026 | Listed for sale | $240,000+14.3%$111/sqft |
Source: SCKMLS as distributed by MLS GRID #671771 Report a problem | ||
| 12/8/2023 | Sold | -- |
Source: Agent Provided Report a problem | ||
| 10/2/2023 | Price change | $210,000-5.8%$97/sqft |
Source: SCKMLS as distributed by MLS GRID #625931 Report a problem | ||
| 8/22/2023 | Price change | $223,000-0.2%$103/sqft |
Source: SCKMLS as distributed by MLS GRID #625931 Report a problem | ||
| 7/5/2023 | Price change | $223,500-0.4%$103/sqft |
Source: SCKMLS as distributed by MLS GRID #625931 Report a problem | ||
| 6/15/2023 | Price change | $224,500-0.2%$103/sqft |
Source: SCKMLS as distributed by MLS GRID #625931 Report a problem | ||
| 6/6/2023 | Listed for sale | $225,000$104/sqft |
Source: SCKMLS as distributed by MLS GRID #625931 Report a problem | ||
| 6/6/2023 | Listing removed | -- |
Source: SCKMLS as distributed by MLS GRID #624663 Report a problem | ||
| 5/5/2023 | Listed for sale | $225,000+12.5%$104/sqft |
Source: SCKMLS as distributed by MLS GRID #624663 Report a problem | ||
| 1/12/2023 | Listing removed | -- |
Source: SCKMLS as distributed by MLS GRID #618479 Report a problem | ||
| 12/9/2022 | Price change | $200,000-11.1%$92/sqft |
Source: SCKMLS as distributed by MLS GRID #618479 Report a problem | ||
| 10/28/2022 | Listed for sale | $225,000+73.2%$104/sqft |
Source: SCKMLS as distributed by MLS GRID #618479 Report a problem | ||
| 2/3/2021 | Listing removed | -- |
Source: Zillow Rental Network Premium Report a problem | ||
| 12/20/2020 | Listed for rent | $1,375+5.8%$1/sqft |
Source: Key Management Report a problem | ||
| 10/17/2018 | Listing removed | $1,300$1/sqft |
Source: Key Management Report a problem | ||
| 8/29/2018 | Price change | $1,300-1.9%$1/sqft |
Source: Key Management Report a problem | ||
| 8/16/2018 | Price change | $1,325-3.6%$1/sqft |
Source: Key Management Report a problem | ||
| 7/10/2018 | Price change | $1,375-5.2%$1/sqft |
Source: Key Management Report a problem | ||
| 6/26/2018 | Price change | $1,450-3%$1/sqft |
Source: Key Management Report a problem | ||
| 5/23/2018 | Listed for rent | $1,495$1/sqft |
Source: Key Management Report a problem | ||
| 2/25/2016 | Listing removed | $129,900$60/sqft |
Source: Coldwell Banker Plaza Real Estate #512449 Report a problem | ||
| 11/15/2015 | Listed for sale | $129,900-0.1%$60/sqft |
Source: Coldwell Banker Plaza Real Estate #512449 Report a problem | ||
| 4/22/2014 | Listing removed | $130,000$60/sqft |
Source: Coldwell Banker Plaza Real Estate #363401 Report a problem | ||
| 4/9/2014 | Listed for sale | $130,000$60/sqft |
Source: Coldwell Banker Plaza Real Estate #363401 Report a problem | ||
| 2/3/2006 | Sold | -- |
Source: SCKMLS as distributed by MLS GRID #190181 Report a problem | ||
Public tax history
| Year | Property taxes | Tax assessment |
|---|---|---|
| 2025 | $2,194 +12.4% | $20,942 +13% |
| 2024 | $1,952 -11.6% | $18,527 |
| 2023 | $2,208 +17.1% | $18,527 |
| 2022 | $1,886 +2.2% | -- |
| 2021 | $1,844 -0.4% | -- |
| 2020 | $1,851 -0.2% | $14,813 |
| 2019 | $1,854 +17.1% | $14,813 +7% |
| 2018 | $1,583 +6.1% | $13,846 |
| 2017 | $1,492 +100.3% | -- |
| 2016 | $745 -49% | -- |
| 2015 | $1,461 +2% | -- |
| 2014 | $1,432 | -- |
| 2013 | -- | -- |
| 2012 | -- | -- |
| 2011 | -- | $13,329 -4% |
| 2008 | -- | $13,881 +6% |
| 2007 | -- | $13,099 +31.4% |
| 2006 | -- | $9,971 -26.2% |
| 2005 | -- | $13,502 |
| 2004 | -- | $13,502 +9% |
| 2003 | -- | $12,386 |
| 2002 | -- | $12,386 +16.6% |
| 2000 | -- | $10,627 |
Find assessor info on the county website
Neighborhood: Historic Midtown
Nearby homes
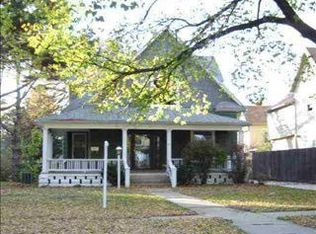
- $156,6004 bd2 ba2.3k sqft1637 N Fairview Ave, Wichita, KS 67203Off Market
- $96,6002 bd1 ba1.1k sqft214 W Buckeridge St, Wichita, KS 67203Off Market
- $81,90015 bd-- ba1.2k sqft1641 N Fairview Ave, Wichita, KS 67203Off Market
- $--3 bd2 ba1.3k sqft1621 N Fairview Ave, Wichita, KS 67203Sold

- $127,1003 bd1 ba1.9k sqft1615 N Fairview Ave, Wichita, KS 67203Off Market
- $143,6004 bd2 ba1.2k sqft1645 N Fairview Ave, Wichita, KS 67203Off Market
- $98,5002 bd2 ba1.4k sqft216 W 15th St N, Wichita, KS 67203Off Market
- $185,0003 bd1 ba1.2k sqft1607 N Fairview Ave, Wichita, KS 67203Pending
Nearby schools
GreatSchools rating
- 3/10Irving Elementary SchoolGrades: PK-5Distance: 0.2 mi
- 2/10Marshall Middle SchoolGrades: 6-8Distance: 0.7 mi
- 1/10North High SchoolGrades: 9-12Distance: 0.3 mi
Schools provided by the listing agent
- Elementary: Irving
- Middle: Marshall
- High: North
- District: Wichita
Source: The MLS. This data may not be complete. We recommend contacting the local school district to confirm school assignments for this home.
Sell for more on Zillow
Get a Zillow Showcase℠ listing at no additional cost and you could sell for .
$223,700
2% more
+$4,474
With Zillow Showcase(estimated)
$228,174
Sell for more on Zillow
Get a Zillow Showcase℠ listing at no additional cost and you could sell for .
$223,700
2% more
+$4,474
With Zillow Showcase(estimated)
$228,174
- Kansas
- Sedgwick County
- Wichita
- 67203
- Historic Midtown
- 1631 N Fairview Ave
