PRICE REDUCED TO $515,000.00 Welcome to this beautiful home, designed for the modern family. Nestled in the serene community of Parkview Wekiva, this residence offers a perfect blend of elegance and comfort. As you enter, you're greeted by a spacious layout that seamlessly combines casual and formal living areas, ideal for everyday relaxation and entertaining guests. The heart of the home boasts a stunning kitchen, complete with ample counter space, and a cozy dinette area where family memories are made over morning coffee and weekend brunches. Step outside to discover your private oasis - a sparkling saltwater pool, surrounded by lush landscaping, inviting you to unwind and soak up the Florida sunshine. Whether it's a refreshing dip on a hot day or a relaxing evening under the stars, this outdoor retreat is sure to be enjoyed by all. The expansive master suite is a true sanctuary, featuring two separate walk-in closets, a luxurious hydro tub, and a spacious shower. There's plenty of space for the whole family to spread out and unwind with the 3 additional bedrooms, family room, patio pool area, and large backyard. Conveniently located near shopping centers, and with the West Orange Trail and Wekiva Springs State Park just a stone's throw away, outdoor adventures are always within reach. This home combines beauty with practicality, ensuring comfort and convenience for years to come. Don't miss your chance to make this stunning home your own - schedule a viewing today!
Sold for $503,000
$503,000
1631 PARKGLEN CIRCLE, APOPKA, FL 32712
4beds
2,293sqft
Single Family Residence
Built in 2002
0.31 Acres Lot
$512,100 Zestimate®
$219/sqft
$2,543 Estimated rent
Home value
$512,100
$486,000 - $538,000
$2,543/mo
Zestimate® history
Owner options
List your home for rent
$2,543/mo
Rent Zestimate®
Find your next renter with Zillow Rental Manager. Plus, with online applications, you can quickly screen prospective tenants – for free.
$2,543/mo
Rent Zestimate®
Refinance and save
$3,696/mo
Est. payment
Refinancing to a lower rate could help reduce your monthly payments and save thousands over the life of the loan.
$3,696/mo
Est. payment
Explore your selling options
Work with a Zillow partner agent
Leverage their expertise and Zillow's premium Showcase listings to get your home seen by more buyers.
Get startedList with your own agent
Get your home in front of millions of buyers by listing it on Zillow.
Learn how to do itSell it yourself
Take full control of how buyers see your home on Zillow by listing For Sale by Owner (FSBO).
List your homeWhat's special
Zillow last checked:
Listing updated:
Listed by:
Michele Gordon 407-446-2805,
S & B REALTY 954-644-3550,
Kimberly Bartholomew 407-340-7213,
S & B REALTY
Bought with:
Trisha Deokinandan, 3460474
ALORA REALTY GROUP INC
Source: Stellar MLS,MLS#: O6208349 Originating MLS: Orlando Regional
Originating MLS: Orlando Regional
Facts & features
Interior
Bedrooms & bathrooms
- Bedrooms: 4
- Bathrooms: 3
- Full bathrooms: 3
Primary bedroom
- Description: Room1
- Features: Walk-In Closet(s)
- Level: First
- Dimensions: 17x14
Bedroom 2
- Description: Room2
- Features: Built-in Closet
- Level: First
- Dimensions: 12x11
Bedroom 3
- Description: Room3
- Features: Built-in Closet
- Level: First
- Dimensions: 11x10
Bedroom 4
- Description: Room4
- Features: Built-in Closet
- Level: First
- Dimensions: 11x11
Dinette
- Description: Room7
- Level: First
- Dimensions: 8x6
Dining room
- Description: Room6
- Level: First
- Dimensions: 11x11
Family room
- Description: Room5
- Level: First
- Dimensions: 14x16
Kitchen
- Description: Room8
- Features: Granite Counters
- Level: First
- Dimensions: 16x12
Living room
- Description: Room9
- Level: First
- Dimensions: 14x12
Heating
- Central
Cooling
- Central Air
Appliances
- Included: Dishwasher, Range, Refrigerator
- Laundry: Inside
Features
- Ceiling Fan(s), Split Bedroom
- Flooring: Ceramic Tile
- Windows: Window Treatments
- Has fireplace: No
Interior area
- Total structure area: 3,147
- Total interior livable area: 2,293 sqft
Property
Parking
- Total spaces: 2
- Parking features: Garage - Attached
- Attached garage spaces: 2
Features
- Levels: One
- Stories: 1
- Exterior features: Sidewalk
- Has private pool: Yes
- Pool features: In Ground
- Fencing: Fenced
Lot
- Size: 0.31 Acres
Details
- Parcel number: 342028670000120
- Zoning: PUD
- Special conditions: None
Construction
Type & style
- Home type: SingleFamily
- Property subtype: Single Family Residence
Materials
- Stucco
- Foundation: Slab
- Roof: Shingle
Condition
- New construction: No
- Year built: 2002
Utilities & green energy
- Sewer: Public Sewer
- Water: Public
- Utilities for property: Electricity Connected, Natural Gas Connected
Community & HOA
Community
- Features: Deed Restrictions
- Pet fee: $0 monthly
- Subdivision: PARKVIEW WEKIVA 44/96
HOA
- Has HOA: Yes
- HOA fee: $21 monthly
- HOA name: DEBORA REED
- HOA phone: 817-528-3272
Location
- Region: Apopka
Financial & listing details
- Price per square foot: $219/sqft
- Tax assessed value: $408,028
- Annual tax amount: $6,092
- Date on market: 6/1/2024
- Cumulative days on market: 99 days
- Listing terms: Cash,Conventional,FHA,VA Loan
- Ownership: Fee Simple
- Total actual rent: 0
- Electric utility on property: Yes
- Road surface type: Gravel
Price history
| Date | Event | Price |
|---|---|---|
| 10/22/2024 | Sold | $503,000-1.4%$219/sqft |
Source:  Stellar MLS #O6208349 Report a problem Stellar MLS #O6208349 Report a problem | ||
| 9/9/2024 | Pending sale | $510,000$222/sqft |
Source: Stellar MLS #O6208349 Report a problem | ||
| 9/5/2024 | Price change | $510,000-1%$222/sqft |
Source: Stellar MLS #O6208349 Report a problem | ||
| 8/9/2024 | Price change | $515,000-1.9%$225/sqft |
Source: Stellar MLS #O6208349 Report a problem | ||
| 6/27/2024 | Price change | $525,000-0.9%$229/sqft |
Source: Stellar MLS #O6208349 Report a problem | ||
| 6/1/2024 | Listed for sale | $530,000+7.1%$231/sqft |
Source: Stellar MLS #O6208349 Report a problem | ||
| 4/13/2022 | Sold | $495,000-6.8%$216/sqft |
Source: Public Record Report a problem | ||
| 3/12/2022 | Pending sale | $531,000$232/sqft |
Source: Stellar MLS #O6009083 Report a problem | ||
| 3/8/2022 | Listed for sale | $531,000+97.2%$232/sqft |
Source: Stellar MLS #O6009083 Report a problem | ||
| 1/13/2017 | Sold | $269,250-3.8%$117/sqft |
Source: Public Record Report a problem | ||
| 12/17/2016 | Pending sale | $279,900$122/sqft |
Source: CHARLES RUTENBERG RLTY ORLANDO #O5474259 Report a problem | ||
| 12/17/2016 | Listed for sale | $279,900+17.5%$122/sqft |
Source: CHARLES RUTENBERG RLTY ORLANDO #O5474259 Report a problem | ||
| 6/20/2002 | Sold | $238,200$104/sqft |
Source: Public Record Report a problem | ||
Public tax history
| Year | Property taxes | Tax assessment |
|---|---|---|
| 2024 | $5,925 -2.8% | $408,028 +5.5% |
| 2023 | $6,092 +72.5% | $386,753 +46.7% |
| 2022 | $3,531 +1.5% | $263,616 +3% |
| 2021 | $3,479 +0.2% | $255,938 +1.4% |
| 2020 | $3,472 +1.4% | $252,404 +1.4% |
| 2019 | $3,424 +0.9% | $248,886 +1.9% |
| 2018 | $3,394 | $244,245 +7.6% |
| 2017 | $3,394 +44.1% | $226,904 +5.5% |
| 2016 | $2,354 +0.3% | $215,038 +6% |
| 2015 | $2,347 +0.2% | $202,849 +11.5% |
| 2014 | $2,344 +1.6% | $181,996 +5.7% |
| 2013 | $2,308 +0.6% | $172,187 +1.2% |
| 2012 | $2,294 -11.9% | $170,067 -9.3% |
| 2011 | $2,605 +0.4% | $187,590 -2.6% |
| 2010 | $2,595 | $192,608 -20% |
| 2009 | -- | $240,844 -13.5% |
| 2008 | $2,559 -2.5% | $278,445 -6.9% |
| 2007 | $2,623 -6% | $299,003 +15% |
| 2006 | $2,790 0% | $260,063 +29.2% |
| 2005 | $2,790 +4.8% | $201,236 +13.7% |
| 2004 | $2,663 -12% | $176,951 -9% |
| 2003 | $3,025 +420.3% | $194,400 +507.5% |
| 2002 | $581 | $32,000 |
Find assessor info on the county website
Neighborhood: 32712
Nearby homes
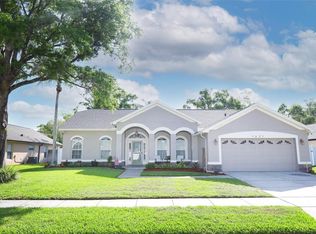
- $489,9003 bd2 ba1.8k sqft1621 Parkglen Cir, Apopka, FL 32712Sold
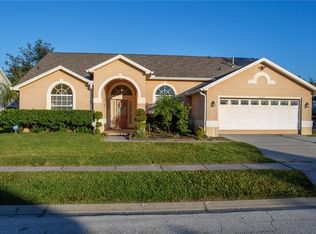
- $450,0004 bd3 ba2.2k sqft1641 Parkglen Cir, Apopka, FL 32712Sold
- $493,9004 bd3 ba2k sqft1611 Parkglen Cir, Apopka, FL 32712Off Market

- $425,0003 bd2 ba1.9k sqft711 Spring Forest Ct, Apopka, FL 32712Off Market
- $467,6004 bd3 ba2.1k sqft1651 Parkglen Cir, Apopka, FL 32712Off Market
- $504,1004 bd2 ba2.2k sqft703 Spring Forest Ct, Apopka, FL 32712Off Market
- $470,2004 bd3 ba2k sqft1630 Parkglen Cir, Apopka, FL 32712Off Market
- $429,8003 bd2 ba1.8k sqft727 Spring Forest Ct, Apopka, FL 32712Off Market
Nearby schools
GreatSchools rating
- 3/10Rock Springs Elementary SchoolGrades: PK-5Distance: 1 mi
- 5/10Apopka Middle SchoolGrades: 6-8Distance: 1.6 mi
- 4/10Apopka High SchoolGrades: 9-12Distance: 1.6 mi
Schools provided by the listing agent
- Elementary: Rock Springs Elem
- Middle: Apopka Middle
- High: Apopka High
Source: Stellar MLS. This data may not be complete. We recommend contacting the local school district to confirm school assignments for this home.
Get a cash offer in 3 minutes
Find out how much your home could sell for in as little as 3 minutes with a no-obligation cash offer.
Estimated market value
$512,100
Get a cash offer in 3 minutes
Find out how much your home could sell for in as little as 3 minutes with a no-obligation cash offer.
Estimated market value
$512,100
- Florida
- Orange County
- Apopka
- 32712
- 1631 PARKGLEN CIRCLE
Nearby cities
Nearby neighborhoods
Nearby zip codes
Other Apopka Topics
