One or more photo(s) has been virtually staged. Look at this deep price reduction, If you are looking for a real nice house in a great area, do not hesitate, that's the house. Look at this big price reduction! Run to get it. It may not stay long on the market after this price change. A Three-Way Split with 4 bedrooms, 3 full baths, and on a large lot. Oversized 2-car garage 483 sq ft. Upon entering the front door is a tall ceiling with tile floor front porch that leads you inside the home, with high ceilings, large formal living room adjacent to a formal dining room with accented column. Ceiling fans, tray ceiling in master bedroom. Tiled in all common areas, all bedrooms have a beautiful, laminated wood floor, marble countertop, double sinks, stainless steel appliances. The large open gourmet kitchen, which opens into the family room and breakfast area is great for entertaining. Plus lots of natural light throughout the house. Master suite features a french door that opens to a screened patio going towards the backyard, 2 separate walk-in closets for his and hers, stall shower, separate toilet room, and a soak in tub. All bathrooms in the house are upgraded, one of them is a Jack and Jill set up. Walking distance to shopping centers. If you are looking for a no trouble house, this is the one. New roof 2021, New advance A/C, R Mechanical CHANGE OUT 4 TON SPLIT SYSTEM 2023, New water heater, 2018, plus a home warranty is in place. New flooring in 3 bedrooms 11/25. More pictures to come.
Sold for $450,000
$450,000
1641 PARKGLEN CIRCLE, APOPKA, FL 32712
4beds
2,251sqft
Single Family Residence
Built in 2002
0.31 Acres Lot
$452,700 Zestimate®
$200/sqft
$2,534 Estimated rent
Home value
$452,700
$416,000 - $493,000
$2,534/mo
Zestimate® history
Owner options
List your home for rent
$2,534/mo
Rent Zestimate®
Find your next renter with Zillow Rental Manager. Plus, with online applications, you can quickly screen prospective tenants – for free.
$2,534/mo
Rent Zestimate®
Refinance and save
$3,305/mo
Est. payment
Refinancing to a lower rate could help reduce your monthly payments and save thousands over the life of the loan.
$3,305/mo
Est. payment
Explore your selling options
Work with a Zillow partner agent
Leverage their expertise and Zillow's premium Showcase listings to get your home seen by more buyers.
Get startedList with your own agent
Get your home in front of millions of buyers by listing it on Zillow.
Learn how to do itSell it yourself
Take full control of how buyers see your home on Zillow by listing For Sale by Owner (FSBO).
List your homeWhat's special
Large lotTall ceilingHigh ceilingsLarge open gourmet kitchenCeiling fansTile floor front porchSoak in tub
Zillow last checked:
Listing updated:
Listed by:
Mimose J Sylvain 407-494-9539,
MORRIS WILLIAMS REALTY 888-326-3949
Bought with:
Michelle Richardson, 3283110
KELLER WILLIAMS CLASSIC
Source: Stellar MLS,MLS#: O6351875 Originating MLS: Orlando Regional
Originating MLS: Orlando Regional
Facts & features
Interior
Bedrooms & bathrooms
- Bedrooms: 4
- Bathrooms: 3
- Full bathrooms: 3
Rooms
- Room types: Family Room
Primary bedroom
- Features: Walk-In Closet(s)
- Level: First
- Area: 360 Square Feet
- Dimensions: 30x12
Bedroom 2
- Features: Jack & Jill Bathroom, Built-in Closet
- Level: First
- Area: 100 Square Feet
- Dimensions: 10x10
Bedroom 4
- Features: Built-in Closet
- Level: First
- Area: 90 Square Feet
- Dimensions: 10x9
Bathroom 3
- Level: First
- Area: 100 Square Feet
- Dimensions: 10x10
Dining room
- Level: First
- Area: 100 Square Feet
- Dimensions: 10x10
Family room
- Level: First
Kitchen
- Level: First
- Area: 300 Square Feet
- Dimensions: 20x15
Living room
- Features: Walk-In Closet(s)
- Level: First
- Area: 555 Square Feet
- Dimensions: 37x15
Heating
- Central, Electric
Cooling
- Central Air
Appliances
- Included: Dishwasher, Disposal, Dryer, Gas Water Heater, Range, Range Hood, Washer
- Laundry: Electric Dryer Hookup, Laundry Room, Washer Hookup
Features
- High Ceilings, Kitchen/Family Room Combo, Split Bedroom, Walk-In Closet(s)
- Flooring: Ceramic Tile, Laminate
- Doors: Sliding Doors
- Windows: Blinds
- Has fireplace: No
Interior area
- Total structure area: 3,105
- Total interior livable area: 2,251 sqft
Property
Parking
- Total spaces: 2
- Parking features: Driveway, Garage Door Opener
- Attached garage spaces: 2
- Has uncovered spaces: Yes
Features
- Levels: One
- Stories: 1
- Patio & porch: Covered, Enclosed, Front Porch, Patio, Porch, Screened
- Exterior features: Irrigation System, Lighting, Sprinkler Metered
- Fencing: Wood
Lot
- Size: 0.31 Acres
- Features: Sidewalk
- Residential vegetation: Mature Landscaping
Details
- Parcel number: 342028670000130
- Zoning: PUD
- Special conditions: None
Construction
Type & style
- Home type: SingleFamily
- Architectural style: Contemporary
- Property subtype: Single Family Residence
Materials
- Block, Concrete
- Foundation: Slab
- Roof: Shingle
Condition
- New construction: No
- Year built: 2002
Utilities & green energy
- Sewer: Public Sewer
- Water: Public
- Utilities for property: Cable Available, Electricity Available, Electricity Connected, Fire Hydrant, Natural Gas Available, Natural Gas Connected, Phone Available, Sewer Available, Sewer Connected, Sprinkler Meter, Street Lights, Water Available, Water Connected
Community & HOA
Community
- Pet fee: $0 monthly
- Subdivision: PARKVIEW WEKIVA 44/96
HOA
- Has HOA: Yes
- HOA fee: $26 monthly
- HOA name: Tom Wolf
- HOA phone: 321-279-7328
Location
- Region: Apopka
Financial & listing details
- Price per square foot: $200/sqft
- Tax assessed value: $399,651
- Annual tax amount: $3,772
- Date on market: 10/13/2025
- Cumulative days on market: 100 days
- Listing terms: Cash,Conventional,FHA,VA Loan
- Ownership: Fee Simple
- Total actual rent: 0
- Electric utility on property: Yes
- Road surface type: Paved, Asphalt
Price history
| Date | Event | Price |
|---|---|---|
| 3/21/2026 | Sold | $450,000$200/sqft |
Source:  Stellar MLS #O6351875 Report a problem Stellar MLS #O6351875 Report a problem | ||
| 2/21/2026 | Pending sale | $450,000$200/sqft |
Source: Stellar MLS #O6351875 Report a problem | ||
| 2/18/2026 | Price change | $450,000-7.2%$200/sqft |
Source: Stellar MLS #O6351875 Report a problem | ||
| 11/18/2025 | Listed for sale | $485,000$215/sqft |
Source: Stellar MLS #O6351875 Report a problem | ||
| 10/20/2025 | Listing removed | $485,000$215/sqft |
Source: Stellar MLS #O6351875 Report a problem | ||
| 10/13/2025 | Listed for sale | $485,000+73.8%$215/sqft |
Source: Stellar MLS #O6351875 Report a problem | ||
| 4/25/2018 | Sold | $279,000$124/sqft |
Source: Public Record Report a problem | ||
| 12/20/2017 | Listed for sale | $279,000$124/sqft |
Source: BAR INVEST REALTY LLC #O5552982 Report a problem | ||
| 7/18/2017 | Listing removed | $279,000$124/sqft |
Source: Owner Report a problem | ||
| 4/14/2017 | Listed for sale | $279,000+39.1%$124/sqft |
Source: Owner Report a problem | ||
| 4/1/2002 | Sold | $200,600$89/sqft |
Source: Public Record Report a problem | ||
Public tax history
| Year | Property taxes | Tax assessment |
|---|---|---|
| 2024 | $3,772 +7% | $269,685 +3% |
| 2023 | $3,525 +4.2% | $261,830 +3% |
| 2022 | $3,384 +1.8% | $254,204 +3.2% |
| 2021 | $3,325 +0.2% | $246,315 +1.4% |
| 2020 | $3,318 -1% | $242,914 -0.6% |
| 2019 | $3,351 -13.1% | $244,344 +4.6% |
| 2018 | $3,856 | $233,594 +8.2% |
| 2017 | $3,856 +76.6% | $215,934 +6% |
| 2016 | $2,184 +0.3% | $203,732 +7.5% |
| 2015 | $2,177 +0.1% | $189,454 +9.9% |
| 2014 | $2,174 +1.6% | $172,337 +6.2% |
| 2013 | $2,140 -22.6% | $162,271 +1.6% |
| 2012 | $2,763 -9.9% | $159,771 -9.6% |
| 2011 | $3,067 +0.8% | $176,818 -2.5% |
| 2010 | $3,041 | $181,318 -20.1% |
| 2009 | -- | $227,043 -13.4% |
| 2008 | $2,340 -3.1% | $262,045 -7% |
| 2007 | $2,416 -5.9% | $281,801 +15.9% |
| 2006 | $2,568 +0% | $243,067 +28.4% |
| 2005 | $2,568 +4.8% | $189,284 +14.9% |
| 2004 | $2,450 -12.4% | $164,681 -9.3% |
| 2003 | $2,797 +381% | $181,497 +467.2% |
| 2002 | $581 | $32,000 |
Find assessor info on the county website
Neighborhood: 32712
Nearby homes
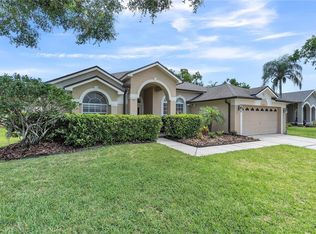
- $503,0004 bd3 ba2.2k sqft1631 Parkglen Cir, Apopka, FL 32712Sold
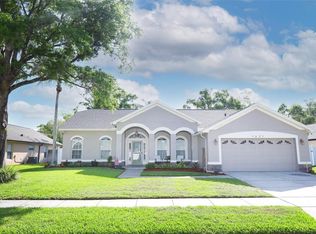
- $467,6004 bd3 ba2.1k sqft1651 Parkglen Cir, Apopka, FL 32712Off Market
- $489,9003 bd2 ba1.8k sqft1621 Parkglen Cir, Apopka, FL 32712Sold
- $504,1004 bd2 ba2.2k sqft703 Spring Forest Ct, Apopka, FL 32712Off Market
- $433,7004 bd2 ba1.9k sqft1640 Cedar Glen Dr, Apopka, FL 32712Off Market
- $464,6004 bd3 ba2.2k sqft1640 Parkglen Cir, Apopka, FL 32712Off Market
- $425,0003 bd2 ba1.9k sqft711 Spring Forest Ct, Apopka, FL 32712Off Market
- $542,9004 bd3 ba2.5k sqft1661 Parkglen Cir, Apopka, FL 32712Off Market
Nearby schools
GreatSchools rating
- 3/10Rock Springs Elementary SchoolGrades: PK-5Distance: 0.9 mi
- 5/10Apopka Middle SchoolGrades: 6-8Distance: 1.7 mi
- 4/10Apopka High SchoolGrades: 9-12Distance: 1.7 mi
Get a cash offer in 3 minutes
Find out how much your home could sell for in as little as 3 minutes with a no-obligation cash offer.
Estimated market value
$452,700
Get a cash offer in 3 minutes
Find out how much your home could sell for in as little as 3 minutes with a no-obligation cash offer.
Estimated market value
$452,700
- Florida
- Orange County
- Apopka
- 32712
- 1641 PARKGLEN CIRCLE
Nearby cities
Nearby neighborhoods
Nearby zip codes
Other Apopka Topics
