Skip main navigation
Sold for $1,020,000
  • Listing Provided by: ELEMENT RE INC
    Bought with: RE/MAX TOP PRODUCERS
    $1,020,000

    1631 Quail St, Upland, CA 91784

    5beds
    3,164sqft
    Single Family Residence
    Built in 2004
    6,534 Square Feet Lot
    $1,018,300 Zestimate®
    $322/sqft
    $4,687 Estimated rent

    Home value

    $1,018,300

    $927,000 - $1.12M

    $4,687/mo

    Zestimate® history
    Loading
    Loading...

    Owner options

    List your home for rent

    $4,687/mo

    Rent Zestimate®

    Find your next renter with Zillow Rental Manager. Plus, with online applications, you can quickly screen prospective tenants – for free.

    Learn more

    $4,687/mo

    Rent Zestimate®

    Refinance and save

    $6,483/mo

    Est. payment

    Refinancing to a lower rate could help reduce your monthly payments and save thousands over the life of the loan.

    See today's rates

    $6,483/mo

    Est. payment

    Explore your selling options

    Work with a Zillow partner agent

    Leverage their expertise and Zillow's premium Showcase listings to get your home seen by more buyers.

    Get started

    List with your own agent

    Get your home in front of millions of buyers by listing it on Zillow.

    Learn how to do it

    Sell it yourself

    Take full control of how buyers see your home on Zillow by listing For Sale by Owner (FSBO).

    List your home

    What's special

    Cozy fireplaceWarm finishesImpressive kitchenLarge center islandTree-lined streetsElegant downstairs primary suiteNatural light
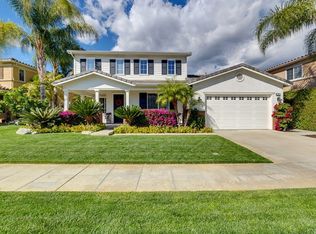
    Corner-lot living, room for everyone, and the kind of neighborhood people move to for life. Set in the heart of Upland’s beloved Colonies community, 1631 Quail Street offers 5 bedrooms, 2.5 bathrooms, and 3,164 square feet of thoughtfully designed space where comfort, connection, and everyday living come together effortlessly. Tree-lined streets, friendly faces, and evening walks set the backdrop for a home that’s just as inviting inside as it is out. The impressive kitchen, featuring a large center island, butler’s pantry, and an abundance of cabinetry, opens seamlessly to the family room. A cozy fireplace anchors the space, making it perfect for gatherings, holidays, and slow Sunday mornings. Natural light, rich laminate flooring, ceiling fans, and warm finishes create a space that feels both polished and lived-in. Upstairs, spacious bedrooms offer flexibility for growing families, guests, or work-from-home needs, while the elegant downstairs primary suite offers privacy and convenience, creating a true retreat at the end of the day. Every inch of this home was designed with comfort, function, and real life in mind. Outside, the covered patio invites year-round enjoyment—morning coffee, weekend barbecues, and evenings spent unwinding under the stars. The corner lot adds a sense of openness and privacy you don’t often find, making this home feel like its own little oasis within the neighborhood. Living in The Colonies means access to scenic walking trails, nearby parks, shopping, dining, and top-rated schools—all within a community known for its warmth and connection. Where neighbors know each other and kids still ride bikes until sunset. This is the kind of home people wait for...and rarely let go of.

    Zillow last checked:

    Listing updated:

    Listing Provided by:

    Stacie Crumbaker DRE #02008633 909-227-6451,

    ELEMENT RE INC

    Bought with:

    Ruben Marquez, DRE #00865034

    RE/MAX TOP PRODUCERS

    Source: CRMLS,MLS#: CV26003673MLS LogoOriginating MLS: California Regional MLS

    Facts & features

    Interior

    Bedrooms & bathrooms
    • Bedrooms: 5
    • Bathrooms: 3
    • Full bathrooms: 2
    • 1/2 bathrooms: 1
    • Main level bathrooms: 1
    • Main level bedrooms: 1
    Primary bedroom
    • Features: Primary Suite
    Bedroom
    • Features: Bedroom on Main Level
    Bathroom
    • Features: Bathtub, Separate Shower
    Kitchen
    • Features: Kitchen Island, Kitchen/Family Room Combo
    Heating
    • Central
    Cooling
    • Central Air
    Appliances
    • Included: Double Oven, Dishwasher, Gas Cooktop, Refrigerator
    • Laundry: Inside, Laundry Room
    Features
    • Built-in Features, Ceiling Fan(s), Multiple Staircases, Bedroom on Main Level, Primary Suite
    • Flooring: Laminate
    • Has fireplace: Yes
    • Fireplace features: Family Room
    • Common walls with other units/homes: No Common Walls
    Interior area
    • Total interior livable area: 3,164 sqft

    Property

    Parking
    • Total spaces: 3
    • Parking features: Driveway, Garage, Tandem
    • Attached garage spaces: 3
    Features
    • Levels: Two
    • Stories: 2
    • Entry location: front
    • Patio & porch: Rear Porch, Covered
    • Pool features: None
    • Spa features: None
    • Has view: Yes
    • View description: Mountain(s), Neighborhood
    Lot
    • Size: 6,534 sqft
    • Features: Corner Lot, Lawn, Landscaped
    Details
    • Parcel number: 1044701260000
    • Special conditions: Standard

    Construction

    Type & style
    • Home type: SingleFamily
    • Property subtype: Single Family Residence
    Condition
    • Turnkey
    • New construction: No
    • Year built: 2004

    Utilities & green energy

    • Sewer: Public Sewer
    • Water: Public

    Community & neighborhood

    Security
    • Security features: Carbon Monoxide Detector(s), Smoke Detector(s)
    Community
    • Community features: Curbs, Street Lights, Sidewalks
    Location
    • Region: Upland

    HOA & financial

    HOA
    • Has HOA: Yes
    • HOA fee: $105 monthly
    • Amenities included: Jogging Path, Security, Trail(s)
    • Association name: The Colonies
    • Association phone: 760-266-7100

    Other

    Other facts
    • Listing terms: Cash,Conventional,1031 Exchange,FHA,VA Loan

    Price history

    DateEventPrice
    4/23/2026Sold$1,020,000+2.1%$322/sqft
    Source: CRMLS #CV26003673 Report a problem
    4/2/2026Pending sale$999,000$316/sqft
    Source: CRMLS #CV26003673 Report a problem
    3/27/2026Price change$999,000-4.8%$316/sqft
    Source: CRMLS #CV26003673 Report a problem
    3/10/2026Listed for sale$1,049,000$332/sqft
    Source: CRMLS #CV26003673 Report a problem
    2/19/2026Pending sale$1,049,000$332/sqft
    Source: CRMLS #CV26003673 Report a problem
    1/28/2026Listed for sale$1,049,000+55.4%$332/sqft
    Source: CRMLS #CV26003673 Report a problem
    6/6/2007Sold$675,000+38.6%$213/sqft
    Source: Public Record Report a problem
    4/8/2004Sold$487,000$154/sqft
    Source: Public Record Report a problem

    Public tax history

    YearProperty taxesTax assessment
    2025$10,520 +3%$904,360 +2%
    2024$10,218 +1.4%$886,628 +2%
    2023$10,076 +5.1%$869,243 +5.2%
    2022$9,583 +7.5%$826,000 +10%
    2021$8,918 +3.4%$751,000 +1.8%
    2020$8,621 +4%$737,600 +6%
    2019$8,286 +0.5%$695,800
    2018$8,248 +5.5%$695,800 +5%
    2017$7,820 $662,600 +5%
    2016$7,820 +6%$631,100 +5%
    2015$7,376 +5.3%$601,000 +6.6%
    2014$7,002 $564,000 +12.4%
    2013-- $502,000 -3.3%
    2012-- $519,000
    2011-- $519,000
    2010-- $519,000
    2009-- $519,000 -20.2%
    2008-- $650,000 +25.8%
    2007-- $516,701 +2%
    2006-- $506,570 +2%
    2005-- $496,638

    Find assessor info on the county website

    Neighborhood: 91784

    Nearby schools

    GreatSchools rating
    Get a cash offer in 3 minutes
    Find out how much your home could sell for in as little as 3 minutes with a no-obligation cash offer.
    Estimated market value
    $1,018,300
    Get a cash offer in 3 minutes
    Find out how much your home could sell for in as little as 3 minutes with a no-obligation cash offer.
    Estimated market value
    $1,018,300