Skip main navigation
Sold for $1,225,000
  • Listed by: COLDWELL BANKER REALTY • CHERYL BOWDISH • Contact: 951-682-1133
    Bought with: One Realty Group
    $1,225,000

    1693 Old Baldy Way, Upland, CA 91784

    5beds
    3,364sqft
    Single Family Residence
    Built in 2004
    7,405 Square Feet Lot
    $1,205,800 Zestimate®
    $364/sqft
    $5,419 Estimated rent

    Home value

    $1,205,800

    $1.09M - $1.34M

    $5,419/mo

    Zestimate® history
    Loading
    Loading...

    Owner options

    List your home for rent

    $5,419/mo

    Rent Zestimate®

    Find your next renter with Zillow Rental Manager. Plus, with online applications, you can quickly screen prospective tenants – for free.

    Learn more

    $5,419/mo

    Rent Zestimate®

    Refinance and save

    $7,778/mo

    Est. payment

    Refinancing to a lower rate could help reduce your monthly payments and save thousands over the life of the loan.

    See today's rates

    $7,778/mo

    Est. payment

    Explore your selling options

    Work with a Zillow partner agent

    Leverage their expertise and Zillow's premium Showcase listings to get your home seen by more buyers.

    Get started

    List with your own agent

    Get your home in front of millions of buyers by listing it on Zillow.

    Learn how to do it

    Sell it yourself

    Take full control of how buyers see your home on Zillow by listing For Sale by Owner (FSBO).

    List your home

    What's special

    Cozy fireplaceSpacious loftPrivate backyard oasisFinished three-car tandem garageGourmet kitchenMeticulously manicured landscapeHarmonious neutral color palette
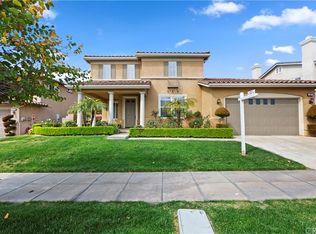
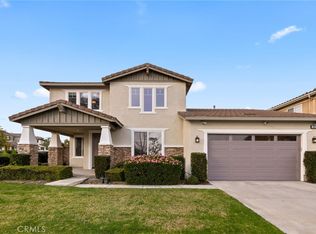
    Welcome to this stunning home located in the prestigious Legacy neighborhood of the Colonies in Upland, where upscale living meets timeless elegance. Nestled behind a meticulously manicured landscape that radiates curb appeal, this exquisite residence welcomes you with a grand foyer and soaring vaulted ceilings that immediately evoke a sense of elegance and spaciousness. The home boasts a harmonious neutral color palette throughout, complemented by rich hardwood flooring and an abundance of natural light that floods every room. Thoughtfully designed for both comfort and functionality, it features a desirable downstairs bedroom and full bathroom for guests or multigenerational living. The formal living and dining rooms offer refined spaces for entertaining, while the expansive family room anchored by a cozy fireplace, flows seamlessly into a gourmet kitchen equipped with dual ovens, a five-burner cooktop, a large center island, breakfast bar seating, and an abundance of cabinetry and storage. Upstairs, a built-in office area and spacious loft with serene views of mature trees and the neighborhood offer versatile spaces for work and relaxation. The luxurious owner’s suite is a true retreat, featuring dual walk-in closets, a spa-inspired bathroom with dual sinks, a separate vanity area, a soaking tub, elegant stone accents, a dual-head rain shower, and a private water closet. Step outside to your private backyard oasis, complete with a waterfall pool and adjoining spa accented with stone, a built-in BBQ island with refrigerator, multiple lounging spaces, lush tropical landscaping, low-maintenance turf, and two hardscaped patios one with an extended Alumawood patio cover and dual ceiling fans for year-round comfort. Enjoy privacy and tranquility with mature trees and access to scenic walking trails, designated viewpoints with gazebos, and expansive greenbelts perfect for picnics or family photos. Additional highlights include a dedicated laundry room with cabinets, sink, and counter space, and a finished three-car tandem garage with epoxy flooring. The sophisticated architectural details elevate the home’s aesthetic. This home truly offers the perfect blend of luxury, comfort, and turnkey lifestyle in one of Upland’s most desirable neighborhoods. Enjoy the benefits of low HOA fees, no Mello Roos, and modest property taxes, all just minutes from premier shopping, dining, and top-rated schools.

    Zillow last checked:

    Listing updated:

    Listed by:

    CHERYL BOWDISH DRE #02128587 714-319-9071,

    COLDWELL BANKER REALTY

    Bought with:

    Beatriz Muniz, DRE #02162869

    One Realty Group

    Sujata Mehta, DRE #01890805

    One Realty Group

    Source: CRMLS,MLS#: IV25169754MLS LogoOriginating MLS: California Regional MLS

    Facts & features

    Interior

    Bedrooms & bathrooms
    • Bedrooms: 5
    • Bathrooms: 3
    • Full bathrooms: 3
    • Main level bathrooms: 1
    • Main level bedrooms: 1
    Rooms
    • Room types: Bedroom, Entry/Foyer, Family Room, Foyer, Great Room, Kitchen, Laundry, Loft, Living Room, Primary Bathroom, Primary Bedroom, Other, Dining Room
    Bedroom
    • Features: Bedroom on Main Level
    Bathroom
    • Features: Bathtub, Dual Sinks, Enclosed Toilet, Full Bath on Main Level, Multiple Shower Heads, Soaking Tub, Separate Shower, Tub Shower, Upgraded, Vanity
    Kitchen
    • Features: Built-in Trash/Recycling, Granite Counters, Kitchen Island, Kitchen/Family Room Combo
    Heating
    • Central, Fireplace(s), Solar
    Cooling
    • Central Air, Dual
    Appliances
    • Included: Double Oven, Dishwasher, Gas Cooktop, Disposal, Microwave
    • Laundry: Washer Hookup, Inside, Laundry Room
    Features
    • Breakfast Bar, Ceiling Fan(s), Crown Molding, Separate/Formal Dining Room, Eat-in Kitchen, Granite Counters, High Ceilings, Open Floorplan, Recessed Lighting, Storage, Bedroom on Main Level, Entrance Foyer, Loft, Primary Suite, Walk-In Closet(s)
    • Flooring: Tile, Vinyl, Wood
    • Windows: Blinds, Double Pane Windows
    • Has fireplace: Yes
    • Fireplace features: Family Room
    • Common walls with other units/homes: 2+ Common Walls,No One Above,No One Below
    Interior area
    • Total interior livable area: 3,364 sqft

    Property

    Parking
    • Total spaces: 3
    • Parking features: Direct Access, Door-Single, Driveway, Garage Faces Front, Garage
    • Attached garage spaces: 3
    Accessibility
    • Accessibility features: Safe Emergency Egress from Home, See Remarks
    Features
    • Levels: Two
    • Stories: 2
    • Entry location: Front
    • Patio & porch: Concrete, Covered, Front Porch, Open, Patio, Porch
    • Has private pool: Yes
    • Pool features: Fenced, Heated, In Ground, Private, Waterfall
    • Has spa: Yes
    • Spa features: Heated, In Ground, Private
    • Fencing: Block,Wood
    • Has view: Yes
    • View description: Mountain(s), Neighborhood, Pool, Trees/Woods
    Lot
    • Size: 7,405 Square Feet
    • Features: Back Yard, Front Yard, Lawn, Landscaped, Sprinkler System, Yard
    Details
    • Parcel number: 1044701370000
    • Special conditions: Standard

    Construction

    Type & style
    • Home type: SingleFamily
    • Architectural style: See Remarks
    • Property subtype: Single Family Residence
    • Attached to another structure: Yes
    Materials
    • Stucco
    • Foundation: See Remarks
    • Roof: Tile
    Condition
    • Updated/Remodeled,Turnkey
    • New construction: No
    • Year built: 2004

    Utilities & green energy

    • Electric: Standard
    • Sewer: Public Sewer
    • Water: Public
    • Utilities for property: Cable Available, Electricity Available, Natural Gas Available, Sewer Available, Water Available
    Green energy
    • Energy generation: Solar

    Community & HOA

    Community
    • Features: Biking, Curbs, Park, Sidewalks
    • Security: Security System, Carbon Monoxide Detector(s), Smoke Detector(s)
    HOA
    • Has HOA: Yes
    • Amenities included: Jogging Path, Picnic Area, Pets Allowed, Trail(s)
    • HOA fee: $105 monthly
    • HOA name: The Colonies Master Association
    • HOA phone: 909-981-4131
    Location
    • Region: Upland

    Financial & listing details

    • Price per square foot: $364/sqft
    • Tax assessed value: $840,857
    • Annual tax amount: $9,763
    • Date on market: 7/28/2025
    • Cumulative days on market: 9 days
    • Listing terms: Submit
    • Road surface type: Paved

    Price history

    DateEventPrice
    9/8/2025Sold$1,225,000+0.2%$364/sqft
    Source: CRMLS #IV25169754 Report a problem
    8/8/2025Pending sale$1,222,000$363/sqft
    Source: CRMLS #IV25169754 Report a problem
    7/29/2025Listed for sale$1,222,000+65.4%$363/sqft
    Source: CRMLS #IV25169754 Report a problem
    7/31/2017Sold$739,000$220/sqft
    Source: Public Record Report a problem
    6/30/2017Pending sale$739,000$220/sqft
    Source: RE/MAX NEW HORIZONS #CV17103898 Report a problem
    6/20/2017Price change$739,000-1.3%$220/sqft
    Source: RE/MAX NEW HORIZONS #CV17103898 Report a problem
    5/17/2017Listed for sale$749,000+33.5%$223/sqft
    Source: RE/MAX NEW HORIZONS #CV17103898 Report a problem
    4/21/2004Sold$561,000$167/sqft
    Source: Public Record Report a problem

    Public tax history

    YearProperty taxesTax assessment
    2025$9,763 +2.9%$840,857 +2%
    2024$9,484 +1.4%$824,369 +2%
    2023$9,351 +2.2%$808,205 +2%
    2022$9,151 +0.3%$792,357 +2%
    2021$9,122 +2.7%$776,820 +1%
    2020$8,880 +0.5%$768,855 +2%
    2019$8,839 +2.3%$753,780 +2%
    2018$8,638 +2.7%$739,000 +1.9%
    2017$8,414 $725,317 +4.3%
    2016$8,414 +5.3%$695,100 +5%
    2015$7,989 +5.4%$662,000 +5.8%
    2014$7,578 $626,000 +8.9%
    2013-- $575,000 +3.4%
    2012-- $556,000
    2011-- $556,000
    2010-- $556,000
    2009-- $556,000 -8.4%
    2008-- $606,867 +2%
    2007-- $594,967 +2%
    2006-- $583,301 +2%
    2005-- $571,864
    Find assessor info on the county website

    Neighborhood: 91784

    Nearby schools

    GreatSchools rating
    Get a cash offer in 3 minutes
    Find out how much your home could sell for in as little as 3 minutes with a no-obligation cash offer.
    Estimated market value
    $1,205,800
    Get a cash offer in 3 minutes
    Find out how much your home could sell for in as little as 3 minutes with a no-obligation cash offer.
    Estimated market value
    $1,205,800