Skip main navigation
Sold for $310,000
  • $310,000

    1631 S Deframe Street #C1, Lakewood, CO 80228

    2beds
    791sqft
    Condominium
    Built in 2001
    -- sqft lot
    $308,700 Zestimate®
    $392/sqft
    $1,899 Estimated rent

    Home value

    $308,700

    $293,000 - $327,000

    $1,899/mo

    Zestimate® history
    Loading
    Loading...

    Owner options

    List your home for rent

    $1,899/mo

    Rent Zestimate®

    Find your next renter with Zillow Rental Manager. Plus, with online applications, you can quickly screen prospective tenants – for free.

    Learn more

    $1,899/mo

    Rent Zestimate®

    Refinance and save

    $2,239/mo

    Est. payment

    Refinancing to a lower rate could help reduce your monthly payments and save thousands over the life of the loan.

    See today's rates

    $2,239/mo

    Est. payment

    Explore your selling options

    Work with a Zillow partner agent

    Leverage their expertise and Zillow's premium Showcase listings to get your home seen by more buyers.

    Get started

    List with your own agent

    Get your home in front of millions of buyers by listing it on Zillow.

    Learn how to do it

    Sell it yourself

    Take full control of how buyers see your home on Zillow by listing For Sale by Owner (FSBO).

    List your home

    What's special

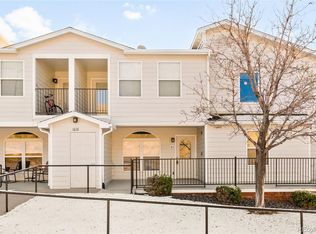
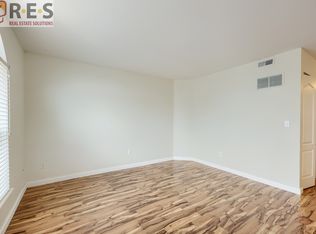
    With sweeping views of Green Mountain and the front range, this beautifully updated 2-bedroom, 2-bath condo offers the perfect blend of comfort, privacy, and Colorado lifestyle. From the moment you step onto the front porch, you’re greeted with stunning mountain views- an ideal place to start or end your day. Inside, the home has been thoughtfully renovated from top to bottom, featuring durable laminate flooring throughout, fresh finishes, and a bright, open-concept layout that seamlessly connects the kitchen and living space. The kitchen is both stylish and functional, complete with updated cabinetry, stainless steel appliances, and a farmhouse sink that adds a modern touch. Each bedroom has its own dedicated en-suite bathroom, offering rare flexibility and privacy that’s hard to find. The primary suite lives like a true retreat, with its own private deck- perfect for quiet mornings or unwinding under the stars. Beyond the home itself, the location is tough to beat. Enjoy easy access to miles of hiking and biking trails, quick trips to Red Rocks, and effortlessly link up to I-70 for weekend mountain getaways. Despite the convenience, nights here are peaceful and quiet—tucked away from the hustle while still being close to everything. Grocery stores, restaurants, a rec center, and daily essentials are all just minutes away. Additional perks include a secure, underground parking space with a private storage area, a brand new water heater, and a newer dishwasher and AC unit. If you’ve been looking for a move-in ready home with views, outdoor access, FHA approved, and a layout that truly works, this is one you won’t want to miss!

    Zillow last checked:

    Listing updated:

    Listed by:

    Stephen Holcomb 720-641-3569 stephengholcomb@gmail.com,

    eXp Realty, LLC

    Bought with:

    Carl Ballard, 40037096

    EXIT Realty DTC, Cherry Creek, Pikes Peak.

    Source: REcolorado as distributed by MLS GRID,MLS#: 7875872MLS Logo

    Facts & features

    Interior

    Bedrooms & bathrooms
    • Bedrooms: 2
    • Bathrooms: 2
    • Full bathrooms: 2
    • Main level bathrooms: 2
    • Main level bedrooms: 2
    Bedroom
    • Description: Vaulted Ceiling, Dedicated Patio
    • Level: Main
    Bedroom
    • Level: Main
    Bathroom
    • Description: Updated
    • Features: Primary Suite
    • Level: Main
    Bathroom
    • Description: En Suite To 2nd Bedroom
    • Features: En Suite Bathroom
    • Level: Main
    Kitchen
    • Description: Updated, Farmhouse Sink
    • Level: Main
    Laundry
    • Description: Laundry Closet
    • Level: Main
    Living room
    • Description: Vaulted Ceiling
    • Level: Main
    Heating
    • Forced Air
    Cooling
    • Central Air
    Appliances
    • Included: Dishwasher, Disposal, Dryer, Gas Water Heater, Microwave, Range, Refrigerator, Washer
    • Laundry: In Unit, Laundry Closet
    Features
    • Ceiling Fan(s), Eat-in Kitchen, Quartz Counters, Smoke Free, Vaulted Ceiling(s), Walk-In Closet(s)
    • Flooring: Laminate
    • Windows: Double Pane Windows, Window Coverings
    • Has basement: No
    • Common walls with other units/homes: 1 Common Wall
    Interior area
    • Total structure area: 791
    • Total interior livable area: 791 sqft
    • Finished area above ground: 791

    Property

    Parking
    • Total spaces: 1
    • Parking features: Underground
    • Attached garage spaces: 1
    Features
    • Levels: One
    • Stories: 1
    • Patio & porch: Deck, Patio
    • Exterior features: Balcony
    • Has view: Yes
    • View description: Mountain(s)
    Details
    • Parcel number: 436670
    • Special conditions: Standard

    Construction

    Type & style
    • Home type: Condo
    • Property subtype: Condominium
    • Attached to another structure: Yes
    Materials
    • Frame
    • Roof: Composition
    Condition
    • Updated/Remodeled
    • Year built: 2001

    Utilities & green energy

    • Electric: 110V, 220 Volts
    • Sewer: Public Sewer
    • Water: Public
    • Utilities for property: Cable Available, Electricity Connected, Internet Access (Wired), Natural Gas Connected, Phone Available

    Community & HOA

    Community
    • Security: Carbon Monoxide Detector(s), Secured Garage/Parking, Smoke Detector(s)
    • Subdivision: Lakewood Vista
    HOA
    • Has HOA: Yes
    • Amenities included: Clubhouse, Parking, Pool, Spa/Hot Tub, Storage
    • Services included: Reserve Fund, Insurance, Maintenance Grounds, Maintenance Structure, Recycling, Road Maintenance, Sewer, Snow Removal, Trash, Water
    • HOA fee: $450 monthly
    • HOA name: Lakewood Vista/Westwind
    • HOA phone: 303-369-1800
    Location
    • Region: Lakewood

    Financial & listing details

    • Price per square foot: $392/sqft
    • Tax assessed value: $347,933
    • Annual tax amount: $2,011
    • Date on market: 5/9/2026
    • Listing terms: 1031 Exchange,Cash,Conventional,FHA,VA Loan
    • Exclusions: None
    • Ownership: Individual
    • Electric utility on property: Yes

    Price history

    DateEventPrice
    6/17/2026Sold$310,000$392/sqft
    Source: REcolorado as distributed by MLS GRID #7875872 Report a problem
    5/11/2026Pending sale$310,000$392/sqft
    Source: eXp Realty #7875872 Report a problem
    5/11/2026Contingent$310,000$392/sqft
    Source: eXp Realty #7875872 Report a problem
    5/9/2026Listed for sale$310,000-1.3%$392/sqft
    Source: REcolorado as distributed by MLS GRID #7875872 Report a problem
    5/9/2024Listing removed--
    Source: Zillow Rentals Report a problem
    4/11/2024Price change$2,175-4.4%$3/sqft
    Source: Zillow Rentals Report a problem
    3/31/2024Listed for rent$2,275+14%$3/sqft
    Source: Zillow Rentals Report a problem
    3/8/2023Listing removed--
    Source: Zillow Rentals Report a problem
    2/28/2023Price change$1,995-5%$3/sqft
    Source: Zillow Rentals Report a problem
    2/14/2023Price change$2,100-15.8%$3/sqft
    Source: Zillow Rentals Report a problem
    2/7/2023Listed for rent$2,495$3/sqft
    Source: Zillow Rentals Report a problem
    4/26/2021Sold$314,000+21.2%$397/sqft
    Source: Public Record Report a problem
    1/22/2019Sold$259,000+66.1%$327/sqft
    Source: Public Record Report a problem
    1/31/2001Sold$155,950$197/sqft
    Source: Public Record Report a problem

    Public tax history

    YearProperty taxesTax assessment
    2025$1,855 +0.5%$21,746 +6.3%
    2024$1,846 -6.5%$20,465
    2023$1,974 -1.4%$20,465 -4.4%
    2022$2,003 +24.9%$21,403 -2.8%
    2021$1,604 $22,018 +24.3%
    2020$1,604 +1.3%$17,713
    2019$1,583 +17.8%$17,713 +21.8%
    2018$1,344 $14,546
    2017$1,344 +31%$14,546 +24.6%
    2016$1,026 +100%$11,678
    2015$513 -37.5%$11,678 +35.2%
    2014$821 -4.2%$8,638
    2013$857 +2.1%$8,638 -5.1%
    2012$839 -10.3%$9,107
    2011$936 +0.1%$9,107 -10.9%
    2010$934 -8.6%$10,220
    2009$1,022 +0.2%$10,220 -8.3%
    2008$1,020 -8.4%$11,150
    2007$1,113 +2.3%$11,150 -7.5%
    2006$1,087 -9.6%$12,060 -7.5%
    2005$1,203 +9.2%$13,040
    2004$1,102 +35.3%$13,040
    2003$814 +1.8%$13,040 +18.9%
    2002$800 $10,970
    2001-- --
    Find assessor info on the county website

    Neighborhood: Green Mountain Village

    Nearby schools

    GreatSchools rating
    Schools provided by the listing agent
    • Elementary: Hutchinson
    • Middle: Dunstan
    • High: Green Mountain
    • District: Jefferson County R-1

    Source: REcolorado as distributed by MLS GRID. This data may not be complete. We recommend contacting the local school district to confirm school assignments for this home.

    Get a cash offer in 3 minutes
    Find out how much your home could sell for in as little as 3 minutes with a no-obligation cash offer.
    Estimated market value
    $308,700
    Get a cash offer in 3 minutes
    Find out how much your home could sell for in as little as 3 minutes with a no-obligation cash offer.
    Estimated market value
    $308,700