Back on the Market due to Buyers unable to fulfill the conditions of their Home Sale Contingency! PRIDE IN OWNERSHIP! These are the ones you snatch up! This property has been well cared for and has so much to offer! ONE LEVEL, NO STEPS OR CARPET - Nice large kitchen/dining room combo with an oversized laundry/mud room, Split bedroom floor plan and a lovely screened in porch out back. You will LOVE the 20x36 detached garage with a 10ft door and attic storage for any and all the toys! I can see a nice boat in there already! You are close to Douglas Lake where all the fish as biting! There is additional gravel and parking on the side as well for anything extra! Garage space and driveway space is a huge plus on this one. You have plenty of space in your back yard for entertaining and gardening, there are already raised garden beds waiting for you to get to work in! Approx 20 minutes to Sevierville/ Piegon Forge/ Gatlinburg areas. Call for your showing today! A couple updates to note: LVP Flooring throughout, New Appliances, Butcher Block kitchen Countertops, Re screened back porch, owners suite bath, raised garden beds, fire pit, water heater 2025, septic pumped in 2024- ( Buyer and buyers agent to confirm any and all important info )
Closed
$445,000
1631 Sams Dr, Dandridge, TN 37725
3beds
1,394sqft
Single Family Residence, Residential
Built in 2002
0.62 Acres Lot
$443,300 Zestimate®
$319/sqft
$2,387 Estimated rent
Home value
$443,300
$403,000 - $488,000
$2,387/mo
Zestimate® history
Owner options
List your home for rent
$2,387/mo
Rent Zestimate®
Find your next renter with Zillow Rental Manager. Plus, with online applications, you can quickly screen prospective tenants – for free.
$2,387/mo
Rent Zestimate®
Refinance and save
$2,609/mo
Est. payment
Refinancing to a lower rate could help reduce your monthly payments and save thousands over the life of the loan.
$2,609/mo
Est. payment
Explore your selling options
Work with a Zillow partner agent
Leverage their expertise and Zillow's premium Showcase listings to get your home seen by more buyers.
Get startedList with your own agent
Get your home in front of millions of buyers by listing it on Zillow.
Learn how to do itSell it yourself
Take full control of how buyers see your home on Zillow by listing For Sale by Owner (FSBO).
List your homeWhat's special
Zillow last checked:
Listing updated:
Listed by:
Mandy Street 865-983-0011,
Realty Executives Associates
Bought with:
Krista Bentley, 355034
Keller Williams West Knoxville
Source: RealTracs MLS as distributed by MLS GRID,MLS#: 3221763
Facts & features
Interior
Bedrooms & bathrooms
- Bedrooms: 3
- Bathrooms: 2
- Full bathrooms: 2
- Main level bedrooms: 3
Bedroom 1
- Features: Walk-In Closet(s)
- Level: Walk-In Closet(s)
Kitchen
- Features: Pantry
- Level: Pantry
Other
- Features: Utility Room
- Level: Utility Room
Heating
- Heat Pump, Natural Gas
Cooling
- Central Air, Ceiling Fan(s)
Appliances
- Included: Dishwasher, Microwave, Range, Refrigerator, Oven
Features
- Walk-In Closet(s), Pantry, Ceiling Fan(s)
- Flooring: Tile, Vinyl
- Number of fireplaces: 1
Interior area
- Total structure area: 1,394
- Total interior livable area: 1,394 sqft
- Finished area above ground: 1,394
Property
Parking
- Total spaces: 6
- Parking features: Garage Door Opener, Attached
- Attached garage spaces: 6
Features
- Levels: One
- Stories: 1
- Patio & porch: Porch, Covered
Lot
- Size: 0.62 Acres
- Dimensions: 150 x 180.5
- Features: Level
- Topography: Level
Details
- Parcel number: 082D B 01200 000
- Special conditions: Standard
Construction
Type & style
- Home type: SingleFamily
- Architectural style: Traditional
- Property subtype: Single Family Residence, Residential
Materials
- Frame, Vinyl Siding
Condition
- New construction: No
- Year built: 2002
Utilities & green energy
- Sewer: Septic Tank
- Water: Public
- Utilities for property: Natural Gas Available, Water Available
Community & HOA
Community
- Security: Smoke Detector(s)
- Subdivision: Wild Goose Cove Add N
Location
- Region: Dandridge
Financial & listing details
- Price per square foot: $319/sqft
- Tax assessed value: $354,300
- Annual tax amount: $1,320
- Date on market: 4/30/2026
Price history
| Date | Event | Price |
|---|---|---|
| 5/22/2026 | Sold | $445,000-5.3%$319/sqft |
Source:  RealTracs MLS as distributed by MLS GRID #3221763 Report a problem RealTracs MLS as distributed by MLS GRID #3221763 Report a problem | ||
| 5/6/2026 | Pending sale | $469,900$337/sqft |
Source:  East Tennessee Realtors #1337339 Report a problem East Tennessee Realtors #1337339 Report a problem | ||
| 4/30/2026 | Listed for sale | $469,900$337/sqft |
Source: East Tennessee Realtors #1337339 Report a problem | ||
| 4/21/2026 | Pending sale | $469,900$337/sqft |
Source: East Tennessee Realtors #1337339 Report a problem | ||
| 4/18/2026 | Listed for sale | $469,900+10.6%$337/sqft |
Source: East Tennessee Realtors #1337339 Report a problem | ||
| 2/13/2024 | Sold | $425,000-1.1%$305/sqft |
Source:  Lakeway Area AOR #702371 Report a problem Lakeway Area AOR #702371 Report a problem | ||
| 1/22/2024 | Pending sale | $429,900$308/sqft |
Source: Lakeway Area AOR #702371 Report a problem | ||
| 1/14/2024 | Listed for sale | $429,900+136.2%$308/sqft |
Source: Lakeway Area AOR #702371 Report a problem | ||
| 10/28/2016 | Sold | $182,000-15.3%$131/sqft |
Source: Lakeway Area AOR #567611 Report a problem | ||
| 7/28/2016 | Pending sale | $214,900$154/sqft |
Source: Dandridge - WEICHERT, REALTORS - Tiger Real Estate #567611 Report a problem | ||
| 4/23/2016 | Listed for sale | $214,900+74.9%$154/sqft |
Source: WEICHERT, REALTORS - TIGER REAL ESTATE #567611 Report a problem | ||
| 1/3/2003 | Sold | $122,900+5.1%$88/sqft |
Source: Public Record Report a problem | ||
| 8/2/2002 | Sold | $116,900+549.4%$84/sqft |
Source: Public Record Report a problem | ||
| 2/27/2002 | Sold | $18,000$13/sqft |
Source: Public Record Report a problem | ||
Public tax history
| Year | Property taxes | Tax assessment |
|---|---|---|
| 2025 | $1,320 +4.2% | $88,575 |
| 2024 | $1,267 +17.9% | $88,575 +89.7% |
| 2023 | $1,074 +5% | $46,700 |
| 2022 | $1,023 | $46,700 |
| 2021 | $1,023 | $46,700 |
| 2020 | $1,023 | $46,700 |
| 2019 | $1,023 +10.3% | $46,700 +18.4% |
| 2018 | $927 +0% | $39,450 |
| 2017 | $927 | $39,450 |
| 2016 | $927 0% | $39,450 |
| 2015 | $927 | $39,450 |
| 2014 | $927 | $39,450 |
| 2013 | -- | $39,450 -5.6% |
| 2012 | $898 +4.9% | $41,775 |
| 2011 | $856 | $41,775 |
| 2010 | $856 | $41,775 |
| 2009 | -- | $41,775 +7.5% |
| 2008 | $890 +10.6% | $38,875 |
| 2007 | $805 +13.1% | $38,875 |
| 2006 | $711 +14.2% | $38,875 +14.2% |
| 2005 | $623 -11.2% | $34,050 |
| 2004 | $701 +33.9% | $34,050 +30% |
| 2003 | $524 | $26,200 +807.2% |
| 2001 | -- | $2,888 -75% |
| 2000 | -- | $11,550 |
Find assessor info on the county website
Neighborhood: 37725
Nearby homes
- $505,500-- bd3 ba2.6k sqft1625 Sams Dr, Dandridge, TN 37725Off Market
- $455,0003 bd2 ba2k sqft1635 Sams Dr, Dandridge, TN 37725Sold
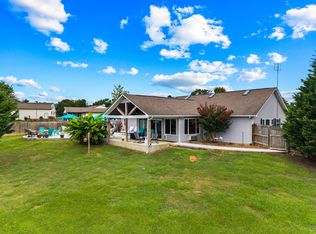
- $524,9003 bd3 ba2.9k sqft1628 Sams Dr, Dandridge, TN 37725Off Market
- $493,1004 bd3 ba3.5k sqft1634 Sams Dr, Dandridge, TN 37725Off Market
- $412,4003 bd2 ba1.9k sqft1611 Sams Dr, Dandridge, TN 37725Off Market
- $467,7003 bd2 ba1.6k sqft1624 Sams Dr, Dandridge, TN 37725Off Market
- $707,7004 bd3 ba3.6k sqft342 Terry Point Rd, Dandridge, TN 37725Off Market
- $442,9003 bd2 ba1.9k sqft1641 Sams Dr, Dandridge, TN 37725Off Market
Nearby schools
GreatSchools rating
- 6/10Dandridge Elementary SchoolGrades: PK-5Distance: 3.2 mi
- 7/10Maury Middle SchoolGrades: 6-8Distance: 3.3 mi
- NAJefferson County Adult High SchoolGrades: 11-12Distance: 4 mi
Schools provided by the listing agent
- High: Jefferson Co High School
Source: RealTracs MLS as distributed by MLS GRID. This data may not be complete. We recommend contacting the local school district to confirm school assignments for this home.
Get a cash offer in 3 minutes
Find out how much your home could sell for in as little as 3 minutes with a no-obligation cash offer.
Estimated market value
$443,300
Get a cash offer in 3 minutes
Find out how much your home could sell for in as little as 3 minutes with a no-obligation cash offer.
Estimated market value
$443,300
- Tennessee
- Jefferson County
- Dandridge
- 37725
- 1631 Sams Dr
Nearby cities
Nearby zip codes
Other Dandridge Topics
