Lakeside Serenity Meets Resort-Style Living!
Your dream home is waiting for you just one block from Douglas Lake in the peaceful Wild Goose Cove community, this beautifully maintained home offers a rare blend of tranquility, functionality, outdoor luxury, no steps, and NO HOA!
This inviting single-story home offers 2,016 square feet of comfortable living space on a serene 0.67-acre lot. Built in 2002, the home features 3 bedrooms and 2 full bathrooms, a wood-burning stove, a split system for cooling along with natural gas making it both cozy and efficient.
The home's layout offers a seamless flow from cozy interiors to outdoor serenity, with the sunroom serving as a peaceful transition space overlooking the saltwater pool and yard. The exterior showcases siding sheathing and a composition shingle roof, with a gable/hip design that complements the natural surroundings. Whether you're soaking in the view of English Mountain from the saltwater pool tanning deck or cozying up by the wood stove, every detail invites you to relax and enjoy.
Key Features & Upgrades
*30' x 16' Inspiration saltwater pool by Leisure Pools (5 years old) with 12'' deep tanning deck, 6.5' deep end, and a huge concrete pad
*Sunroom addition (8 years old) with abundant natural light and direct access to the pool
*Covered back porch (8 years old) perfect for entertaining or quiet mornings
*Wood stove for cozy evenings
*New central heat/air system (gas/electric, installed 2022) LIFETIME WARRANTY
*Storage shed
*Roofing installed with 50 year shingles and tinted skylights (2011)
*All new complete plumbing throughout home. (Pex) 3 years old
*Full-house water softener system (3 years old)
*Stainless steel kitchen appliances with gas range (3 years old)
*Argentina 6 1/2'' real hardwood floors (15 years old) add timeless warmth
*480 sq ft finished garage plus graveled RV parking
*Deeded lake access with neighborhood boat launch
* Portable AC unit in sunroom
*School District
Zoned for Piedmont Elementary School and Dandridge Elementary School
*Nearby Hospitals
Jefferson Memorial Hospital (15 min)
LeConte Medical Center (30 min)
Jefferson Family Physicians (10 min)
UT Medical Center (40 min)
* Nearby Shopping & Attractions
The Shoppes at Roper Mansion
Southern Treasures Flea Market
Tanger Outlets in Sevierville
Historic Dandridge Stores
Whether you're seeking a weekend escape or a forever home, 1635 Sams Drive offers the perfect balance of nature, comfort, and convenience. With stunning mountain views, lake access, and a resort-style pool, this property is more than a home—it's a lifestyle with and a touch of luxury—all within reach of Sevierville, Pigeon Forge (home of Dollywood), and Gatlinburg, Morristown, and Knoxville. MAKE AN OFFER!
Sold for $455,000
$455,000
1635 Sams Dr, Dandridge, TN 37725
3beds
2,016sqft
Single Family Residence, Residential
Built in 2002
0.67 Acres Lot
$451,800 Zestimate®
$226/sqft
$2,750 Estimated rent
Home value
$451,800
$339,000 - $605,000
$2,750/mo
Zestimate® history
Owner options
List your home for rent
$2,750/mo
Rent Zestimate®
Find your next renter with Zillow Rental Manager. Plus, with online applications, you can quickly screen prospective tenants – for free.
$2,750/mo
Rent Zestimate®
Refinance and save
$2,668/mo
Est. payment
Refinancing to a lower rate could help reduce your monthly payments and save thousands over the life of the loan.
$2,668/mo
Est. payment
Explore your selling options
Work with a Zillow partner agent
Leverage their expertise and Zillow's premium Showcase listings to get your home seen by more buyers.
Get startedList with your own agent
Get your home in front of millions of buyers by listing it on Zillow.
Learn how to do itSell it yourself
Take full control of how buyers see your home on Zillow by listing For Sale by Owner (FSBO).
List your homeWhat's special
Resort-style poolStunning mountain viewsSaltwater poolComplete plumbing throughout homeFinished garageGraveled rv parkingComposition shingle roof
Zillow last checked:
Listing updated:
Listed by:
Joseph A Taylor 865-850-4433,
Taylor Real Estate Firm
Bought with:
Non Member
Non Member - Sales
Source: Lakeway Area AOR,MLS#: 708594
Facts & features
Interior
Bedrooms & bathrooms
- Bedrooms: 3
- Bathrooms: 2
- Full bathrooms: 2
- Main level bathrooms: 2
- Main level bedrooms: 3
Heating
- Central, Heat Pump, Natural Gas, Wood Stove
Cooling
- Ceiling Fan(s), Central Air, Electric, Heat Pump
Appliances
- Included: Electric Water Heater, Gas Range, Microwave, Refrigerator, Washer, Water Softener
- Laundry: Laundry Room, Main Level
Features
- Eat-in Kitchen, Ceiling Fan(s), High Ceilings
- Flooring: Carpet, Ceramic Tile, Hardwood
- Windows: Vinyl Frames
- Has basement: No
- Number of fireplaces: 1
- Fireplace features: Wood Burning, Wood Burning Stove
Interior area
- Total structure area: 2,496
- Total interior livable area: 2,016 sqft
- Finished area above ground: 2,016
- Finished area below ground: 0
Property
Parking
- Total spaces: 2
- Parking features: Garage
- Garage spaces: 2
Accessibility
- Accessibility features: Accessible Central Living Area, Accessible Entrance
Features
- Levels: One
- Stories: 1
- Patio & porch: Covered, Porch, Rear Porch
- Exterior features: Fire Pit, Rain Gutters, Storage
- Has private pool: Yes
- Pool features: Fenced, Fiberglass, In Ground, Salt Water
- Fencing: Back Yard,Privacy,Wood
- Has view: Yes
Lot
- Size: 0.67 Acres
- Dimensions: 133 x 176 x 185 x 189
- Features: Level, Views
Details
- Additional structures: Shed(s)
- Parcel number: 082D B 01300 000
- Special conditions: Standard
Construction
Type & style
- Home type: SingleFamily
- Architectural style: Ranch
- Property subtype: Single Family Residence, Residential
Materials
- Brick, Vinyl Siding
- Foundation: Slab
- Roof: Asphalt,Shingle
Condition
- New construction: No
- Year built: 2002
- Major remodel year: 2002
Utilities & green energy
- Electric: 220 Volts in Laundry
- Sewer: Septic Tank
- Water: Public
- Utilities for property: Natural Gas Connected, Water Connected
Community & HOA
Community
- Subdivision: Wild Goose Cove
HOA
- Has HOA: No
Location
- Region: Dandridge
Financial & listing details
- Price per square foot: $226/sqft
- Tax assessed value: $375,900
- Annual tax amount: $1,348
- Date on market: 8/8/2025
- Inclusions: Gas Range, Refrigerator, Dishwasher, Microwave, Washer, Dryer
- Road surface type: Paved
Price history
| Date | Event | Price |
|---|---|---|
| 2/5/2026 | Sold | $455,000-5.2%$226/sqft |
Source:  Lakeway Area AOR #708594 Report a problem Lakeway Area AOR #708594 Report a problem | ||
| 1/13/2026 | Pending sale | $479,900$238/sqft |
Source: Lakeway Area AOR #708594 Report a problem | ||
| 11/25/2025 | Price change | $479,900-4%$238/sqft |
Source: Lakeway Area AOR #708594 Report a problem | ||
| 10/9/2025 | Price change | $499,900-7.3%$248/sqft |
Source: Lakeway Area AOR #708594 Report a problem | ||
| 8/20/2025 | Price change | $539,000-5.3%$267/sqft |
Source: Lakeway Area AOR #708594 Report a problem | ||
| 8/8/2025 | Listed for sale | $569,000+312.6%$282/sqft |
Source: Lakeway Area AOR #708594 Report a problem | ||
| 7/11/2003 | Sold | $137,900+711.2%$68/sqft |
Source: Public Record Report a problem | ||
| 8/12/2002 | Sold | $17,000$8/sqft |
Source: Public Record Report a problem | ||
Public tax history
| Year | Property taxes | Tax assessment |
|---|---|---|
| 2025 | $1,400 +4.2% | $93,975 |
| 2024 | $1,344 +21.9% | $93,975 +96.1% |
| 2023 | $1,102 +5% | $47,925 |
| 2022 | $1,050 | $47,925 |
| 2021 | $1,050 | $47,925 |
| 2020 | $1,050 | $47,925 |
| 2019 | $1,050 +9.9% | $47,925 +17.9% |
| 2018 | $955 +0% | $40,650 |
| 2017 | $955 | $40,650 |
| 2016 | $955 0% | $40,650 |
| 2015 | $955 | $40,650 |
| 2014 | $955 | $40,650 |
| 2013 | -- | $40,650 -2.6% |
| 2012 | $897 +4.9% | $41,725 |
| 2011 | $855 | $41,725 |
| 2010 | $855 | $41,725 |
| 2009 | -- | $41,725 +6.2% |
| 2008 | $899 +10.6% | $39,275 |
| 2007 | $813 +13.1% | $39,275 |
| 2006 | $719 | $39,275 |
| 2005 | $719 -11.2% | $39,275 |
| 2004 | $809 +34.1% | $39,275 +30.2% |
| 2003 | $604 | $30,175 +944.8% |
| 2001 | -- | $2,888 -75% |
| 2000 | -- | $11,550 |
Find assessor info on the county website
Neighborhood: 37725
Nearby homes
- $445,0003 bd2 ba1.3k sqft1631 Sams Dr, Dandridge, TN 37725Sold

- $441,5003 bd2 ba1.9k sqft1641 Sams Dr, Dandridge, TN 37725Off Market
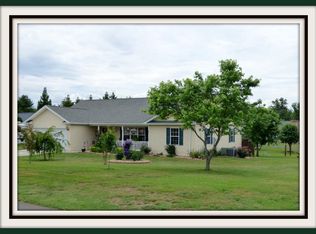
- $493,1004 bd3 ba3.5k sqft1634 Sams Dr, Dandridge, TN 37725Off Market
- $707,7004 bd3 ba3.6k sqft342 Terry Point Rd, Dandridge, TN 37725Off Market
- $433,9003 bd2 ba1.6k sqft1640 Sams Dr, Dandridge, TN 37725Off Market
- $524,9003 bd3 ba2.9k sqft1628 Sams Dr, Dandridge, TN 37725Off Market
- $501,100-- bd3 ba2.6k sqft1625 Sams Dr, Dandridge, TN 37725Off Market
- $458,200-- bd2 ba1.5k sqft350 Terry Point Rd, Dandridge, TN 37725Off Market
Nearby schools
GreatSchools rating
- 6/10Dandridge Elementary SchoolGrades: PK-5Distance: 3.2 mi
- 7/10Maury Middle SchoolGrades: 6-8Distance: 3.3 mi
- NAJefferson County Adult High SchoolGrades: 11-12Distance: 4 mi
Schools provided by the listing agent
- Elementary: Piedmont
- Middle: Maury
- High: Jefferson
Source: Lakeway Area AOR. This data may not be complete. We recommend contacting the local school district to confirm school assignments for this home.
Get a cash offer in 3 minutes
Find out how much your home could sell for in as little as 3 minutes with a no-obligation cash offer.
Estimated market value
$451,800
Get a cash offer in 3 minutes
Find out how much your home could sell for in as little as 3 minutes with a no-obligation cash offer.
Estimated market value
$451,800
- Tennessee
- Jefferson County
- Dandridge
- 37725
- 1635 Sams Dr
Nearby cities
Nearby zip codes
Other Dandridge Topics
