Skip main navigation
Closed
  • $758,500

    1631 SETON FAMILY Walk, Fleming Island, FL 32003

    4beds
    2,918sqft
    Single Family Residence
    Built in 2020
    0.45 Acres Lot
    $750,800 Zestimate®
    $260/sqft
    $2,946 Estimated rent

    Home value

    $750,800

    $713,000 - $788,000

    $2,946/mo

    Zestimate® history
    Loading
    Loading...

    Owner options

    List your home for rent

    $2,946/mo

    Rent Zestimate®

    Find your next renter with Zillow Rental Manager. Plus, with online applications, you can quickly screen prospective tenants – for free.

    Learn more

    $2,946/mo

    Rent Zestimate®

    Refinance and save

    $6,496/mo

    Est. payment

    Refinancing to a lower rate could help reduce your monthly payments and save thousands over the life of the loan.

    See today's rates

    $6,496/mo

    Est. payment

    Explore your selling options

    Work with a Zillow partner agent

    Leverage their expertise and Zillow's premium Showcase listings to get your home seen by more buyers.

    Get started

    List with your own agent

    Get your home in front of millions of buyers by listing it on Zillow.

    Learn how to do it

    Sell it yourself

    Take full control of how buyers see your home on Zillow by listing For Sale by Owner (FSBO).

    List your home

    What's special

    Butler pantryNew waterfall quartz countertopsTen-foot ceilings throughoutContinuous quartz backsplashFully-equipped kitchen
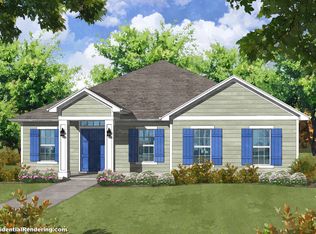
    Distinctive 1-story residence in Fleming Estates (NOT a CDD community), built by Riverside Homes (2020). Situated on an appealing landscaped, large .45 acre home site w/ a generous fenced back yard, this residence has been well cared for & additionally updated by current owner. Fully-equipped Kitchen w/ new Waterfall Quartz countertops & continuous quartz backsplash. Mag-Safe device chargers built-in to the countertops! (See photos). Huge Pantry & secondary storage. Butler Pantry. All public rooms are tile & bedrooms are carpet. 3-way Split Bedroom Plan. Updated modern lighting & ceiling fans. Garage Floor & Lanai are epoxy-finished. The floor plan screams volume w/ ten-foot ceilings throughout and then dramatically soars to 18 feet in the Great Room. Owners Retreat offers a large sleeping area with morning room, dual built-in closets w/ custom organization & a luxurious bathroom w/ dual-vanities, large glass shower & water closet. Effectively priced & available for a quick closing!

    Zillow last checked:

    Listing updated:

    Listed by:

    INGRID DAVIS sellsmartbuyright@gmail.com,

    IDEAL REALTY CONNECTIONS 904-265-0670

    Bought with:

    CAROLYN C HORN, 3405889

    CLASSIC REALTY

    Source: realMLS,MLS#: 2142574MLS Logo

    Facts & features

    Interior

    Bedrooms & bathrooms
    • Bedrooms: 4
    • Bathrooms: 3
    • Full bathrooms: 3
    Heating
    • Central, Electric, Heat Pump
    Cooling
    • Central Air, Electric
    Appliances
    • Included: Dishwasher, Disposal, Double Oven, Electric Cooktop, Electric Oven, Electric Water Heater, Microwave, Plumbed For Ice Maker, Refrigerator
    • Laundry: Electric Dryer Hookup, Sink, Washer Hookup
    Features
    • Breakfast Bar, Breakfast Nook, Butler Pantry, Ceiling Fan(s), Entrance Foyer, His and Hers Closets, Jack and Jill Bath, Kitchen Island, Open Floorplan, Pantry, Primary Bathroom - Shower No Tub, Smart Thermostat, Split Bedrooms, Vaulted Ceiling(s), Walk-In Closet(s)
    • Flooring: Carpet, Tile
    Interior area
    • Total interior livable area: 2,918 sqft

    Property

    Parking
    • Total spaces: 2
    • Parking features: Attached, Garage, Garage Door Opener
    • Attached garage spaces: 2
    Features
    • Levels: One
    • Stories: 1
    • Patio & porch: Covered, Front Porch, Rear Porch
    • Fencing: Back Yard
    Lot
    • Size: 0.45 Acres
    • Dimensions: 100 x 199 x 100 x 188
    • Features: Dead End Street, Sprinklers In Front, Sprinklers In Rear
    Details
    • Parcel number: 38052601469400242
    • Zoning description: Residential

    Construction

    Type & style
    • Home type: SingleFamily
    • Architectural style: Contemporary
    • Property subtype: Single Family Residence
    Materials
    • Fiber Cement, Frame
    • Roof: Shingle
    Condition
    • Updated/Remodeled
    • New construction: No
    • Year built: 2020

    Utilities & green energy

    • Sewer: Public Sewer
    • Water: Public
    • Utilities for property: Cable Available, Electricity Connected, Sewer Connected, Water Connected

    Community & neighborhood

    Security
    • Security features: Closed Circuit Camera(s)
    Location
    • Region: Fleming Island
    • Subdivision: Fleming Estates

    HOA & financial

    HOA
    • Has HOA: Yes
    • HOA fee: $1,500 annually
    • Amenities included: Management - Full Time
    • Association name: The CAM Team
    • Association phone: 904-278-2338

    Other

    Other facts
    • Listing terms: Cash,Conventional,VA Loan
    • Road surface type: Asphalt

    Price history

    DateEventPrice
    6/30/2026Sold$758,500-0.8%$260/sqft
    Source: realMLS #2142574 Report a problem
    5/22/2026Price change$764,500-0.6%$262/sqft
    Source: realMLS #2142574 Report a problem
    5/8/2026Price change$769,500-0.7%$264/sqft
    Source: realMLS #2142574 Report a problem
    4/29/2026Listed for sale$775,000+10.7%$266/sqft
    Source: realMLS #2142574 Report a problem
    9/25/2024Sold$700,000$240/sqft
    Source: realMLS #2041018 Report a problem
    9/15/2024Pending sale$700,000$240/sqft
    Source: realMLS #2041018 Report a problem
    8/16/2024Price change$700,000-3.4%$240/sqft
    Source: realMLS #2041018 Report a problem
    8/6/2024Listed for sale$725,000+29.7%$248/sqft
    Source: realMLS #2041018 Report a problem
    3/11/2020Sold$559,181$192/sqft
    Source: Public Record Report a problem

    Public tax history

    YearProperty taxesTax assessment
    2025-- $629,190 +33.1%
    2024$6,860 +2.5%$472,699 +3%
    2023$6,693 +4.7%$458,932 +3%
    2022$6,390 +0.5%$445,566 +3%
    2021$6,359 +596.4%$432,589 +621%
    2020$913 $60,000 +140%
    2019$913 $25,000

    Find assessor info on the county website

    Neighborhood: 32003

    Nearby schools

    GreatSchools rating
    Schools provided by the listing agent
    • Elementary: Paterson
    • Middle: Green Cove Springs
    • High: Fleming Island

    Source: realMLS. This data may not be complete. We recommend contacting the local school district to confirm school assignments for this home.

    Get a cash offer in 3 minutes
    Find out how much your home could sell for in as little as 3 minutes with a no-obligation cash offer.
    Estimated market value
    $750,800
    Get a cash offer in 3 minutes
    Find out how much your home could sell for in as little as 3 minutes with a no-obligation cash offer.
    Estimated market value
    $750,800