Skip main navigation
Closed
  • $700,000

    1655 SETON FAMILY Walk, Fleming Island, FL 32003

    4beds
    2,607sqft
    Single Family Residence
    Built in 2020
    0.49 Acres Lot
    $686,400 Zestimate®
    $269/sqft
    $2,785 Estimated rent

    Home value

    $686,400

    $652,000 - $721,000

    $2,785/mo

    Zestimate® history
    Loading
    Loading...

    Owner options

    List your home for rent

    $2,785/mo

    Rent Zestimate®

    Find your next renter with Zillow Rental Manager. Plus, with online applications, you can quickly screen prospective tenants – for free.

    Learn more

    $2,785/mo

    Rent Zestimate®

    Refinance and save

    $6,104/mo

    Est. payment

    Refinancing to a lower rate could help reduce your monthly payments and save thousands over the life of the loan.

    See today's rates

    $6,104/mo

    Est. payment

    Explore your selling options

    Work with a Zillow partner agent

    Leverage their expertise and Zillow's premium Showcase listings to get your home seen by more buyers.

    Get started

    List with your own agent

    Get your home in front of millions of buyers by listing it on Zillow.

    Learn how to do it

    Sell it yourself

    Take full control of how buyers see your home on Zillow by listing For Sale by Owner (FSBO).

    List your home

    What's special

    Over-sized islandQuartz countertopsElegant open floor planLarge fenced lotGourmet kitchenSoaring ceilingsCustom cabinets
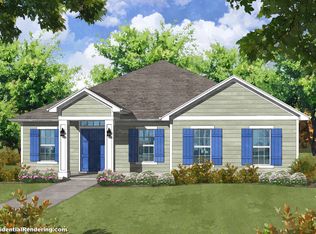
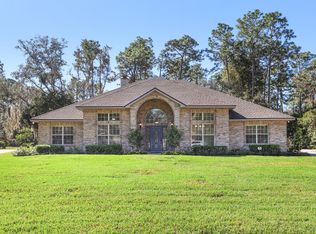
    Welcome to this stunning custom home built by Riverside Homes in 2020, located in the executive neighborhood of Fleming Estates. With over 2,600 sq feet of luxurious living space, this 4-bedroom, 3-bath home is filled with upgrades throughout - flooring, lighting, countertops, cabinets, plantation shutters and more. Step inside to an elegant open floor plan with soaring ceilings, split bedrooms (including separated guest suite), and office/flex room with french doors. The gourmet kitchen is a cook's dream with double wall oven, microwave drawer, 36'' gas cooktop, wood tapered hood, custom cabinets, over-sized island, quartz countertops and chef's pantry. The large, fenced lot with 2-car side-entry garage and 1-car garage, paver driveway, and covered, screened patio overlooking the massive backyard is Florida lifestyle and pool ready! Don't miss the chance to own this exceptional property in a prime location and historic neighborhood.

    Zillow last checked:

    Listing updated:

    Listed by:

    PARVEEN HUGHES 904-710-7038,

    BETTER HOMES & GARDENS REAL ESTATE LIFESTYLES REALTY 833-765-3244

    Bought with:

    INGRID DAVIS, 3121843

    IDEAL REALTY CONNECTIONS

    Source: realMLS,MLS#: 2134678MLS Logo

    Facts & features

    Interior

    Bedrooms & bathrooms
    • Bedrooms: 4
    • Bathrooms: 3
    • Full bathrooms: 3
    Heating
    • Central
    Cooling
    • Central Air
    Appliances
    • Included: Dishwasher, Disposal, Double Oven, Dryer, Gas Cooktop, Gas Water Heater, Microwave, Refrigerator, Tankless Water Heater, Washer
    Features
    • Breakfast Bar, Ceiling Fan(s), Entrance Foyer, His and Hers Closets, Kitchen Island, Open Floorplan, Pantry, Primary Bathroom -Tub with Separate Shower, Split Bedrooms, Walk-In Closet(s)
    • Flooring: Carpet, Laminate
    Interior area
    • Total interior livable area: 2,607 sqft

    Property

    Parking
    • Total spaces: 3
    • Parking features: Garage, Garage Door Opener
    • Garage spaces: 3
    Features
    • Levels: One
    • Stories: 1
    • Patio & porch: Covered, Porch, Screened
    • Fencing: Back Yard
    Lot
    • Size: 0.49 Acres
    • Features: Sprinklers In Front, Sprinklers In Rear
    Details
    • Parcel number: 38052601469400245

    Construction

    Type & style
    • Home type: SingleFamily
    • Architectural style: Traditional
    • Property subtype: Single Family Residence
    Materials
    • Composition Siding, Frame
    • Roof: Shingle
    Condition
    • New construction: No
    • Year built: 2020

    Utilities & green energy

    • Sewer: Public Sewer
    • Water: Public
    • Utilities for property: Cable Connected, Natural Gas Connected, Sewer Connected, Water Connected

    Community & neighborhood

    Security
    • Security features: Smoke Detector(s)
    Location
    • Region: Fleming Island
    • Subdivision: Fleming Estates

    HOA & financial

    HOA
    • Has HOA: Yes
    • HOA fee: $1,500 annually

    Other

    Other facts
    • Listing terms: Cash,Conventional,FHA,VA Loan

    Price history

    DateEventPrice
    6/24/2026Sold$700,000+0.1%$269/sqft
    Source: realMLS #2134678 Report a problem
    4/16/2026Price change$699,000-1.5%$268/sqft
    Source: realMLS #2134678 Report a problem
    4/2/2026Price change$710,000-2.1%$272/sqft
    Source: realMLS #2134678 Report a problem
    3/18/2026Listed for sale$725,000+36.8%$278/sqft
    Source: realMLS #2134678 Report a problem
    8/25/2020Sold$529,842$203/sqft
    Source: Public Record Report a problem

    Public tax history

    YearProperty taxesTax assessment
    2025-- $446,291 +2.9%
    2024$6,275 +2.6%$433,714 +3%
    2023$6,119 +4.9%$421,082 +3%
    2022$5,831 +0.5%$408,818 +3%
    2021$5,803 +535.5%$396,911 +561.5%
    2020$913 $60,000 +140%
    2019$913 $25,000

    Find assessor info on the county website

    Neighborhood: 32003

    Nearby schools

    GreatSchools rating
    Schools provided by the listing agent
    • Elementary: Paterson
    • Middle: Green Cove Springs
    • High: Fleming Island

    Source: realMLS. This data may not be complete. We recommend contacting the local school district to confirm school assignments for this home.

    Get a cash offer in 3 minutes
    Find out how much your home could sell for in as little as 3 minutes with a no-obligation cash offer.
    Estimated market value
    $686,400
    Get a cash offer in 3 minutes
    Find out how much your home could sell for in as little as 3 minutes with a no-obligation cash offer.
    Estimated market value
    $686,400