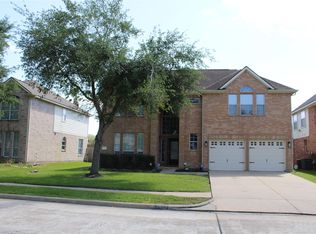
This one-story HARRIS plan offers 4 bedrooms, 2.5 baths, a formal dining room, oversized covered patio, and a 2-car garage available for lease in the established Post Oak Pointe community by D.R. Horton. Features include granite countertops, 42" cabinets, smart home technology, a tankless water heater, and full yard sprinklers. Conveniently located near Hwy 6, the Fort Bend Tollway, and Hwy 288, with easy access to Downtown, Pearland, and the Galleria. Zoned to highly rated Fort Bend ISD schools, with community amenities like a lap pool, splash pad, and playscape. Schedule your showing today!
Copyright notice - Data provided by HAR.com 2022 - All information provided should be independently verified.
House for rent
$2,400/moFees may apply
1631 Solana Dr, Fresno, TX 77545
4beds
1,868sqft
Price may not include required fees and charges. Learn more|
Singlefamily
Available now
No pets
Air conditioner, electric
Electric dryer hookup laundry
2 Attached garage spaces parking
Electric, natural gas
What's special
Oversized covered patioFormal dining roomGranite countertopsFull yard sprinklersSmart home technologyTankless water heater
- 23 days |
- -- |
- -- |
Zillow last checked:
Listing updated:
Travel times

Let’s turn your rent into credit progress
Build credit history with every on-time payment and get credit for the payment you’re already making.
Facts & features
Interior
Bedrooms & bathrooms
- Bedrooms: 4
- Bathrooms: 3
- Full bathrooms: 2
- 1/2 bathrooms: 1
Rooms
- Room types: Family Room, Kitchen/Dining Combo, Living Area - 1st Floor, Utility Room
Heating
- Electric, Natural Gas
Cooling
- Air Conditioner, Electric
Appliances
- Included: Dishwasher, Dryer, ENERGY STAR Qualified Appliances, Garbage Disposal, Microwave Oven, Oven, Refrigerator, Washer, Water Heater
- Laundry: Electric Dryer Hookup, In Unit, Washer Hookup
Features
- All Bedrooms Down, Ceiling Fan(s), Primary Bed - 1st Floor, Walk-In Closet(s)
- Flooring: Carpet, Tile
Interior area
- Total interior livable area: 1,868 sqft
Property
Parking
- Total spaces: 2
- Parking features: Attached, Garage
- Has attached garage: Yes
- Details: Contact manager
Features
- Stories: 1
- Exterior features: Sprinkler System
Lot
- Features: Subdivided
Details
- Additional structures: Garage(s)
Construction
Type & style
- Home type: SingleFamily
- Architectural style: Traditional
- Property subtype: SingleFamily
Condition
- Year built: 2023
Community & HOA
Location
- Region: Fresno
Financial & listing details
- Lease term: Long Term,12 Months
Nearby apartments for rent

Price history
| Date | Event | Price |
|---|---|---|
| 7/16/2026 | Listed for rent | $2,400+1.1%$1/sqft |
Source:  HAR #84441839 Report a problem HAR #84441839 Report a problem | ||
| 9/15/2025 | Listing removed | $2,375$1/sqft |
Source: HAR #44450146 Report a problem | ||
| 9/2/2025 | Price change | $2,375-1%$1/sqft |
Source: HAR #44450146 Report a problem | ||
| 6/17/2025 | Listed for rent | $2,400+2.1%$1/sqft |
Source: HAR #68099255 Report a problem | ||
| 1/18/2024 | Listing removed | -- |
Source: HAR #51967907 Report a problem | ||
| 12/4/2023 | Listed for rent | $2,350-2.1%$1/sqft |
Source: HAR #51967907 Report a problem | ||
| 12/4/2023 | Listing removed | -- |
Source: HAR #57897336 Report a problem | ||
| 11/16/2023 | Price change | $2,400-2%$1/sqft |
Source: HAR #57897336 Report a problem | ||
| 10/27/2023 | Listed for rent | $2,450$1/sqft |
Source: HAR #57897336 Report a problem | ||
| 8/2/2023 | Listing removed | -- |
Source:  HAR #78083682 Report a problem HAR #78083682 Report a problem | ||
| 7/24/2023 | Pending sale | $328,990$176/sqft |
Source: HAR #78083682 Report a problem | ||
| 7/14/2023 | Listed for sale | $328,990$176/sqft |
Source: HAR #78083682 Report a problem | ||
Neighborhood: 77545
Nearby schools
GreatSchools rating
- 3/10Heritage Rose Elementary SchoolGrades: PK-5Distance: 2.4 mi
- 7/10Billy Baines Middle SchoolGrades: 6-8Distance: 3.2 mi
- 5/10Almeta Crawford High SchoolGrades: 9-11Distance: 2.8 mi