Skip main navigation
Closed
  • Price Unknown

    1631 State St, New Orleans, LA 70118

    4beds
    4,595sqft
    Single Family Residence
    Built in 1912
    6,381.54 Square Feet Lot
    $1,493,300 Zestimate®
    $--/sqft
    $5,426 Estimated rent

    Home value

    $1,493,300

    $1.33M - $1.69M

    $5,426/mo

    Zestimate® history
    Loading
    Loading...

    Owner options

    List your home for rent

    $5,426/mo

    Rent Zestimate®

    Find your next renter with Zillow Rental Manager. Plus, with online applications, you can quickly screen prospective tenants – for free.

    Learn more

    $5,426/mo

    Rent Zestimate®

    Refinance and save

    $925/mo

    Est. payment

    Refinancing to a lower rate could help reduce your monthly payments and save thousands over the life of the loan.

    See today's rates

    $925/mo

    Est. payment

    Explore your selling options

    Work with a Zillow partner agent

    Leverage their expertise and Zillow's premium Showcase listings to get your home seen by more buyers.

    Get started

    List with your own agent

    Get your home in front of millions of buyers by listing it on Zillow.

    Learn how to do it

    Sell it yourself

    Take full control of how buyers see your home on Zillow by listing For Sale by Owner (FSBO).

    List your home

    What's special

    Intricate original millworkGrand pocket doorsAntique belgian tapestryTiger-striped white oak panelingSpacious above-ground basementFront porchUpstairs features three bedrooms
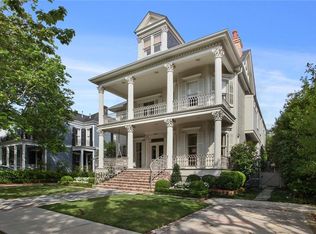
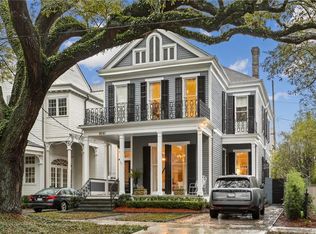
    Step into a timeless treasure in the heart of Uptown New Orleans, where this 1912 Arts and Crafts beauty whispers stories of a bygone era. Nestled just half a block from the iconic St. Charles Avenue and a leisurely stroll from Audubon Park, this home is a love letter to Southern elegance. Its historic soul shines through in every detail: gleaming heart pine and oak floors, intricate original millwork, and grand pocket doors that glide open to reveal rooms bathed in natural light. Soaring ceilings and large pane casement windows frame views of the front porch, great for sipping sweet tea on a warm evening. The dining room dazzles with tiger-striped white oak paneling, an antique Belgian tapestry, and an imperial dragon carving over the fireplace- a conversation starter for every gathering. Enjoy a modern kitchen with Viking and Subzero appliances, flowing into a cozy breakfast nook. The main floor offers two bedrooms, two baths, a study, and a laundry room, while upstairs features three bedrooms, a den, a kitchenette, and a second laundry room. Below, a spacious above-ground basement offers endless possibilities. Freshly updated in 2022 and 2023 with a new roof, new electrical, a revamped sewer line, and a fresh coat of paint inside and out, this home is ready to welcome you with all the comforts of today and the soul of yesteryear. This is more than a house; it’s a legacy, ready to embrace its next chapter with open arms.

    Zillow last checked:

    Listing updated:

    Listed by:

    Mary Danna 504-517-6533,

    KELLER WILLIAMS REALTY 455-0100

    Bought with:

    NON MEMBER

    NON-MLS MEMBER

    Source: GSREIN,MLS#: 2500491MLS Logo

    Facts & features

    Interior

    Bedrooms & bathrooms
    • Bedrooms: 4
    • Bathrooms: 3
    • Full bathrooms: 3
    Bedroom
    • Description: Flooring: Wood
    • Level: First
    • Dimensions: 17.1x16.3
    Bedroom
    • Description: Flooring: Wood
    • Level: First
    • Dimensions: 16x15
    Bedroom
    • Description: Flooring: Wood
    • Level: Second
    • Dimensions: 13.7x11.5
    Bedroom
    • Description: Flooring: Wood
    • Level: Second
    • Dimensions: 18.6x11.9
    Breakfast room nook
    • Description: Flooring: Tile
    • Level: First
    • Dimensions: 11.6x11.4
    Den
    • Description: Flooring: Wood
    • Level: Second
    • Dimensions: 25.7x21.2
    Dining room
    • Description: Flooring: Wood
    • Level: First
    • Dimensions: 20.5x14.9
    Kitchen
    • Description: Flooring: Wood
    • Level: First
    • Dimensions: 15x11.6
    Living room
    • Description: Flooring: Wood
    • Level: First
    • Dimensions: 26.2x15.2
    Heating
    • Central
    Cooling
    • Central Air
    Appliances
    • Included: Dryer, Dishwasher, Oven, Range, Refrigerator, Washer
    Features
    • Tray Ceiling(s), Stainless Steel Appliances
    • Has fireplace: Yes
    • Fireplace features: Gas
    Interior area
    • Total structure area: 7,992
    • Total interior livable area: 4,595 sqft

    Property

    Parking
    • Parking features: Covered, Carport, Detached
    • Has carport: Yes
    Features
    • Levels: Three Or More
    • Stories: 3
    • Patio & porch: Balcony
    • Exterior features: Balcony, Fence
    • Pool features: None
    Lot
    • Size: 6,381 sqft
    • Dimensions: 55 x 116
    • Features: City Lot, Rectangular Lot
    Details
    • Parcel number: 615114204
    • Special conditions: None

    Construction

    Type & style
    • Home type: SingleFamily
    • Architectural style: Craftsman
    • Property subtype: Single Family Residence
    Materials
    • Stone, Stucco
    • Foundation: Raised
    • Roof: Shingle
    Condition
    • Excellent
    • Year built: 1912

    Utilities & green energy

    • Sewer: Public Sewer
    • Water: Public

    Community & neighborhood

    Security
    • Security features: Security System
    Location
    • Region: New Orleans

    HOA & financial

    HOA
    • Has HOA: Yes
    • HOA fee: $925 annually

    Price history

    DateEventPrice
    10/15/2025Sold--
    Source: GSREIN #2500491 Report a problem
    9/19/2025Pending sale$1,600,000$348/sqft
    Source: GSREIN #2500491 Report a problem
    7/8/2025Price change$1,600,000-5.9%$348/sqft
    Source: GSREIN #2500491 Report a problem
    5/12/2025Listed for sale$1,700,000+13.3%$370/sqft
    Source: GSREIN #2500491 Report a problem
    2/14/2024Sold--
    Source: GSREIN #2394073 Report a problem
    1/30/2024Contingent$1,499,900$326/sqft
    Source: GSREIN #2394073 Report a problem
    1/3/2024Price change$1,499,900-3.2%$326/sqft
    Source: GSREIN #2394073 Report a problem
    12/6/2023Price change$1,550,000-1.5%$337/sqft
    Source: GSREIN #2394073 Report a problem
    11/3/2023Price change$1,574,000-1.6%$343/sqft
    Source: GSREIN #2394073 Report a problem
    10/1/2023Price change$1,599,000-3%$348/sqft
    Source: GSREIN #2394073 Report a problem
    9/5/2023Price change$1,649,000-2.3%$359/sqft
    Source: GSREIN #2394073 Report a problem
    7/14/2023Price change$1,687,500-0.7%$367/sqft
    Source: GSREIN #2394073 Report a problem
    6/17/2023Price change$1,699,000-2.9%$370/sqft
    Source: GSREIN #2394073 Report a problem
    5/31/2023Price change$1,749,900-2.7%$381/sqft
    Source: GSREIN #2394073 Report a problem
    5/22/2023Price change$1,799,000-2.8%$392/sqft
    Source: GSREIN #2394073 Report a problem
    5/12/2023Price change$1,850,000+23.7%$403/sqft
    Source: GSREIN #2394073 Report a problem
    6/13/2021Pending sale$1,495,000$325/sqft
    Source: Latter and Blum #NAB21002390 Report a problem
    6/3/2021Listed for sale$1,495,000$325/sqft
    Source: Latter and Blum #NAB21002390 Report a problem
    5/28/2021Pending sale$1,495,000$325/sqft
    Source: Latter and Blum #NAB21002390 Report a problem
    5/27/2021Listed for sale$1,495,000$325/sqft
    Source: Latter and Blum #NAB21002390 Report a problem
    5/19/2021Pending sale$1,495,000$325/sqft
    Source: GSREIN #2300885 Report a problem
    5/18/2021Listed for sale$1,495,000+15.4%$325/sqft
    Source: GSREIN #2300885 Report a problem
    11/1/2020Listing removed$1,295,000$282/sqft
    Source: Latter & Blum Inc. #2258669 Report a problem
    9/2/2020Price change$1,295,000-7.2%$282/sqft
    Source: LATTER & BLUM INC/REALTORS #2258669 Report a problem
    6/28/2020Listed for sale$1,395,000$304/sqft
    Source: LATTER & BLUM INC/REALTORS #2258669 Report a problem
    9/7/1999Sold--
    Source: Agent Provided Report a problem

    Public tax history

    YearProperty taxesTax assessment
    2026$17,837 $135,140
    2025$17,837 -1.5%$135,140
    2024$18,107 +5.3%$135,140 +7.6%
    2023$17,190 +18.8%$125,570 +22.1%
    2022$14,465 -6.4%$102,800 -4.3%
    2021$15,456 +19.2%$107,370 +20.4%
    2020$12,965 -3.8%$89,180
    2019$13,473 +0.6%$89,180
    2018$13,387 $89,180
    2017$13,387 -1.8%$89,180 +11.5%
    2016$13,633 +23%$80,000
    2015$11,083 $80,000
    2014$11,083 +2.1%$80,000
    2013$10,857 $80,000 -5.9%
    2012-- $85,050
    2011-- $85,050
    2010-- $85,050
    2009-- $85,050
    2007-- $85,050 +50.4%
    2006-- $56,550
    2004-- $56,550 +14.2%
    2002-- $49,500
    2001-- $49,500
    2000-- $49,500

    Find assessor info on the county website

    Neighborhood: Audubon

    Nearby schools

    GreatSchools rating
    Get a cash offer in 3 minutes
    Find out how much your home could sell for in as little as 3 minutes with a no-obligation cash offer.
    Estimated market value
    $1,493,300
    Get a cash offer in 3 minutes
    Find out how much your home could sell for in as little as 3 minutes with a no-obligation cash offer.
    Estimated market value
    $1,493,300