Skip main navigation
Closed
  • Price Unknown

    1641 State St, New Orleans, LA 70118

    4beds
    3,103sqft
    Single Family Residence
    Built in 1895
    4,600 Square Feet Lot
    $1,789,400 Zestimate®
    $--/sqft
    $7,603 Estimated rent

    Home value

    $1,789,400

    $1.66M - $1.95M

    $7,603/mo

    Zestimate® history
    Loading
    Loading...

    Owner options

    List your home for rent

    $7,603/mo

    Rent Zestimate®

    Find your next renter with Zillow Rental Manager. Plus, with online applications, you can quickly screen prospective tenants – for free.

    Learn more

    $7,603/mo

    Rent Zestimate®

    Refinance and save

    Refinancing to a lower rate could help reduce your monthly payments and save thousands over the life of the loan.

    See today's rates

    Explore your selling options

    Work with a Zillow partner agent

    Leverage their expertise and Zillow's premium Showcase listings to get your home seen by more buyers.

    Get started

    List with your own agent

    Get your home in front of millions of buyers by listing it on Zillow.

    Learn how to do it

    Sell it yourself

    Take full control of how buyers see your home on Zillow by listing For Sale by Owner (FSBO).

    List your home

    What's special

    Recreation roomPrestigious oak-lined state stHeated floorsSpacious denProfessionally landscaped yardNew drivewayCustom design
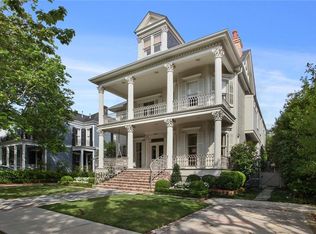
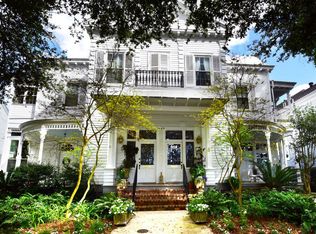
    Welcome to your dream home on the prestigious oak-lined State St, in the heart of Uptown. This stunning renovated Victorian residence is a testament to meticulous craftsmanship and thoughtful design, offering the epitome of sophisticated urban living. As you step through the leaded glass doors, you are greeted by the timeless elegance of this architectural gem. The grandeur of oak floors, medallions, and custom chandeliers seamlessly blend with contemporary comforts. Majestic, coved ceilings adorn the expansive formal dining and living rooms, creating an inviting atmosphere for gatherings and entertaining. The heart of the home lies in the beautifully renovated kitchen, boasting high-end appliances and custom design, effortlessly flowing into the spacious den with a convenient wet bar. Retreat to the serene primary suite on the second floor, where luxury knows no bounds. Indulge in the opulence of the primary bath, featuring marble counters, heated floors, and towel warmers, offering a spa-like experience in the comfort of your own home. Two additional bedrooms and renovated full baths on the second floor, along with upstairs laundry, ensure utmost convenience and functionality. The third floor offers versatile flex space, ideal for a fourth bedroom, home office, or recreation room, allowing for endless possibilities to suit your lifestyle needs. Step outside to discover the professionally landscaped yard, complete with a picturesque patio and charming porches, perfect for alfresco dining or simply unwinding amidst the lush surroundings. A new driveway with a flagstone pathway leads to parking for two vehicles, providing added convenience and accessibility. With its prime location near historic St Charles Ave and Audubon Park, this impeccable residence offers the ultimate in urban living, where timeless elegance meets modern sophistication. Don't miss the opportunity to make this your home!!

    Zillow last checked:

    Listing updated:

    Listed by:

    Mat Berenson 504-232-1352,

    Compass Uptown (LATT07),

    Maddie Lazar 504-228-9714,

    Compass Uptown (LATT07)

    Bought with:

    Margaret Stewart

    Compass Uptown (LATT07)

    Source: GSREIN,MLS#: 2437139MLS Logo

    Facts & features

    Interior

    Bedrooms & bathrooms
    • Bedrooms: 4
    • Bathrooms: 4
    • Full bathrooms: 3
    • 1/2 bathrooms: 1
    Heating
    • Central, Multiple Heating Units
    Cooling
    • Central Air, 2 Units
    Appliances
    • Included: Cooktop, Dryer, Dishwasher, Disposal, Oven, Refrigerator, Wine Cooler, Washer
    • Laundry: Washer Hookup, Dryer Hookup
    Features
    • Attic, Wet Bar, Pantry, Stone Counters
    • Has fireplace: Yes
    • Fireplace features: Other
    Interior area
    • Total structure area: 4,373
    • Total interior livable area: 3,103 sqft

    Property

    Parking
    • Total spaces: 2
    • Parking features: Driveway, Off Street, Two Spaces
    • Has uncovered spaces: Yes
    Features
    • Levels: Two
    • Stories: 2
    • Patio & porch: Other, Pavers, Balcony, Porch
    • Exterior features: Balcony, Courtyard, Fence, Porch
    • Pool features: None
    Lot
    • Size: 4,600 sqft
    • Dimensions: 40 x 115
    • Features: City Lot, Rectangular Lot
    Details
    • Parcel number: 615114206
    • Special conditions: None

    Construction

    Type & style
    • Home type: SingleFamily
    • Architectural style: Victorian
    • Property subtype: Single Family Residence
    Materials
    • Frame, Wood Siding
    • Foundation: Raised
    • Roof: Asphalt,Shingle
    Condition
    • Excellent
    • Year built: 1895

    Utilities & green energy

    • Sewer: Public Sewer
    • Water: Public

    Community & neighborhood

    Security
    • Security features: Security System
    Location
    • Region: New Orleans

    Price history

    DateEventPrice
    5/8/2024Sold--
    Source: GSREIN #2437139 Report a problem
    3/13/2024Pending sale$1,875,000$604/sqft
    Source: Latter and Blum #2437139 Report a problem
    3/13/2024Contingent$1,875,000$604/sqft
    Source: GSREIN #2437139 Report a problem
    3/8/2024Listed for sale$1,875,000+31.6%$604/sqft
    Source: GSREIN #2437139 Report a problem
    6/22/2015Sold--
    Source: GSREIN #2005397 Report a problem
    5/22/2015Price change$1,425,000-3.4%$459/sqft
    Source: Gardner Realtors #2005397 Report a problem
    5/12/2015Price change$1,475,000-3.3%$475/sqft
    Source: Gardner Realtors #2005397 Report a problem
    3/31/2015Listed for sale$1,525,000$491/sqft
    Source: Prudential Gardner REALTORS #2005397 Report a problem
    7/14/2006Sold--
    Source: Public Record Report a problem

    Public tax history

    YearProperty taxesTax assessment
    2026$19,740 $156,400
    2025$19,740 +27.9%$156,400 +35.8%
    2024$15,430 -9.4%$115,160 -4.9%
    2023$17,033 +4.7%$121,050 +4.7%
    2022$16,262 -6.7%$115,570 -4.5%
    2021$17,425 -1%$121,050
    2020$17,598 -3.8%$121,050
    2019$18,288 -4.9%$121,050
    2018$19,238 $121,050
    2017$19,238 -1.9%$121,050 -10%
    2016$19,601 -4%$134,500 +83.9%
    2015$20,414 $73,130
    2014$20,414 +107.6%$73,130
    2013$9,836 $73,130 -10%
    2012-- $81,250
    2011-- $81,250
    2010-- $81,250
    2009-- $81,250
    2007-- $81,250 +40.1%
    2006-- $58,000
    2004-- $58,000 -12.1%
    2002-- $66,000 -4.3%
    2001-- $69,000 +64.3%
    2000-- $42,000

    Find assessor info on the county website

    Neighborhood: Audubon

    Nearby schools

    GreatSchools rating
    Get a cash offer in 3 minutes
    Find out how much your home could sell for in as little as 3 minutes with a no-obligation cash offer.
    Estimated market value
    $1,789,400
    Get a cash offer in 3 minutes
    Find out how much your home could sell for in as little as 3 minutes with a no-obligation cash offer.
    Estimated market value
    $1,789,400