Skip main navigation
Off market
  • Price Unknown

    1631 Villa Nova Rd, Norfolk County, ON N0E 1Z0

    4beds
    2,607sqft
    SingleFamily
    Built in 1890
    0.65 Acres Lot
    $-- Zestimate®
    C$--/sqft
    C$3,168 Estimated rent

    Home value

    Not available

    Estimated sales range

    Not available

    Not available

    Loading
    Loading...

    Owner options

    List your home for rent

    C$3,168/mo

    Rent Zestimate®

    Find your next renter with Zillow Rental Manager. Plus, with online applications, you can quickly screen prospective tenants – for free.

    Learn more

    C$3,168/mo

    Rent Zestimate®

    Refinance and save

    Refinancing to a lower rate could help reduce your monthly payments and save thousands over the life of the loan.

    See today's rates

    Explore your selling options

    Work with a Zillow partner agent

    Leverage their expertise and Zillow's premium Showcase listings to get your home seen by more buyers.

    Get started

    List with your own agent

    Get your home in front of millions of buyers by listing it on Zillow.

    Learn how to do it

    Sell it yourself

    Take full control of how buyers see your home on Zillow by listing For Sale by Owner (FSBO).

    List your home

    What's special

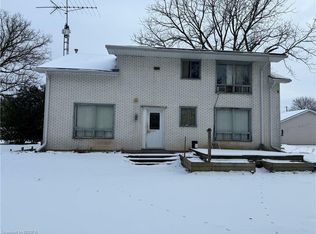
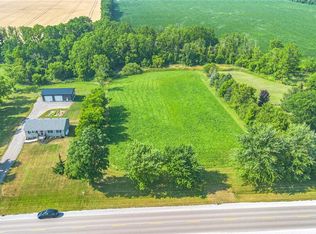
    Looking for an upgraded country home that has tons of space inside & out....this is it!! Get away from the City & enjoy this massive 2600 sq ft home that boasts 4 beds, 4 baths & sits on over half an acre! The covered front porch welcomes you into the spacious ceramic tiled foyer that offers sight lines to the yard via garden doors. The main level offers a huge eat-in kitchen with island, ceramic flooring, pot lights, granite counters, backsplash, ample cabinetry with under/over mount lighting & sliding doors to a covered deck that wraps around to the front of the home. There's also convenient access into the kitchen from a covered entry from the driveway. Flanking the kitchen is the large formal dining area with hardwood flooring. The grand living room features hardwood flooring, fireplace, original wood work & offers access to another private covered deck. The hardwood flooring from the living room extends to an adjoining den that could be utilized as the perfect home office. A new 2pc bath is located next to this space & completes the main level. The private, tree-lined yard can be accessed & enjoyed from multiple areas of the home & features a detached garage/workshop. There is also additional space to accommodate your toys/vehicles or to add an outbuilding if you wish. The upper level offers hardwood throughout all 4 bedrms & the large landing as well. The enormous master bedroom showcases vaulted ceilings, a walk-in closet & a new private ensuite with ceramics & granite top vanity. The remaining three bedrms all have double closets & there are two additional bathrms that have been updated. The laundry rm is conveniently located on this level as well. This large home is perfect for someone looking for some elbow room & private space. Extensive upgrades, so there's nothing left to do but move in!! The home is located far enough from the city for peace & tranquility but close enough for commuting. Book your viewing today!

    This property is off market, which means it's not currently listed for sale or rent on Zillow. This may be different from what's available on other websites or public sources.
    Facts & features

    Interior

    Bedrooms & bathrooms
    • Bedrooms: 4
    • Bathrooms: 4
    • Full bathrooms: 2
    • 1/2 bathrooms: 2
    Appliances
    • Laundry: Sink, Upper Level, Laundry Room
    Features
    • Built-In Appliances, Separate Heating Controls, Water Heater
    • Fireplace features: Electric, Living Room
    Interior area
    • Total interior livable area: 2,607 sqft

    Property

    Lot
    • Size: 0.65 Acres
    • Topography: Flat

    Construction

    Type & style
    • Home type: SingleFamily
    • Architectural style: 2 Storey
    Condition
    • Year built: 1890

    Utilities & green energy

    • Sewer: Septic

    Community & neighborhood

    Location
    • Region: Norfolk County

    Other

    Other facts
    • Property Type: Residential
    • Roof: Asphalt Shing
    • Services: Natural Gas, Electricity
    • Sewer: Septic
    • Topography: Flat
    • Features Area Influences: Schools, Other, Quiet Area, Corner Site
    • Fireplace Features: Electric, Living Room
    • Exterior Features: Deck(s), Year Round Living, Porch
    • Heating: Gas, Forced Air
    • Interior Features: Built-In Appliances, Separate Heating Controls, Water Heater
    • Architectural Style: 2 Storey
    • Location: Rural
    • Laundry Features: Sink, Upper Level, Laundry Room
    • View: Trees/Woods

    Price history

    DateEventPrice
    2/9/2021Listed for saleC$679,900C$261/sqft
    Source: Royal LePage Action Realty #40043806 Report a problem

    Public tax history

    Tax history is unavailable.

    Neighborhood: N0E

    Nearby schools

    GreatSchools rating

    No schools nearby

    We couldn't find any schools near this home.

    Schools provided by the listing agent
    • Elementary: Boston & St Bernard Clairvaux
    • High: Waterford & Holy Trinity

    Source: The MLS. This data may not be complete. We recommend contacting the local school district to confirm school assignments for this home.