Skip main navigation
Off market
Street View
  • $1,578,700

    1631 W Alabama St, Houston, TX 77006

    3beds
    4,768sqft
    SingleFamily
    Built in 1925
    9,239 Square Feet Lot
    $1,578,700 Zestimate®
    $331/sqft
    $4,155 Estimated rent

    Home value

    $1,578,700

    $1.39M - $1.82M

    $4,155/mo

    Zestimate® history
    Loading
    Loading...

    Owner options

    List your home for rent

    $4,155/mo

    Rent Zestimate®

    Find your next renter with Zillow Rental Manager. Plus, with online applications, you can quickly screen prospective tenants – for free.

    Learn more

    $4,155/mo

    Rent Zestimate®

    Refinance and save

    $8,976/mo

    Est. payment

    Refinancing to a lower rate could help reduce your monthly payments and save thousands over the life of the loan.

    See today's rates

    $8,976/mo

    Est. payment

    Explore your selling options

    Work with a Zillow partner agent

    Leverage their expertise and Zillow's premium Showcase listings to get your home seen by more buyers.

    Get started

    List with your own agent

    Get your home in front of millions of buyers by listing it on Zillow.

    Learn how to do it

    Sell it yourself

    Take full control of how buyers see your home on Zillow by listing For Sale by Owner (FSBO).

    List your home

    What's special

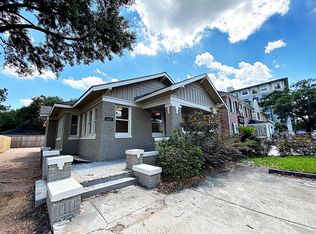
    ***NEVER FLOODED*** This incredible 3 bed, 2 bath mixed-use property was built on a 9,240 tract of land in 1925 & expanded & remodeled in 2000. It currently boasts a revenue producing art gallery on the 1st flr & an expansive residential living space on the 2nd flr. The property is a short walk to the Menil Collection, Univ of St Thomas, the New HEB, and is in close proximity, and has easy access, to Downtown, the Medical Center & Museum District. The commercial & upstairs living space are 2,384 sq. ft. each, for a total of 4,768 sq ft (per HCAD). Ideally, the commercial space would be kept as a gallery, and the 2nd flr is perfect for offices, retail space, coffee shop, studio or converted into a multi-family property. The master suite is a treat with a ensuite bathroom, including His and Hers vanities, in and out of the bathroom, to ensure the ultimate function with great storage. A private balcony off of the master suite overlooks the backyard with mature trees and lush vegetation.

    This property is off market, which means it's not currently listed for sale or rent on Zillow. This may be different from what's available on other websites or public sources.
    Facts & features

    Interior

    Bedrooms & bathrooms
    • Bedrooms: 3
    • Bathrooms: 2
    • Full bathrooms: 2
    Heating
    • Forced air, Gas
    Cooling
    • Central
    Appliances
    • Included: Refrigerator
    Features
    • Flooring: Tile, Hardwood
    • Has fireplace: Yes
    Interior area
    • Total interior livable area: 4,768 sqft

    Property

    Parking
    • Total spaces: 2
    • Parking features: Carport, Garage - Attached
    Features
    • Stories: 1
    • Exterior features: Stucco, Brick
    Lot
    • Size: 9,239 sqft
    • Dimensions: 132x70
    Details
    • Parcel number: 0522590000008

    Construction

    Type & style
    • Home type: SingleFamily
    • Architectural style: Traditional
    Materials
    • Wood
    • Roof: Composition
    Condition
    • Year built: 1925

    Community & neighborhood

    Location
    • Region: Houston

    Other

    Other facts
    • LotSizeUnits: Square Feet
    • TaxYear: 2017
    • GarageYN: true
    • LivingAreaUnits: Square Feet
    • CoolingYN: true
    • Stories: 1
    • FoundationDetails: Slab
    • Furnished: Unfurnished
    • StoriesTotal: 1
    • ArchitecturalStyle: Traditional
    • Disclosures: Sellers Disclosure
    • ExteriorFeatures: Back Yard, Partially Fenced
    • LivingAreaSource: Appraisal District
    • LotSizeSource: Appraiser
    • StructureType: Free Standing
    • YearBuiltSource: Appraiser
    • PurchaseContractDate: 2018-04-30T00:00:00.000
    • Directions: From I-10 E take the exit for Heights Blvd/Yale St
    • LotSizeDimensions: 132x70
    • ParcelNumber: 052-259-000-0008
    • TaxAnnualAmount: 25328

    Price history

    DateEventPrice
    9/19/2018Sold--
    Source: Agent Provided Report a problem
    7/6/2018Pending sale$1,273,438$267/sqft
    Source: Keller Williams Memorial #62035185 Report a problem
    4/30/2018Listed for sale$1,273,438$267/sqft
    Source: Keller Williams Realty #62035185 Report a problem

    Public tax history

    YearProperty taxesTax assessment
    2025$29,498 +2.2%$1,387,983 -1.2%
    2024$28,864 +4.4%$1,404,305 +0.6%
    2023$27,654 +18.3%$1,395,624 +30.3%
    2022$23,383 $1,071,344 -0.3%
    2021-- $1,074,730 +1.4%
    2020$25,440 +1.6%$1,060,307 +2.6%
    2019$25,027 +19.3%$1,033,512 +7.3%
    2018$20,976 $963,085 +0.9%
    2017$20,976 +4.6%$954,500 +5.9%
    2016$20,048 +14.8%$901,600 +12%
    2015$17,457 $805,185 -1.1%
    2014$17,457 $814,490 +15.3%
    2013-- $706,382 +16.1%
    2012-- $608,674 +1.7%
    2011-- $598,494 +1.8%
    2010-- $588,192 -7.5%
    2009-- $635,590 -2.5%
    2008-- $651,592 +77.6%
    2005-- $366,795 +10%
    2004-- $333,450 -4.1%
    2003-- $347,820 +32.8%
    2000-- $262,000

    Find assessor info on the county website

    Neighborhood: Neartown - Montrose

    Nearby schools

    GreatSchools rating
    Schools provided by the listing agent
    • Elementary: WOODROW WILSON MONTESSORI
    • Middle: LANIER MIDDLE SCHOOL
    • High: LAMAR HIGH SCHOOL (HOUSTON)
    • District: 27 - Houston

    Source: The MLS. This data may not be complete. We recommend contacting the local school district to confirm school assignments for this home.

    Get a cash offer in 3 minutes
    Find out how much your home could sell for in as little as 3 minutes with a no-obligation cash offer.
    Estimated market value
    $1,578,700
    Get a cash offer in 3 minutes
    Find out how much your home could sell for in as little as 3 minutes with a no-obligation cash offer.
    Estimated market value
    $1,578,700