Skip main navigation
Sold for $343,000
  • $343,000

    1631 WHITE BREEZE COVE, BRADENTON, FL 34208

    3beds
    1,242sqft
    Single Family Residence
    Built in 2009
    7,671 Square Feet Lot
    $346,300 Zestimate®
    $276/sqft
    $2,561 Estimated rent

    Home value

    $346,300

    $319,000 - $377,000

    $2,561/mo

    Zestimate® history
    Loading
    Loading...

    Owner options

    List your home for rent

    $2,561/mo

    Rent Zestimate®

    Find your next renter with Zillow Rental Manager. Plus, with online applications, you can quickly screen prospective tenants – for free.

    Learn more

    $2,561/mo

    Rent Zestimate®

    Refinance and save

    $2,470/mo

    Est. payment

    Refinancing to a lower rate could help reduce your monthly payments and save thousands over the life of the loan.

    See today's rates

    $2,470/mo

    Est. payment

    Explore your selling options

    Work with a Zillow partner agent

    Leverage their expertise and Zillow's premium Showcase listings to get your home seen by more buyers.

    Get started

    List with your own agent

    Get your home in front of millions of buyers by listing it on Zillow.

    Learn how to do it

    Sell it yourself

    Take full control of how buyers see your home on Zillow by listing For Sale by Owner (FSBO).

    List your home

    What's special

    Fruit treesSplit-bedroom layoutLarge backyardNew lg appliancesTranquil green space viewsOpen-concept floor planBreakfast nook
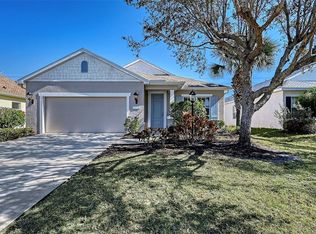
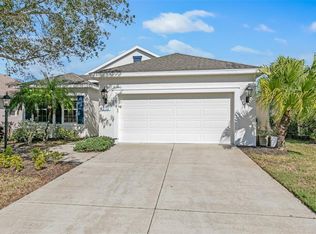
    BACK ON THE MARKET - Buyer cancelled when their home sale fell through. DON'T MISS OUT! If you have dogs and/or love nature - you'll love this home. This hidden gem in the gated Neal Communities of River Sound is a move-in-ready residence offering three bedrooms, two bathrooms, with 1,872 total square feet of single-level living on a 0.18-acre homesite. Plenty of room for a pool. NEW ROOF in 2024! No flood insurance required and hurricane shutters make this is easy to insure. The open-concept floor plan showcases ceramic tile flooring in the main living areas, plantation shutters and upgraded lighting throughout. A bright and functional kitchen features new LG appliances, including a gourmet refrigerator with oversized ice sphere functionality, abundant cabinetry and a breakfast nook. The primary suite includes new carpeting, a walk-in closet and a walk-in shower. A split-bedroom layout ensures privacy for guests or family members. Expanding the indoor-outdoor lifestyle, the newly screened and freshly painted lanai opens to a backyard with tropical landscaping, fruit trees, a spacious lawn that can be fenced and tranquil green space views. Additional features include an irrigation system, freshly painted two-car garage with built-in storage, and a new roof installed in 2024 as mentioned above. Residents enjoy access to resort-style amenities including a community pool, two dog parks, a playground, and scenic walking paths to the Braden River, ideal for observing the sunset. A fishing pier with an observation deck and the occasional presence of colorful parrots add to the community’s unique charm. With a very large backyard, new buyers can add a pool or fencing making the possibilities endless. River Sound’s Key West-style architecture, low HOA fees, no Community Development District fees and proximity to shopping, dining, Costco and the beaches of Anna Maria Island enhance the appeal. Whether seeking a primary or seasonal residence, this home is ready for immediate occupancy and offers flexible terms.

    Zillow last checked:

    Listing updated:

    Listed by:

    Leslie DuFresne 941-374-5010,

    PREMIER SOTHEBY'S INTERNATIONAL REALTY 941-907-9541,

    Lori Carey, LLC 941-780-3427,

    PREMIER SOTHEBY'S INTERNATIONAL REALTY

    Bought with:

    Michelle Beaudoin, 3296037

    KW COASTAL LIVING III

    Source: Stellar MLS,MLS#: A4664932MLS LogoOriginating MLS: Sarasota - Manatee

    Facts & features

    Interior

    Bedrooms & bathrooms
    • Bedrooms: 3
    • Bathrooms: 2
    • Full bathrooms: 2
    Rooms
    • Room types: Attic, Great Room, Utility Room
    Primary bedroom
    • Features: En Suite Bathroom, Shower No Tub, Walk-In Closet(s)
    • Level: First
    • Area: 195 Square Feet
    • Dimensions: 15x13
    Bedroom 2
    • Features: Built-in Closet
    • Level: First
    • Area: 110 Square Feet
    • Dimensions: 10x11
    Bedroom 3
    • Features: Built-in Closet
    • Level: First
    • Area: 143 Square Feet
    • Dimensions: 11x13
    Dinette
    • Level: First
    • Area: 80 Square Feet
    • Dimensions: 8x10
    Kitchen
    • Features: Pantry
    • Level: First
    • Area: 108 Square Feet
    • Dimensions: 9x12
    Living room
    • Level: First
    • Area: 224 Square Feet
    • Dimensions: 16x14
    Heating
    • Central, Electric
    Cooling
    • Central Air
    Appliances
    • Included: Dishwasher, Disposal, Dryer, Microwave, Range, Refrigerator, Washer
    • Laundry: Inside, Laundry Closet
    Features
    • Ceiling Fan(s), Eating Space In Kitchen, Kitchen/Family Room Combo, Open Floorplan, Solid Surface Counters, Split Bedroom, Thermostat, Walk-In Closet(s)
    • Flooring: Carpet, Ceramic Tile, Vinyl
    • Doors: French Doors, Sliding Doors
    • Windows: Shutters, Window Treatments, Hurricane Shutters, Hurricane Shutters/Windows
    • Has fireplace: No
    Interior area
    • Total structure area: 1,872
    • Total interior livable area: 1,242 sqft

    Property

    Parking
    • Total spaces: 2
    • Parking features: Driveway, Garage Door Opener, On Street
    • Attached garage spaces: 2
    • Has uncovered spaces: Yes
    Features
    • Levels: One
    • Stories: 1
    • Patio & porch: Patio, Screened
    • Exterior features: Irrigation System, Rain Gutters, Sidewalk
    • Has view: Yes
    • View description: Trees/Woods
    Lot
    • Size: 7,671 Square Feet
    • Features: In County, Landscaped, Sidewalk, Above Flood Plain
    • Residential vegetation: Fruit Trees, Trees/Landscaped
    Details
    • Parcel number: 1428204659
    • Zoning: PDR/CH
    • Special conditions: None

    Construction

    Type & style
    • Home type: SingleFamily
    • Property subtype: Single Family Residence
    Materials
    • Block, Stucco
    • Foundation: Stem Wall
    • Roof: Shingle
    Condition
    • New construction: No
    • Year built: 2009

    Utilities & green energy

    • Sewer: Public Sewer
    • Water: Public
    • Utilities for property: Electricity Connected, Public, Sewer Available, Sewer Connected, Water Available, Water Connected
    Green energy
    • Water conservation: Irrigation-Reclaimed Water, Fl. Friendly/Native Landscape

    Community & HOA

    Community
    • Features: Fishing, River, Deed Restrictions, Dog Park, Gated Community - No Guard, Playground, Pool, Sidewalks
    • Security: Smoke Detector(s)
    • Pet fee: $0 monthly
    • Subdivision: RIVER SOUND
    HOA
    • Has HOA: Yes
    • Amenities included: Gated, Park, Playground, Pool, Trail(s)
    • Services included: Community Pool, Recreational Facilities
    • HOA fee: $163 monthly
    • HOA name: C&S Mgmt - Alexia Gamundi
    • HOA phone: 941-377-3419
    Location
    • Region: Bradenton

    Financial & listing details

    • Price per square foot: $276/sqft
    • Tax assessed value: $307,796
    • Annual tax amount: $3,897
    • Date on market: 9/18/2025
    • Cumulative days on market: 96 days
    • Listing terms: Cash,Conventional,FHA
    • Ownership: Fee Simple
    • Total actual rent: 0
    • Electric utility on property: Yes
    • Road surface type: Paved, Asphalt

    Price history

    DateEventPrice
    1/28/2026Sold$343,000-0.6%$276/sqft
    Source: Stellar MLS #A4664932 Report a problem
    1/2/2026Pending sale$345,000$278/sqft
    Source: Stellar MLS #A4664932 Report a problem
    12/12/2025Listed for sale$345,000$278/sqft
    Source: Stellar MLS #A4664932 Report a problem
    12/3/2025Pending sale$345,000$278/sqft
    Source: Stellar MLS #A4664932 Report a problem
    11/10/2025Price change$345,000-1.4%$278/sqft
    Source: Stellar MLS #A4664932 Report a problem
    9/19/2025Listed for sale$349,900+12.5%$282/sqft
    Source: Stellar MLS #A4664932 Report a problem
    7/7/2021Sold$311,000+13.1%$250/sqft
    Source: Public Record Report a problem
    6/15/2021Pending sale$275,000$221/sqft
    Source: RE/MAX International #T3311406 Report a problem
    6/13/2021Listed for sale$275,000+70.8%$221/sqft
    Source: RE/MAX International #T3311406 Report a problem
    8/25/2009Sold$161,000$130/sqft
    Source: Public Record Report a problem

    Public tax history

    YearProperty taxesTax assessment
    2025$3,884 +2.9%$302,525 +2.9%
    2024$3,775 +1.2%$293,999 +3%
    2023$3,732 +4.8%$285,436 +4.8%
    2022$3,561 +43.4%$272,402 +40.8%
    2021$2,483 -14%$193,453 +7.8%
    2020$2,887 -5.9%$179,501 -5.2%
    2019$3,069 $189,253 +6.9%
    2018$3,069 +5.2%$176,994 +4%
    2017$2,917 +31.1%$170,119 +5.8%
    2016$2,224 $160,849 +5.8%
    2015$2,224 $151,996 +15%
    2014$2,224 +5.1%$132,130 +7%
    2013$2,116 +211456%$123,507 +2.3%
    2012$1 $120,759 +0.5%
    2011$1 $120,109 +23.1%
    2010-- $97,571 +827.7%
    2009$177 $10,518
    Find assessor info on the county website

    Neighborhood: 34208

    Nearby schools

    GreatSchools rating
    Schools provided by the listing agent
    • Elementary: William H. Bashaw Elementary
    • Middle: Carlos E. Haile Middle
    • High: Braden River High

    Source: Stellar MLS. This data may not be complete. We recommend contacting the local school district to confirm school assignments for this home.

    Get a cash offer in 3 minutes
    Find out how much your home could sell for in as little as 3 minutes with a no-obligation cash offer.
    Estimated market value
    $346,300
    Get a cash offer in 3 minutes
    Find out how much your home could sell for in as little as 3 minutes with a no-obligation cash offer.
    Estimated market value
    $346,300